Clean, usable acreage just minutes from Skiatook Lake. This full brick, 4 bed, 2.5 bath sits on 2.5± acres that?s already fenced and ready for whatever you need?animals, equipment, or just space to get out of town. NO HOA
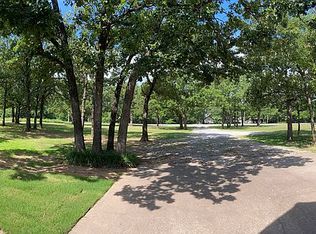
The home has a straightforward, single-story layout with open living areas and a kitchen that works for real life. It?s comfortable, functional, and easy to make your own. Outside is where it stands out?mature trees, open ground, and plenty of room to add a shop, park trailers, or expand down the road.
For sale
Price cut: $10K (7/14)
$415,000
9074 W 157th St N, Skiatook, OK 74070
4beds
2,636sqft
:
Get pre-qualified$2,679/mo
Single Family Residence
Built in 1996
2.35 Acres Lot
$410,200 Zestimate®
$157/sqft
$-- HOA
What's special
Open groundFull brickSingle-story layoutMature trees
- 75 days |
- 1,741 |
- 107 |
Zillow last checked:
Listing updated:
Listed by:
Sean Worley 918-549-5555,
Coldwell Banker Select
Source: MLS Technology, Inc.,MLS#: 2617625 Originating MLS: MLS Technology
Originating MLS: MLS TechnologyFacts & features
Interior
Bedrooms & bathrooms
- Bedrooms: 4
- Bathrooms: 3
- Full bathrooms: 2
- 1/2 bathrooms: 1
Primary bedroom
- Description: Master Bedroom,Private Bath,Walk-in Closet
- Level: First
Bedroom
- Description: Bedroom,Walk-in Closet
- Level: First
Bedroom
- Description: Bedroom,Walk-in Closet
- Level: First
Bedroom
- Description: Bedroom,Walk-in Closet
- Level: First
Primary bathroom
- Description: Master Bath,Double Sink,Full Bath,Separate Shower,Whirlpool
- Level: First
Bathroom
- Description: Hall Bath,Half Bath
- Level: First
Kitchen
- Description: Kitchen,Eat-In
- Level: First
Living room
- Description: Living Room,
- Level: First
Utility room
- Description: Utility Room,Inside
- Level: First
Heating
- Central, Propane
Cooling
- Central Air
Appliances
- Included: Cooktop, Dishwasher, Disposal, Gas Water Heater, Oven, Range
- Laundry: Washer Hookup, Electric Dryer Hookup
Features
- Granite Counters, High Ceilings, High Speed Internet, Cable TV, Vaulted Ceiling(s), Wired for Data, Ceiling Fan(s), Electric Oven Connection, Electric Range Connection, Programmable Thermostat
- Flooring: Carpet, Tile
- Doors: Insulated Doors
- Windows: Vinyl, Insulated Windows
- Number of fireplaces: 1
- Fireplace features: Insert
Interior area
- Total structure area: 2,636
- Total interior livable area: 2,636 sqft
Property
Parking
- Total spaces: 3
- Parking features: Boat, RV Access/Parking, Shelves, Storage, Workshop in Garage
- Garage spaces: 3
Features
- Levels: One
- Stories: 1
- Patio & porch: Covered, Patio, Porch
- Exterior features: Gravel Driveway, Landscaping, Rain Gutters, Satellite Dish
- Pool features: None
- Has spa: Yes
- Spa features: Hot Tub
- Fencing: None
- Waterfront features: Beach Access, Boat Ramp/Lift Access, Water Access
- Body of water: Skiatook Lake
Lot
- Size: 2.35 Acres
- Features: Mature Trees, Rolling Slope, Wooded
Details
- Additional structures: None
- Parcel number: 570061877
Construction
Type & style
- Home type: SingleFamily
- Architectural style: French Provincial
- Property subtype: Single Family Residence
Materials
- Brick, Wood Frame
- Foundation: Slab
- Roof: Asphalt,Fiberglass
Condition
- Year built: 1996
Utilities & green energy
- Sewer: Septic Tank
- Water: Rural
- Utilities for property: Cable Available, Electricity Available, Natural Gas Available, Phone Available, Water Available
Green energy
- Energy efficient items: Doors, Insulation, Windows
Community & HOA
Community
- Features: Gutter(s), Marina, Sidewalks
- Security: Safe Room Interior, Smoke Detector(s)
- Subdivision: Battle Creek Estates Iii
HOA
- Has HOA: No
Location
- Region: Skiatook
Financial & listing details
- Price per square foot: $157/sqft
- Tax assessed value: $337,198
- Annual tax amount: $3,002
- Date on market: 5/13/2026
- Cumulative days on market: 76 days
- Listing terms: Conventional,FHA,USDA Loan,VA Loan
Estimated market value
$410,200
$390,000 - $431,000
$2,754/mo
Price history
| Date | Event | Price |
|---|---|---|
| 7/14/2026 | Price change | $415,000-2.4%$157/sqft |
Source:  MLS Technology, Inc. #2617625 Report a problem MLS Technology, Inc. #2617625 Report a problem | ||
| 6/29/2026 | Price change | $425,000-3.2%$161/sqft |
Source: MLS Technology, Inc. #2617625 Report a problem | ||
| 5/13/2026 | Listed for sale | $439,000+72.2%$167/sqft |
Source: MLS Technology, Inc. #2617625 Report a problem | ||
| 1/31/2015 | Listing removed | $254,900$97/sqft |
Source: Chinowth & Cohen Realtors #1501927 Report a problem | ||
| 1/22/2015 | Listed for sale | $254,900+11.8%$97/sqft |
Source: Chinowth & Cohen Realtors #1501927 Report a problem | ||
| 7/15/2014 | Sold | $228,000-0.9%$86/sqft |
Source: MLS Technology, Inc. #1413612 Report a problem | ||
| 5/2/2014 | Listed for sale | $230,000-4.1%$87/sqft |
Source: Keller Williams Realty #1413612 Report a problem | ||
| 11/15/2013 | Listing removed | $239,900$91/sqft |
Source: RE/MAX Of Bartlesville #1314326 Report a problem | ||
| 8/3/2013 | Price change | $239,900-3.3%$91/sqft |
Source: RE/MAX Of Bartlesville #1314326 Report a problem | ||
| 5/18/2013 | Listed for sale | $248,000$94/sqft |
Source: RE/MAX Of Bartlesville #1314326 Report a problem | ||
Public tax history
| Year | Property taxes | Tax assessment |
|---|---|---|
| 2024 | $2,867 +5.1% | $28,726 +5% |
| 2023 | $2,729 +0.7% | $27,358 |
| 2022 | $2,710 -0.3% | $27,358 |
| 2021 | $2,719 -1.8% | $27,358 |
| 2020 | $2,769 +1.2% | $27,358 |
| 2019 | $2,736 -1.2% | $27,358 |
| 2018 | $2,769 +0.4% | $27,358 |
| 2017 | $2,758 -1.8% | $27,358 |
| 2016 | $2,809 | $27,358 0% |
| 2015 | $2,809 +12.5% | $27,360 +2.2% |
| 2014 | $2,497 -3.7% | $26,782 |
| 2013 | $2,594 +1.9% | $26,782 |
| 2012 | $2,547 +5.1% | $26,782 |
| 2010 | $2,423 +0.4% | $26,782 |
| 2009 | $2,414 +1.9% | $26,782 |
| 2008 | $2,369 | $26,782 |
| 2007 | -- | -- |
| 2006 | -- | -- |
| 2005 | $1,795 -1.3% | -- |
| 2003 | $1,818 | $20,759 |
| 2002 | -- | $20,759 +18.9% |
| 2000 | -- | $17,464 |
Find assessor info on the county website
Monthly payment
Est. payment
Payment breakdown
Explore the cost of this home by adjusting the details. Changes won't be saved.Climate risks
Neighborhood: 74070
Nearby schools
GreatSchools rating
- 8/10Skiatook Intermediate Elementary SchoolGrades: 4-5Distance: 4 mi
- 6/10Newman Middle SchoolGrades: 6-8Distance: 4.1 mi
- 7/10Skiatook High SchoolGrades: 9-12Distance: 4.4 mi
Schools provided by the listing agent
- Elementary: Skiatook
- Middle: Skiatook
- High: Skiatook
- District: Skiatook - Sch Dist (7)
Source: MLS Technology, Inc.. This data may not be complete. We recommend contacting the local school district to confirm school assignments for this home.
- $---- bd-- ba-- sqft8945 W 157th St N, Skiatook, OK 74070Off Market
- $379,2004 bd3 ba2.2k sqft15585 N 92nd West Ave, Skiatook, OK 74070Off Market
- $383,0003 bd3 ba2.1k sqft15745 N 92nd West Ave, Skiatook, OK 74070Off Market

- $435,000-- bd-- ba-- sqft9098 W 155th St N, Skiatook, OK 74070Sold
- $520,4004 bd3 ba2.8k sqft9055 W 155th St N, Skiatook, OK 74070Off Market
- $326,7003 bd2 ba1.9k sqft9055 W 157th St N, Skiatook, OK 74070Off Market
- $382,7004 bd2 ba2.2k sqft8917 W 157th St N, Skiatook, OK 74070Off Market
- $132,700-- bd1 ba840 sqft8917 W 157th St N, Grove, OK 74070Off Market
A local agent can set up tours, give advice and negotiate with sellers.
A local lender can help you make sure your offer is ready when you are.
Similar homes
- $440,0004 bd3 ba3.3k sqft706 S Tallchief Ave, Skiatook, OK 74070For Sale
 MLS ID #2532838, Brittani Carns, Keller Williams Premier. MLS Technology, Inc.
 - $380,0003 bd2 ba1.9k sqft5117 Woodland Dr, Skiatook, OK 74070For Sale
 MLS ID #2547466, Theresa Cox, Coldwell Banker Select. MLS Technology, Inc.
 - $519,9003 bd3 ba2.4k sqft17916 N 124th West Ave, Skiatook, OK 74070For Sale
 MLS ID #2624764, Jackie Shields, Keller Williams Premier. MLS Technology, Inc.
 - $430,0003 bd2 ba1.8k sqft4654 E 181st St N, Skiatook, OK 74070For Sale
 MLS ID #2615969, David Parker, Maddyn Group Realty, LLC. MLS Technology, Inc.
 - $450,0003 bd3 ba3.5k sqft105 Mockingbird Ln, Skiatook, OK 74070For SaleMLS ID #2618769, Christina Gnose, Chinowth & Cohen. MLS Technology, Inc.
- $525,0004 bd3 ba2.9k sqft14391 N Sandstone Ave, Skiatook, OK 74070For SaleMLS ID #2624507, Jeannie Winton, Coldwell Banker Select. MLS Technology, Inc.
- $349,0004 bd2 ba1.8k sqft16449 N Lombard Ln, Skiatook, OK 74070For SaleMLS ID #2611513, Jenny Brummett, Coldwell Banker Select. MLS Technology, Inc.
- $524,9005 bd3 ba2.8k sqft1582 E 166th St N, Skiatook, OK 74070For SaleMLS ID #2623653, Alisha Bauchmoyer, Bison Legacy Real Estate. MLS Technology, Inc.
- $525,0003 bd2 ba2.9k sqft4152 W Oak St, Skiatook, OK 74070For SaleMLS ID #2609248, Marilyn Morenz, Chinowth & Cohen. MLS Technology, Inc.
- $419,9004 bd2 ba2.5k sqft11826 N Yale Ave, Sperry, OK 74073For SaleMLS ID #2613333, Suzie Barnett, Shanahan Realty. MLS Technology, Inc.
- $425,1003 bd2 ba2.1k sqft5804 E 147th St N, Collinsville, OK 74021For SaleMLS ID #2621932, Theresa Cox, Coldwell Banker Select. MLS Technology, Inc.
- $399,0004 bd3 ba2.2k sqft14815 N 60th East Ave, Collinsville, OK 74021For SaleMLS ID #2615930, Jennifer Wykoff, Chinowth & Cohen. MLS Technology, Inc.
- $425,0004 bd3 ba2.4k sqft16403 E 89th St N, Owasso, OK 74055For SaleMLS ID #2625179, Bonnie Gross, Coldwell Banker Select. MLS Technology, Inc.
- $489,0004 bd4 ba2.6k sqft408 S Tall Chief Ave, Skiatook, OK 74070New ConstructionMLS ID #2618998, Karla Frohnapfel, Coldwell Banker Select. MLS Technology, Inc.
- $399,0003 bd3 ba2.1k sqft3103 W Jasper St, Tulsa, OK 74127For SaleMLS ID #2622823, Dan Martin, Walter & Associates, Inc.. MLS Technology, Inc.
- $385,0004 bd2 ba2.5k sqft26 Lakeview Dr, Sand Springs, OK 74063For SaleMLS ID #2620939, Angela Averill, Chinowth & Cohen. MLS Technology, Inc.
- $405,0004 bd3 ba2.1k sqft17809 E 114th St N, Owasso, OK 74055For SaleMLS ID #2615092, Craig Hampton, Keller Williams Premier. MLS Technology, Inc.
- $499,0005 bd3 ba3.2k sqft4011 E 127th St N, Skiatook, OK 74070For SaleMLS ID #2615591, Lee VanTreese, Chinowth & Cohen. MLS Technology, Inc.
- $399,0003 bd2 ba2.1k sqft7935 E 86th St N, Owasso, OK 74055For SaleMLS ID #2618810, Tarra Trent, Solid Rock, REALTORS. MLS Technology, Inc.
- $375,0003 bd2 ba1.6k sqft11316 E 180th St N, Collinsville, OK 74021For SaleMLS ID #2624267, Laura Richmond, Coldwell Banker Select. MLS Technology, Inc.
