Priced $20,000 BELOW recent FHA Appraisal. Good, solid house with lots of equity already on your side. Some homes are about square footage. This one is about how you live. Set on over an acre in a well-loved neighborhood, the outdoor space sets the tone with a pool featuring a slide and waterfall, a hot tub, gas fire pit, and a covered outdoor kitchen complete with full pool bathroom. Multiple patio areas wrap the pool, offering privacy, space to unwind, and a setting that feels settled and peaceful. Inside, the split floor plan creates comfort and separation, with oversized bedrooms, a large living room with a gas fireplace, and a formal dining space that's flexible and easy to use day to day. The kitchen offers a pantry, ample cabinetry, and generous counter space, supporting real life without fuss. Close to town, yet tucked among mature trees, this property offers room to breathe, relax, and enjoy home in a way that's increasingly hard to find.
For sale
Price cut: $15K (7/13)
$380,000
5117 Woodland Dr, Skiatook, OK 74070
3beds
1,954sqft
Single Family Residence
Built in 2001
1.3 Acres Lot
$379,600 Zestimate®
$194/sqft
$-- HOA
What's special
Tucked among mature treesHot tubGas fire pitOver an acreOversized bedroomsCovered outdoor kitchenGenerous counter space
- 276 days |
- 2,613 |
- 129 |
Zillow last checked:
Listing updated:
Listed by:
Theresa Cox 918-933-9975,
Coldwell Banker Select
Source: MLS Technology, Inc.,MLS#: 2547466 Originating MLS: MLS Technology
Originating MLS: MLS TechnologyFacts & features
Interior
Bedrooms & bathrooms
- Bedrooms: 3
- Bathrooms: 2
- Full bathrooms: 2
Primary bedroom
- Description: Master Bedroom,Private Bath,Walk-in Closet
- Level: First
Bedroom
- Description: Bedroom,Walk-in Closet
- Level: First
Bedroom
- Description: Bedroom,Walk-in Closet
- Level: First
Primary bathroom
- Description: Master Bath,Bathtub,Double Sink,Full Bath,Separate Shower,Whirlpool
- Level: First
Bathroom
- Description: Hall Bath,Bathtub,Full Bath
- Level: First
Dining room
- Description: Dining Room,Formal
- Level: First
Kitchen
- Description: Kitchen,Breakfast Nook,Pantry
- Level: First
Living room
- Description: Living Room,Fireplace
- Level: First
Utility room
- Description: Utility Room,Inside,Separate
- Level: First
Heating
- Central, Propane
Cooling
- Central Air
Appliances
- Included: Dishwasher, Electric Water Heater, Disposal, Microwave, Range, Refrigerator, Stove
- Laundry: Washer Hookup
Features
- Attic, High Ceilings, Laminate Counters, Solid Surface Counters, Vaulted Ceiling(s), Ceiling Fan(s), Gas Range Connection
- Flooring: Carpet, Tile, Wood
- Windows: Vinyl, Insulated Windows
- Number of fireplaces: 1
- Fireplace features: Blower Fan, Gas Log, Gas Starter, Outside
Interior area
- Total structure area: 1,954
- Total interior livable area: 1,954 sqft
Property
Parking
- Total spaces: 2
- Parking features: Attached, Garage
- Attached garage spaces: 2
Features
- Levels: One
- Stories: 1
- Patio & porch: Covered, Patio, Porch
- Exterior features: Fire Pit, Sprinkler/Irrigation, Lighting, Outdoor Grill, Outdoor Kitchen, Rain Gutters
- Pool features: Gunite, In Ground
- Has spa: Yes
- Spa features: Hot Tub
- Fencing: Privacy
- Waterfront features: Beach Access
- Body of water: Skiatook Lake
Lot
- Size: 1.3 Acres
- Features: Cul-De-Sac, Mature Trees
Details
- Additional structures: Shed(s), Cabana
- Parcel number: 570069457
Construction
Type & style
- Home type: SingleFamily
- Architectural style: Craftsman
- Property subtype: Single Family Residence
Materials
- Brick, Wood Frame
- Foundation: Slab
- Roof: Asphalt,Fiberglass
Condition
- Year built: 2001
Utilities & green energy
- Sewer: Septic Tank
- Water: Rural
- Utilities for property: Electricity Available, Natural Gas Available, Water Available
Green energy
- Energy efficient items: Windows
Community & HOA
Community
- Features: Gutter(s), Sidewalks
- Security: No Safety Shelter, Smoke Detector(s)
- Subdivision: Osage Co Unplatted
HOA
- Has HOA: No
Location
- Region: Skiatook
Financial & listing details
- Price per square foot: $194/sqft
- Tax assessed value: $382,514
- Annual tax amount: $4,372
- Date on market: 11/24/2025
- Cumulative days on market: 263 days
- Listing terms: Conventional,FHA,USDA Loan,VA Loan
Estimated market value
$379,600
$361,000 - $399,000
$2,372/mo
Price history
| Date | Event | Price |
|---|---|---|
| 7/13/2026 | Price change | $380,000-3.8%$194/sqft |
Source:  MLS Technology, Inc. #2547466 Report a problem MLS Technology, Inc. #2547466 Report a problem | ||
| 6/27/2026 | Price change | $395,000-1%$202/sqft |
Source: MLS Technology, Inc. #2547466 Report a problem | ||
| 5/15/2026 | Listed for sale | $399,000$204/sqft |
Source: MLS Technology, Inc. #2547466 Report a problem | ||
| 5/1/2026 | Pending sale | $399,000$204/sqft |
Source: MLS Technology, Inc. #2547466 Report a problem | ||
| 4/17/2026 | Price change | $399,000-0.3%$204/sqft |
Source:  Coldwell Banker Select #2547466 Report a problem Coldwell Banker Select #2547466 Report a problem | ||
| 4/2/2026 | Price change | $400,000-7%$205/sqft |
Source: MLS Technology, Inc. #2547466 Report a problem | ||
| 3/25/2026 | Price change | $430,000-2.3%$220/sqft |
Source: MLS Technology, Inc. #2547466 Report a problem | ||
| 2/27/2026 | Price change | $440,000-2.2%$225/sqft |
Source: MLS Technology, Inc. #2547466 Report a problem | ||
| 1/23/2026 | Price change | $450,000-5.3%$230/sqft |
Source: MLS Technology, Inc. #2547466 Report a problem | ||
| 11/24/2025 | Listed for sale | $475,000+26.7%$243/sqft |
Source: MLS Technology, Inc. #2547466 Report a problem | ||
| 6/28/2021 | Sold | $375,000+1.9%$192/sqft |
Source: MLS Technology, Inc. #2114407 Report a problem | ||
| 5/21/2021 | Pending sale | $368,000$188/sqft |
Source: MLS Technology, Inc. #2114407 Report a problem | ||
| 5/11/2021 | Listed for sale | $368,000$188/sqft |
Source: MLS Technology, Inc. #2114407 Report a problem | ||
Public tax history
| Year | Property taxes | Tax assessment |
|---|---|---|
| 2025 | $4,568 +4.5% | $45,902 +4.8% |
| 2024 | $4,372 +0.1% | $43,800 |
| 2023 | $4,369 +0.7% | $43,800 |
| 2022 | $4,338 +28.2% | $43,800 +28.6% |
| 2021 | $3,384 +3.5% | $34,051 +5.4% |
| 2020 | $3,269 +1.2% | $32,292 |
| 2019 | $3,229 -1.2% | $32,292 |
| 2018 | $3,269 +0.4% | $32,292 |
| 2017 | $3,255 -3% | $32,292 -1.2% |
| 2016 | $3,356 | $32,681 |
| 2015 | $3,356 +8.4% | $32,681 +2.3% |
| 2014 | $3,095 +1.1% | $31,952 +1.1% |
| 2013 | $3,062 +25.5% | $31,615 +23.2% |
| 2012 | $2,440 +6.3% | $25,657 +1.1% |
| 2010 | $2,295 +5.2% | $25,372 +4.8% |
| 2009 | $2,182 +7.2% | $24,211 +5.2% |
| 2008 | $2,036 | $23,014 |
| 2007 | -- | -- |
| 2006 | -- | -- |
| 2005 | $1,805 -1.3% | -- |
| 2003 | $1,828 | $20,874 |
| 2002 | -- | $20,874 |
Find assessor info on the county website
Monthly payment
Est. payment
Payment breakdown
Explore the cost of this home by adjusting the details. Changes won't be saved.Climate risks
Neighborhood: 74070
Nearby schools
GreatSchools rating
- 8/10Skiatook Intermediate Elementary SchoolGrades: 4-5Distance: 2.4 mi
- 6/10Newman Middle SchoolGrades: 6-8Distance: 2.5 mi
- 7/10Skiatook High SchoolGrades: 9-12Distance: 2.5 mi
Schools provided by the listing agent
- Elementary: Skiatook
- Middle: Skiatook
- High: Skiatook
- District: Skiatook - Sch Dist (7)
Source: MLS Technology, Inc.. This data may not be complete. We recommend contacting the local school district to confirm school assignments for this home.
- $436,9004 bd2 ba2.3k sqft5067 Woodland Dr, Skiatook, OK 74070Off Market
- $396,3003 bd2 ba1.9k sqft5121 Woodland Dr, Skiatook, OK 74070Off Market
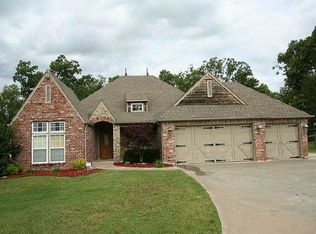
- $312,5003 bd2 ba1.4k sqft16319 N 52nd West Ave, Skiatook, OK 74070Off Market

- $409,6004 bd2 ba2.2k sqft5055 Woodland Dr, Skiatook, OK 74070Off Market
- $519,5004 bd3 ba3k sqft5090 Woodland Dr, Skiatook, OK 74070Off Market
- $266,6003 bd1 ba1.6k sqft5244 W 163rd St N, Skiatook, OK 74070Off Market
- $368,0003 bd2 ba2k sqft5255 W 163rd St N, Skiatook, OK 74070Off Market
- $288,3003 bd1 ba1.9k sqft16377 N 52nd West Ave, Skiatook, OK 74070Off Market
A local agent can set up tours, give advice and negotiate with sellers.
A local lender can help you make sure your offer is ready when you are.
Similar homes
- $315,0003 bd3 ba1.9k sqft1010 Saddle Ln, Skiatook, OK 74070For Sale
 MLS ID #2631504, Ashley Dailey, Keller Williams Premier. MLS Technology, Inc.
 - $370,0004 bd2 ba1.7k sqft1240 E 163rd St N, Skiatook, OK 74070For Sale
 MLS ID #2625033, James Wood, RE/MAX Results. MLS Technology, Inc.
 - $405,0004 bd3 ba2.6k sqft9074 W 157th St N, Skiatook, OK 74070For Sale
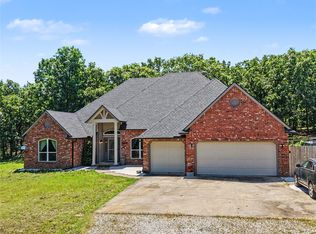 MLS ID #2617625, Sean Worley, Coldwell Banker Select. MLS Technology, Inc.
 - $420,0004 bd2 ba1.8k sqft18435 N Jamestown Ave E, Skiatook, OK 74070For Sale
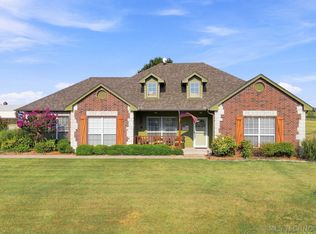 MLS ID #2628336, Corbin Bell, Keller Williams Premier. MLS Technology, Inc.
 - $525,0004 bd3 ba2.4k sqft11818 N Harvard Ave, Skiatook, OK 74070For Sale By Owner
- $430,0003 bd2 ba1.8k sqft4654 E 181st St N, Skiatook, OK 74070For SaleMLS ID #2615969, David Parker, Maddyn Group Realty, LLC. MLS Technology, Inc.
- $310,0002 bd2 ba1.2k sqft1429 County Road 2150, Skiatook, OK 74070For SaleMLS ID #2621458, Marilyn Morenz, Chinowth & Cohen. MLS Technology, Inc.
- $234,0003 bd2 ba1.3k sqft1105 S Hummingbird Ln, Skiatook, OK 74070For SaleMLS ID #2631083, Melissa Ehrhart, Keller Williams Premier. MLS Technology, Inc.
- $525,0003 bd2 ba2.9k sqft4152 W Oak St, Skiatook, OK 74070For SaleMLS ID #2609248, Marilyn Morenz, Chinowth & Cohen. MLS Technology, Inc.
- $415,0003 bd2 ba2.1k sqft5804 E 147th St N, Collinsville, OK 74021For SaleMLS ID #2621932, Theresa Cox, Coldwell Banker Select. MLS Technology, Inc.
- $399,0003 bd2 ba1.8k sqft2199 W 103rd St N, Sperry, OK 74073For SaleMLS ID #2624010, Rebecca Brewer, Lake Homes Realty, LLC. MLS Technology, Inc.
- $368,5003 bd2 ba1.6k sqft11316 E 180th St N, Collinsville, OK 74021For SaleMLS ID #2624267, Laura Richmond, Coldwell Banker Select. MLS Technology, Inc.
- $519,9003 bd3 ba2.4k sqft17916 N 124th West Ave, Skiatook, OK 74070For SaleMLS ID #2624764, Jackie Shields, Keller Williams Premier. MLS Technology, Inc.
- $514,9005 bd3 ba2.8k sqft1582 E 166th St N, Skiatook, OK 74070For SaleMLS ID #2623653, Alisha Bauchmoyer, Bison Legacy Real Estate. MLS Technology, Inc.
- $210,0003 bd2 ba1.6k sqft750 W 4th St, Skiatook, OK 74070For Sale By Owner
- $385,0003 bd3 ba2.1k sqft3103 W Jasper St, Tulsa, OK 74127For SaleMLS ID #2622823, Dan Martin, Walter & Associates, Inc.. MLS Technology, Inc.
- $359,0003 bd2 ba1.8k sqft5962 E 136th Pl, Collinsville, OK 74021For SaleMLS ID #2623546, Bonnie Gross, Coldwell Banker Select. MLS Technology, Inc.
- $385,0003 bd2 ba2.1k sqft7935 E 86th St N, Owasso, OK 74055For SaleMLS ID #2618810, Tarra Trent, Solid Rock, REALTORS. MLS Technology, Inc.
- $350,0004 bd3 ba2.3k sqft10391 N 90th East Ave, Owasso, OK 74055For SaleMLS ID #2625498, Aimee Watson, Coldwell Banker Select. MLS Technology, Inc.
- $519,9004 bd4 ba2.6k sqft11210 W 178th St N, Skiatook, OK 74070For SaleMLS ID #2611343, Jackie Proffitt, Keller Williams Advantage. MLS Technology, Inc.
