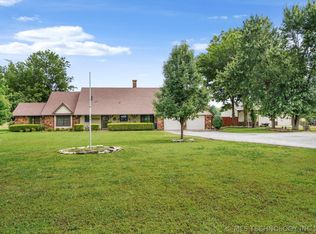
Embrace the ultimate homestead and lake lifestyle in this stunning 3-bedroom, 3-bathroom log cabin nestled on 10 fully fenced, pristine acres—located less than 10 minutes from Skiatook Lake! This property offers total privacy and top-tier infrastructure, starting with a covered carport for parking and a backyard cabana featuring a hot tub hookup for ultimate relaxation. The classic log home features a warm, inviting floor plan with plenty of space. For hobbies and storage, you'll find a 36'x36' barn alongside a fully HVAC-equipped workshop boasting 400-amp service. The land is cross-fenced and ready for livestock with 2 pig pens, a dedicated goat area, and a greenhouse. The back of the acreage is a private paradise featuring established trails, a beautiful spring-fed pond, and a deer stand. The boat is also available for purchase separately. Don't miss this rare, secure, and fully loaded piece of paradise!
For sale
$519,900
17916 N 124th West Ave, Skiatook, OK 74070
3beds
2,400sqft
Single Family Residence
Built in 1998
10 Acres Lot
$502,100 Zestimate®
$217/sqft
$-- HOA
What's special
Deer standCovered carport for parkingBeautiful spring-fed pondDedicated goat area
- 44 days |
- 1,517 |
- 111 |
Likely to sell faster than
Zillow last checked:
Listing updated:
Listed by:
Jackie Shields 918-798-5581,
Keller Williams Premier
Source: MLS Technology, Inc.,MLS#: 2624764 Originating MLS: MLS Technology
Originating MLS: MLS TechnologyFacts & features
Interior
Bedrooms & bathrooms
- Bedrooms: 3
- Bathrooms: 3
- Full bathrooms: 3
Primary bedroom
- Description: Master Bedroom,Private Bath,Separate Closets,Walk-in Closet
- Level: First
Bedroom
- Description: Bedroom,No Bath
- Level: First
Bedroom
- Description: Bedroom,Private Bath
- Level: Second
Primary bathroom
- Description: Master Bath,Double Sink,Full Bath,Shower Only,Vent
- Level: First
Bathroom
- Description: Hall Bath,Bathtub,Full Bath
- Level: First
Dining room
- Description: Dining Room,Combo w/ Living
- Level: First
Utility room
- Description: Utility Room,Inside
- Level: First
Heating
- Central, Propane
Cooling
- Central Air
Appliances
- Included: Dishwasher, Disposal, Microwave, Other, Oven, Range, Stove
- Laundry: Washer Hookup, Electric Dryer Hookup
Features
- Granite Counters, Cable TV, Vaulted Ceiling(s), Ceiling Fan(s), Electric Oven Connection, Gas Range Connection, Programmable Thermostat
- Flooring: Carpet, Laminate, Tile
- Doors: Insulated Doors, Storm Door(s)
- Windows: Vinyl, Insulated Windows
- Has fireplace: No
Interior area
- Total structure area: 2,400
- Total interior livable area: 2,400 sqft
Property
Parking
- Total spaces: 2
- Parking features: Detached, Garage
- Garage spaces: 2
Features
- Patio & porch: Covered, Porch
- Exterior features: Rain Gutters
- Pool features: None
- Fencing: Full
- Waterfront features: Boat Dock/Slip
- Body of water: Skiatook Lake
Lot
- Size: 10 Acres
- Features: Farm, Mature Trees, Pond on Lot, Ranch
Details
- Additional structures: Barn(s), Greenhouse, Workshop
- Parcel number: 570059434
- Horses can be raised: Yes
- Horse amenities: Horses Allowed
Construction
Type & style
- Home type: SingleFamily
- Architectural style: Log Home
- Property subtype: Single Family Residence
Materials
- Log
- Foundation: Slab
- Roof: Asphalt,Fiberglass
Condition
- Year built: 1998
Utilities & green energy
- Sewer: Septic Tank
- Water: Rural
- Utilities for property: Cable Available, Electricity Available, Other, Water Available
Green energy
- Energy efficient items: Doors, Windows
Community & HOA
Community
- Features: Gutter(s)
- Security: No Safety Shelter, Smoke Detector(s)
- Subdivision: Osage Co Unplatted
HOA
- Has HOA: No
Location
- Region: Skiatook
Financial & listing details
- Price per square foot: $217/sqft
- Tax assessed value: $468,000
- Annual tax amount: $5,109
- Date on market: 7/7/2026
- Cumulative days on market: 44 days
- Listing terms: Conventional,FHA,VA Loan
Estimated market value
$502,100
$477,000 - $527,000
$2,644/mo
Price history
| Date | Event | Price |
|---|---|---|
| 7/11/2026 | Listed for sale | $519,900+235.4%$217/sqft |
Source:  MLS Technology, Inc. #2624764 Report a problem MLS Technology, Inc. #2624764 Report a problem | ||
| 9/13/2002 | Sold | $155,000+14.8%$65/sqft |
Source:  MLS Technology, Inc. #210387 Report a problem MLS Technology, Inc. #210387 Report a problem | ||
| 3/28/2000 | Sold | $135,000$56/sqft |
Source: MLS Technology, Inc. #9917116 Report a problem | ||
Public tax history
| Year | Property taxes | Tax assessment |
|---|---|---|
| 2024 | $4,986 +79.7% | $56,160 +76.7% |
| 2023 | $2,774 +2.8% | $31,784 +3% |
| 2022 | $2,699 +1.6% | $30,858 +3% |
| 2021 | $2,656 +13.6% | $29,959 +14% |
| 2020 | $2,339 -10% | $26,282 -2.9% |
| 2019 | $2,598 +11.1% | $27,070 +3% |
| 2018 | $2,339 +2.2% | $26,282 +3% |
| 2017 | $2,288 +4.8% | $25,516 +3% |
| 2016 | $2,184 | $24,773 +17.8% |
| 2015 | $2,184 +37.3% | $21,037 |
| 2014 | $1,591 -4.8% | $21,037 |
| 2013 | $1,670 | $21,037 |
| 2012 | $1,670 +4.5% | $21,037 |
| 2010 | $1,599 -15.3% | $21,037 |
| 2009 | $1,887 +7% | $21,037 +2.6% |
| 2008 | $1,763 | $20,503 |
| 2007 | -- | -- |
| 2006 | -- | -- |
| 2005 | $1,260 -1.8% | -- |
| 2003 | $1,283 | $18,597 |
| 2002 | -- | $18,597 +48.5% |
| 2000 | -- | $12,527 |
Find assessor info on the county website
Monthly payment
Est. payment
Payment breakdown
Explore the cost of this home by adjusting the details. Changes won't be saved.Climate risks
Neighborhood: 74070
Nearby schools
GreatSchools rating
- 4/10Avant Public SchoolGrades: PK-8Distance: 6.5 mi
Schools provided by the listing agent
- Elementary: Avant
- High: Skiatook
- District: Avant - Sch Dist (64)
Source: MLS Technology, Inc.. This data may not be complete. We recommend contacting the local school district to confirm school assignments for this home.
- $468,0004 bd3 ba-- sqft17916 N 124th Ave W, Skiatook, OK 74070Sold
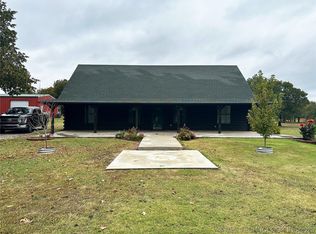
- $605,1004 bd3 ba2.6k sqft18014 N 124th West Ave, Skiatook, OK 74070Off Market
- $325,3003 bd2 ba1.6k sqft17892 N 124th West Ave, Skiatook, OK 74070Off Market
- $556,2004 bd3 ba2.1k sqft18084 N 124th West Ave, Skiatook, OK 74070Off Market
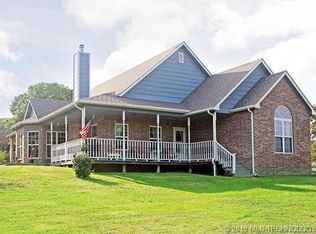
- $219,9003 bd2 ba1.9k sqft17844 N 124th West Ave, Skiatook, OK 74070Off Market
- $184,1003 bd2 ba1.3k sqft17800 N 124th West Ave, Skiatook, OK 74070Off Market
- $177,1003 bd2 ba1.3k sqft17800 N 124 West Ave, Skiatook, OK 74070Off Market
- $485,1002 bd2 ba2.1k sqft17769 N 124th West Ave, Skiatook, OK 74070Off Market
A local agent can set up tours, give advice and negotiate with sellers.
A local lender can help you make sure your offer is ready when you are.
Similar homes
- $519,9004 bd4 ba2.6k sqft11210 W 178th St N, Skiatook, OK 74070For Sale
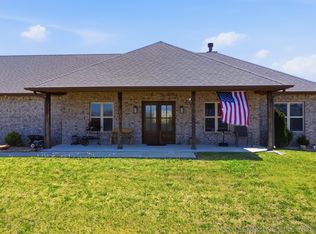 MLS ID #2611343, Jackie Proffitt, Keller Williams Advantage. MLS Technology, Inc.
 - $514,9005 bd3 ba2.8k sqft1582 E 166th St N, Skiatook, OK 74070For Sale
 MLS ID #2623653, Alisha Bauchmoyer, Bison Legacy Real Estate. MLS Technology, Inc.
 - $430,0003 bd2 ba1.9k sqft1915 S Lenapah Ave, Skiatook, OK 74070For Sale
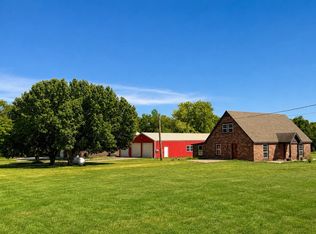 MLS ID #2631182, Katherine Cook, Coldwell Banker Select. MLS Technology, Inc.
 - $525,0003 bd2 ba2.9k sqft4152 W Oak St, Skiatook, OK 74070For Sale
 MLS ID #2609248, Marilyn Morenz, Chinowth & Cohen. MLS Technology, Inc.
 - $569,9004 bd4 ba3.1k sqft17662 N 114th Ave, Skiatook, OK 74070For SaleMLS ID #2622187, Matt Inouye, Renaissance Realty. MLS Technology, Inc.
- $430,0003 bd2 ba1.8k sqft4654 E 181st St N, Skiatook, OK 74070For SaleMLS ID #2615969, David Parker, Maddyn Group Realty, LLC. MLS Technology, Inc.
- $370,0004 bd2 ba1.7k sqft1240 E 163rd St N, Skiatook, OK 74070For SaleMLS ID #2625033, James Wood, RE/MAX Results. MLS Technology, Inc.
- $499,0003 bd2 ba2.2k sqft2742 W 103rd St N, Sperry, OK 74073For SaleMLS ID #2623778, Eric Zellers, Keller Williams Advantage. MLS Technology, Inc.
- $275,0003 bd2 ba1.7k sqft4801 W 168th St N, Skiatook, OK 74070For SaleMLS ID #2529000, Destri Weed, Platinum Realty, LLC.. MLS Technology, Inc.
- $530,0003 bd3 ba2.2k sqft3951 E 86th St N, Sperry, OK 74073For SaleMLS ID #2624203, Carmen Ortega Plunk, Chinowth & Cohen. MLS Technology, Inc.
- $420,0004 bd2 ba1.8k sqft18435 N Jamestown Ave E, Skiatook, OK 74070For SaleMLS ID #2628336, Corbin Bell, Keller Williams Premier. MLS Technology, Inc.
- $310,0002 bd2 ba1.2k sqft1429 County Road 2150, Skiatook, OK 74070For SaleMLS ID #2621458, Marilyn Morenz, Chinowth & Cohen. MLS Technology, Inc.
- $440,0004 bd3 ba3.3k sqft706 S Tallchief Ave, Skiatook, OK 74070For SaleMLS ID #2532838, Brittani Carns, Keller Williams Premier. MLS Technology, Inc.
- $550,0003 bd3 ba2.8k sqft9215 E 156th St N, Collinsville, OK 74021For SaleMLS ID #2617995, Julie Scott, Coldwell Banker Select. MLS Technology, Inc.
- $380,0003 bd2 ba1.9k sqft5117 Woodland Dr, Skiatook, OK 74070For SaleMLS ID #2547466, Theresa Cox, Coldwell Banker Select. MLS Technology, Inc.
- $448,9005 bd3 ba3.2k sqft182 N Phillips St, Skiatook, OK 74070For SaleMLS ID #2616699, Darren DeLozier, Keller Williams Premier. MLS Technology, Inc.
- $489,0004 bd4 ba2.6k sqft408 S Tall Chief Ave, Skiatook, OK 74070New ConstructionMLS ID #2618998, Karla Frohnapfel, Coldwell Banker Select. MLS Technology, Inc.
- $280,0003 bd2 ba1.4k sqft394290 W 4100th Rd, Skiatook, OK 74070For SaleMLS ID #2626753, Theresa Cox, Coldwell Banker Select. MLS Technology, Inc.
- $525,0003 bd2 ba2.6k sqft10406 E 126th St N, Collinsville, OK 74021For SaleMLS ID #2619197, Joell Griswold, Nail Realty Group. MLS Technology, Inc.
- $449,0003 bd2 ba3.2k sqft1587 County Road 5244, Hominy, OK 74035For SaleMLS ID #2611347, Jackie Shields, Keller Williams Premier. MLS Technology, Inc.
