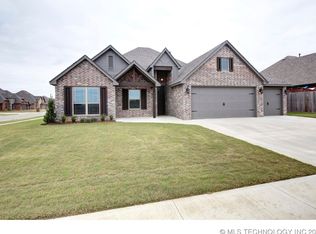
Step into elevated living with this stunning 3,249 sq ft home (per CH) located in Skiatook, Oklahoma. Offering 5 bedrooms and 3 bathrooms, this property is thoughtfully designed with exceptional features and high-end finishes that truly set it apart. Inside, you’ll find gleaming granite countertops throughout, a versatile formal dining area that can also serve as a home office, and a spacious kitchen that opens seamlessly into the expansive living area—perfect for entertaining family and friends. The home also includes a spacious 3-car tandem garage, along with added conveniences such as guttering, garage door openers, a post-tension slab, and exterior cameras. Upstairs, enjoy a private retreat featuring an additional bedroom, bathroom, and a game room (that could be converted to an additional 5th bedroom), creating the perfect space for relaxation, guests, or recreation.This home goes above and beyond with a custom indoor safe room, generator wiring for peace of mind, a beautiful covered patio in the backyard with a gas grill hookup, a welcoming covered front porch, and a fully fenced yard that offers both privacy and security. If you’re looking for a home that combines comfort, functionality, and luxury, this one is a must-see. Don’t miss your opportunity to make this exceptional property your own.
Pending
$448,900
182 N Phillips St, Skiatook, OK 74070
5beds
3,249sqft
Single Family Residence
Built in 2022
0.32 Acres Lot
$443,300 Zestimate®
$138/sqft
$-- HOA
What's special
Welcoming covered front porchGleaming granite countertops throughoutExterior camerasVersatile formal dining areaGarage door openersCustom indoor safe room
- 161 days
- 133
- 3
Zillow last checked:
Listing updated:
Listed by:
Darren DeLozier 918-530-5167,
Keller Williams Premier
Source: MLS Technology, Inc.,MLS#: 2616699 Originating MLS: MLS Technology
Originating MLS: MLS TechnologyFacts & features
Interior
Bedrooms & bathrooms
- Bedrooms: 5
- Bathrooms: 3
- Full bathrooms: 3
Primary bedroom
- Description: Master Bedroom,Private Bath,Walk-in Closet
- Level: First
Bedroom
- Description: Bedroom,Walk-in Closet
- Level: First
Bedroom
- Description: Bedroom,Walk-in Closet
- Level: First
Bedroom
- Description: Bedroom,Walk-in Closet
- Level: Second
Bedroom
- Description: Bedroom,
- Level: Second
Primary bathroom
- Description: Master Bath,Bathtub,Separate Shower
- Level: First
Bathroom
- Description: Hall Bath,Bathtub,Shower Only
- Level: First
Den
- Description: Den/Family Room,
- Level: Second
Kitchen
- Description: Kitchen,
- Level: First
Living room
- Description: Living Room,Combo,Fireplace
- Level: First
Utility room
- Description: Utility Room,Inside
- Level: First
Heating
- Central, Gas
Cooling
- Central Air
Appliances
- Included: Cooktop, Dishwasher, Gas Water Heater, Ice Maker, Microwave, Oven, Range, Refrigerator, Tankless Water Heater, PlumbedForIce Maker
- Laundry: Washer Hookup, Electric Dryer Hookup, Gas Dryer Hookup
Features
- Attic, Granite Counters, High Ceilings, Cable TV, Vaulted Ceiling(s), Ceiling Fan(s), Electric Oven Connection, Gas Range Connection, Programmable Thermostat
- Flooring: Carpet, Tile
- Doors: Insulated Doors
- Windows: Vinyl, Insulated Windows
- Basement: None
- Number of fireplaces: 1
- Fireplace features: Gas Log
Interior area
- Total structure area: 3,249
- Total interior livable area: 3,249 sqft
Property
Parking
- Total spaces: 3
- Parking features: Attached, Garage
- Attached garage spaces: 3
Accessibility
- Accessibility features: Accessible Doors
Features
- Levels: Two
- Stories: 2
- Patio & porch: Covered, Patio, Porch
- Exterior features: Concrete Driveway, Lighting, Rain Gutters
- Pool features: None
- Fencing: Privacy
- Waterfront features: Boat Ramp/Lift Access
- Body of water: Skiatook Lake
Lot
- Size: 0.32 Acres
- Features: None
Details
- Additional structures: None
- Parcel number: 570088349
Construction
Type & style
- Home type: SingleFamily
- Architectural style: Other
- Property subtype: Single Family Residence
Materials
- Brick, Steel
- Foundation: Slab
- Roof: Asphalt,Fiberglass
Condition
- Year built: 2022
Utilities & green energy
- Sewer: Public Sewer
- Water: Public
- Utilities for property: Cable Available, Electricity Available, Fiber Optic Available, Natural Gas Available, High Speed Internet Available, Water Available
Green energy
- Energy efficient items: Doors, Insulation, Windows
Community & HOA
Community
- Features: Gutter(s), Sidewalks
- Security: Safe Room Interior, Smoke Detector(s)
- Subdivision: Level Acres
HOA
- Has HOA: No
Location
- Region: Skiatook
Financial & listing details
- Price per square foot: $138/sqft
- Annual tax amount: $4,140
- Date on market: 5/8/2026
- Cumulative days on market: 162 days
- Listing terms: Conventional,FHA,USDA Loan,VA Loan
Estimated market value
$443,300
$421,000 - $465,000
$3,021/mo
Price history
| Date | Event | Price |
|---|---|---|
| 9/22/2026 | Pending sale | $448,900$138/sqft |
Source:  MLS Technology, Inc. #2616699 Report a problem MLS Technology, Inc. #2616699 Report a problem | ||
| 8/26/2026 | Listed for sale | $448,900$138/sqft |
Source: MLS Technology, Inc. #2616699 Report a problem | ||
| 8/26/2026 | Pending sale | $448,900$138/sqft |
Source: MLS Technology, Inc. #2616699 Report a problem | ||
| 7/10/2026 | Price change | $448,900-0.2%$138/sqft |
Source: MLS Technology, Inc. #2616699 Report a problem | ||
| 5/8/2026 | Listed for sale | $449,900+4.6%$138/sqft |
Source: MLS Technology, Inc. #2616699 Report a problem | ||
| 7/25/2025 | Sold | $430,000-2.1%$132/sqft |
Source: MLS Technology, Inc. #2502698 Report a problem | ||
| 6/16/2025 | Pending sale | $439,000$135/sqft |
Source: MLS Technology, Inc. #2502698 Report a problem | ||
| 4/3/2025 | Price change | $439,000-1.3%$135/sqft |
Source: MLS Technology, Inc. #2502698 Report a problem | ||
| 1/17/2025 | Listed for sale | $445,000$137/sqft |
Source: MLS Technology, Inc. #2502698 Report a problem | ||
Public tax history
Tax history is unavailable.
Monthly payment
Est. payment
Payment breakdown
Explore the cost of this home by adjusting the details. Changes won't be saved.Climate risks
Neighborhood: 74070
Nearby schools
Schools provided by the listing agent
- Elementary: Skiatook
- High: Skiatook
- District: Skiatook - Sch Dist (7)
Source: MLS Technology, Inc.. This data may not be complete. We recommend contacting the local school district to confirm school assignments for this home.
Similar homes
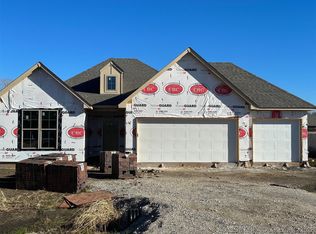
- $445,0005 bd3 ba2.6k sqft205 N Phillips St, Skiatook, OK 74070For Sale
 MLS ID #2631665, Caroline R Gorinsky-Huesler, Coldwell Banker Select. MLS Technology, Inc.
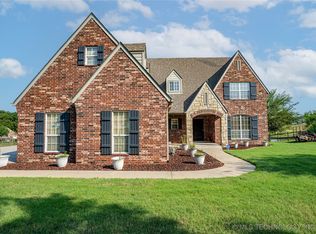
 - $440,0004 bd3 ba3.3k sqft706 S Tallchief Ave, Skiatook, OK 74070For Sale
 MLS ID #2532838, Brittani Carns, Keller Williams Premier. MLS Technology, Inc.
 - $475,0004 bd3 ba2.4k sqft4975 Woodland Dr, Skiatook, OK 74070For Sale
 MLS ID #2632650, Cindy Jolley, Coldwell Banker Select. MLS Technology, Inc.
 - $465,0004 bd3 ba2.8k sqft12777 N 44th Ave E, Skiatook, OK 74070For Sale
 MLS ID #2636477, Glen Sexton, Coldwell Banker Select. MLS Technology, Inc.
