Welcome to your private country retreat! Nestled on 5 acres, this spacious home offers the perfect combination of comfort, versatility, and room to grow. Featuring 3 true bedrooms plus 2 additional rooms and large game room with the potential to serve as bedrooms, home offices, hobby rooms, or flex spaces, this home provides endless possibilities to fit your lifestyle.
The oversized game room is ideal for entertaining, family movie nights, or creating the ultimate recreation space. Step outside to the large covered patio where you can relax with your morning coffee, host gatherings, or simply enjoy the peaceful views of your acreage.
Whether you're looking for room for a growing family, or just extra space to spread out, this property has it all. Enjoy the freedom of 5 acres with plenty of room for animals, a shop, gardening, or outdoor recreation—all while being conveniently located just a short drive from town. Don't miss the opportunity to own this one-of-a-kind property with space, flexibility, and endless potential!
For sale
Price cut: $14.9K (9/4)
$499,999
1582 E 166th St N, Skiatook, OK 74070
5beds
2,862sqft
Single Family Residence
Built in 2007
4.93 Acres Lot
$-- Zestimate®
$175/sqft
$-- HOA
What's special
- 74 days
- 1,441
- 87
Zillow last checked:
Listing updated:
Listed by:
Alisha Bauchmoyer 918-327-0294,
Bison Legacy Real Estate
Source: MLS Technology, Inc.,MLS#: 2623653 Originating MLS: MLS Technology
Originating MLS: MLS TechnologyFacts & features
Interior
Bedrooms & bathrooms
- Bedrooms: 5
- Bathrooms: 3
- Full bathrooms: 2
- 1/2 bathrooms: 1
Primary bedroom
- Description: Master Bedroom,Private Bath,Separate Closets
- Level: First
Bedroom
- Description: Bedroom,Walk-in Closet
- Level: First
Bedroom
- Description: Bedroom,Walk-in Closet
- Level: First
Bedroom
- Description: Bedroom,
- Level: Second
Bedroom
- Description: Bedroom,
- Level: Second
Primary bathroom
- Description: Master Bath,Bathtub,Double Sink,Separate Shower
- Level: First
Bathroom
- Description: Hall Bath,Half Bath
- Level: First
Dining room
- Description: Dining Room,Formal
- Level: First
Game room
- Description: Game/Rec Room,
- Level: Second
Kitchen
- Description: Kitchen,Eat-In,Island
- Level: First
Living room
- Description: Living Room,Fireplace
- Level: First
Heating
- Central, Electric
Cooling
- Central Air
Appliances
- Included: Built-In Range, Built-In Oven, Dishwasher, Electric Water Heater, Disposal, Microwave, Oven, Range
- Laundry: Electric Dryer Hookup
Features
- Granite Counters, Ceiling Fan(s)
- Flooring: Carpet, Hardwood
- Windows: Aluminum Frames
- Basement: None
- Number of fireplaces: 1
- Fireplace features: Wood Burning
Interior area
- Total structure area: 2,862
- Total interior livable area: 2,862 sqft
Property
Parking
- Total spaces: 2
- Parking features: Attached, Garage
- Attached garage spaces: 2
Features
- Patio & porch: Covered, Patio, Porch
- Exterior features: Rain Gutters
- Pool features: None
- Fencing: Partial
Lot
- Size: 4.93 Acres
- Features: Mature Trees
Details
- Additional structures: Shed(s)
- Parcel number: 92318231826015
Construction
Type & style
- Home type: SingleFamily
- Architectural style: French Provincial
- Property subtype: Single Family Residence
Materials
- Brick, Wood Frame
- Foundation: Slab
- Roof: Asphalt,Fiberglass
Condition
- Year built: 2007
Utilities & green energy
- Sewer: Private Sewer
- Water: Rural
- Utilities for property: Electricity Available, Water Available
Community & HOA
Community
- Features: Gutter(s)
- Security: Storm Shelter, Smoke Detector(s)
- Subdivision: Tulsa Co Unplatted
HOA
- Has HOA: No
Location
- Region: Skiatook
Financial & listing details
- Price per square foot: $175/sqft
- Tax assessed value: $224,500
- Annual tax amount: $2,692
- Date on market: 6/27/2026
- Cumulative days on market: 74 days
- Listing terms: Conventional,FHA 203(k),FHA,USDA Loan,VA Loan
Estimated market value
Not available
Estimated sales range
Not available
Not available
Price history
| Date | Event | Price |
|---|---|---|
| 9/4/2026 | Price change | $499,999-2.9%$175/sqft |
Source:  MLS Technology, Inc. #2623653 Report a problem MLS Technology, Inc. #2623653 Report a problem | ||
| 8/20/2026 | Price change | $514,900-1.9%$180/sqft |
Source: MLS Technology, Inc. #2623653 Report a problem | ||
| 7/23/2026 | Price change | $524,900-0.9%$183/sqft |
Source: MLS Technology, Inc. #2623653 Report a problem | ||
| 6/27/2026 | Listed for sale | $529,900$185/sqft |
Source: MLS Technology, Inc. #2623653 Report a problem | ||
Public tax history
| Year | Property taxes | Tax assessment |
|---|---|---|
| 2025 | $2,692 -0.3% | $23,695 |
| 2024 | $2,700 -0.3% | $23,695 |
| 2023 | $2,707 +0.1% | $23,695 |
| 2022 | $2,704 -0.4% | $23,695 -4% |
| 2021 | $2,714 -0.5% | $24,695 |
| 2020 | $2,728 -0.6% | $24,695 |
| 2019 | $2,744 0% | $24,695 +4.2% |
| 2018 | $2,744 +0.3% | $23,695 -4% |
| 2017 | $2,736 -1.2% | $24,695 |
| 2016 | $2,768 | $24,695 |
| 2015 | $2,768 +1.6% | $24,695 |
| 2014 | $2,725 | $24,695 |
| 2013 | -- | $24,695 |
| 2012 | -- | $24,695 +11.8% |
| 2011 | -- | $22,079 |
| 2010 | -- | $22,079 |
| 2009 | -- | $22,079 |
| 2008 | -- | $22,079 |
Find assessor info on the county website
Monthly payment
Est. payment
Payment breakdown
Explore the cost of this home by adjusting the details. Changes won't be saved.Climate risks
Neighborhood: 74070
Nearby schools
Schools provided by the listing agent
- Elementary: Skiatook
- High: Skiatook
- District: Skiatook - Sch Dist (7)
Source: MLS Technology, Inc.. This data may not be complete. We recommend contacting the local school district to confirm school assignments for this home.

Similar homes
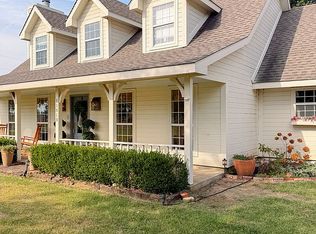
- $525,0004 bd3 ba2.4k sqft11818 N Harvard Ave, Skiatook, OK 74070For Sale By Owner
- $370,0004 bd2 ba1.7k sqft1240 E 163rd St N, Skiatook, OK 74070For Sale
 MLS ID #2625033, James Wood, RE/MAX Results. MLS Technology, Inc.
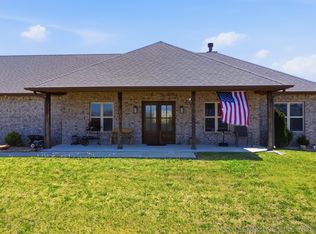
 - $519,9004 bd4 ba2.6k sqft11210 W 178th St N, Skiatook, OK 74070For Sale
 MLS ID #2611343, Jackie Proffitt, Keller Williams Advantage. MLS Technology, Inc.
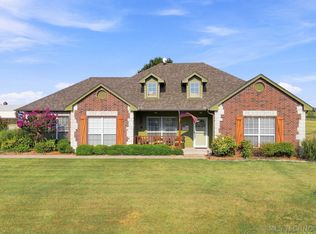
 - $420,0004 bd2 ba1.8k sqft18435 N Jamestown Ave E, Skiatook, OK 74070For Sale
 MLS ID #2628336, Corbin Bell, Keller Williams Premier. MLS Technology, Inc.
