The Fairways of Bailey Ranch one of the most desirable golf course communities in Owasso. This stunning one owner 6 bedroom,3 full and 1 half baths, 3 car oversized car garages with epoxy floor paint, 2 car garage has custom cabinets by Garage Innovations of Tulsa. Perfect for the car enthusiast of the household. Post tension slab,3/4" cooper waterlines, Rainbird sprinkler system, driveway 3/8" with reinforcing steel bar 24" centers, built in storage located on NE side of house for a lawnmower and all your gardening tools. This beautiful home has so many fabulous updates that have been recently, Primary Closets by Closets of Tulsa 2023, HVAC downstairs 2024, tankless hot water heater high volume 2024, New toilets upstairs 2024, Kitchen cabinets refinished by Glem Guard of Tulsa 2024 has 5 year warranty, New microwave 2025, Leaf Filter brand guttering 2025 with lifetime warranty, Exterior paint by Spectrum Paint 2025 with a 25 year warranty. With those most recent updates and existing high end appliances this house is a show stopper and perfect for entertaining with an open floor plan, wet bar, and covered patio. Call today for a private showing.
For sale
Price cut: $5K (6/17)
$479,999
10305 E 90th St N, Owasso, OK 74055
6beds
3,893sqft
Single Family Residence
Built in 1996
0.31 Acres Lot
$474,400 Zestimate®
$123/sqft
$25/mo HOA
What's special
Open floor planCovered patioWet barHigh end appliances
- 175 days
- 569
- 23
Zillow last checked:
Listing updated:
Listed by:
April Girdner McConnell 918-361-2075,
McGraw, REALTORS
Source: MLS Technology, Inc.,MLS#: 2607926 Originating MLS: MLS Technology
Originating MLS: MLS TechnologyFacts & features
Interior
Bedrooms & bathrooms
- Bedrooms: 6
- Bathrooms: 4
- Full bathrooms: 3
- 1/2 bathrooms: 1
Primary bedroom
- Description: Master Bedroom,Private Bath,Separate Closets,Walk-in Closet
- Level: First
Bedroom
- Description: Bedroom,No Bath
- Level: Second
Bedroom
- Description: Bedroom,No Bath
- Level: Second
Bedroom
- Description: Bedroom,No Bath,Walk-in Closet
- Level: Second
Primary bathroom
- Description: Master Bath,Bathtub,Double Sink,Full Bath,Separate Shower
- Level: First
Bathroom
- Description: Hall Bath,Bathtub,Full Bath
- Level: Second
Dining room
- Description: Dining Room,Formal
- Level: First
Kitchen
- Description: Kitchen,Island,Pantry
- Level: First
Living room
- Description: Living Room,Fireplace,Great Room
- Level: First
Utility room
- Description: Utility Room,Inside,Sink
- Level: First
Heating
- Gas, Multiple Heating Units
Cooling
- 2 Units
Appliances
- Included: Cooktop, Double Oven, Dishwasher, Disposal, Microwave, Oven, Range, Refrigerator, Tankless Water Heater, Plumbed For Ice Maker
- Laundry: Washer Hookup
Features
- Dry Bar, Granite Counters, High Speed Internet, Laminate Counters, Stone Counters, Vaulted Ceiling(s), Wired for Data, Ceiling Fan(s), Electric Oven Connection, Electric Range Connection, Programmable Thermostat
- Flooring: Carpet, Hardwood, Tile
- Doors: Storm Door(s)
- Windows: Vinyl
- Basement: None
- Number of fireplaces: 1
- Fireplace features: Gas Log, Gas Starter
Interior area
- Total structure area: 3,893
- Total interior livable area: 3,893 sqft
Property
Parking
- Total spaces: 3
- Parking features: Garage Faces Side, Storage, Workshop in Garage
- Garage spaces: 3
Features
- Levels: Two
- Stories: 2
- Patio & porch: Covered, Patio, Porch
- Exterior features: Concrete Driveway, Landscaping, Rain Gutters
- Pool features: None
- Fencing: Privacy
Lot
- Size: 0.31 Acres
- Features: Cul-De-Sac
Details
- Additional structures: None
- Parcel number: 61071141978250
Construction
Type & style
- Home type: SingleFamily
- Architectural style: Ranch
- Property subtype: Single Family Residence
Materials
- Brick, Wood Siding, Wood Frame
- Foundation: Slab
- Roof: Asphalt,Fiberglass
Condition
- Year built: 1996
Utilities & green energy
- Sewer: Public Sewer
- Water: Public
- Utilities for property: Electricity Available, Natural Gas Available, High Speed Internet Available, Water Available
Green energy
- Energy efficient items: Insulation
Community & HOA
Community
- Features: Gutter(s), Sidewalks
- Security: No Safety Shelter, Smoke Detector(s)
- Subdivision: The Fairways At Bailey Ranch
HOA
- Has HOA: Yes
- Amenities included: Park
- HOA fee: $300 annually
Location
- Region: Owasso
Financial & listing details
- Price per square foot: $123/sqft
- Tax assessed value: $340,439
- Annual tax amount: $4,107
- Date on market: 3/13/2026
- Cumulative days on market: 176 days
- Listing terms: Conventional,FHA,VA Loan
Estimated market value
$474,400
$451,000 - $498,000
$3,783/mo
Price history
| Date | Event | Price |
|---|---|---|
| 6/17/2026 | Price change | $479,999-1%$123/sqft |
Source:  MLS Technology, Inc. #2607926 Report a problem MLS Technology, Inc. #2607926 Report a problem | ||
| 5/4/2026 | Price change | $484,999-3%$125/sqft |
Source: MLS Technology, Inc. #2607926 Report a problem | ||
| 3/13/2026 | Listed for sale | $499,999+112.8%$128/sqft |
Source: MLS Technology, Inc. #2607926 Report a problem | ||
| 10/4/2007 | Sold | $235,000$60/sqft |
Source: Public Record Report a problem | ||
Public tax history
| Year | Property taxes | Tax assessment |
|---|---|---|
| 2025 | $4,107 +4.9% | $36,449 +3.1% |
| 2024 | $3,917 +4.9% | $35,358 +3.1% |
| 2023 | $3,733 -1.3% | $34,298 +3.1% |
| 2022 | $3,781 +4.1% | $33,270 0% |
| 2021 | $3,631 +0% | $33,272 |
| 2020 | $3,631 +1.4% | $33,272 +1% |
| 2019 | $3,579 +0% | $32,955 +6.3% |
| 2018 | $3,579 +6.4% | $30,995 -0.2% |
| 2017 | $3,363 +5.6% | $31,063 +3% |
| 2016 | $3,186 | $30,158 -6.7% |
| 2015 | $3,186 +2.3% | $32,314 |
| 2014 | $3,113 | $32,314 +17.1% |
| 2013 | -- | $27,599 |
| 2012 | -- | $27,599 |
| 2011 | -- | $27,599 |
| 2010 | -- | $27,599 |
| 2009 | -- | $27,599 |
| 2008 | -- | $27,599 |
| 2007 | -- | $27,599 +3.1% |
| 2006 | -- | $26,772 +5% |
| 2005 | -- | $25,497 +5% |
| 2004 | $2,638 | $24,283 |
| 2003 | -- | $24,283 +10.2% |
| 2002 | -- | $22,026 +5% |
| 2001 | -- | $20,977 |
| 2000 | -- | $20,977 |
Find assessor info on the county website
Monthly payment
Est. payment
Payment breakdown
Explore the cost of this home by adjusting the details. Changes won't be saved.Climate risks
Neighborhood: 74055
Nearby schools
Schools provided by the listing agent
- Elementary: Bailey
- High: Owasso
- District: Owasso - Sch Dist (11)
Source: MLS Technology, Inc.. This data may not be complete. We recommend contacting the local school district to confirm school assignments for this home.

Similar homes
- $457,0005 bd4 ba3.3k sqft10020 E 95th St N, Owasso, OK 74055For Sale
 MLS ID #2549965, Kim-Anh Le, Chinowth & Cohen. MLS Technology, Inc.
 - $474,9004 bd3 ba3.3k sqft8905 N 140th East Ave, Owasso, OK 74055For Sale
 MLS ID #2622621, Daniel Buttram, Keller Williams Premier. MLS Technology, Inc.
 - $562,5003 bd4 ba3.9k sqft9318 N 138th East Ave, Owasso, OK 74055For Sale
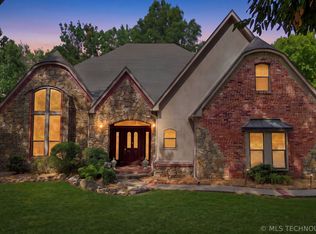 MLS ID #2631839, Carrie Ballard, Coldwell Banker Select. MLS Technology, Inc.
 - $449,9004 bd5 ba2.8k sqft15818 E 77th St N, Owasso, OK 74055For Sale
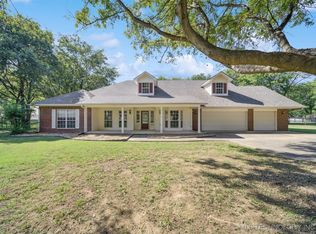 MLS ID #2541706, Erin Catron, Erin Catron & Company, LLC. MLS Technology, Inc.
