*** PRICE IMPROVEMENT ***LOVE WHERE YOU LIVE! Experience this STUNNING HOME situated on 3 ACRES with a POND and Backyard Oasis with Swimming Pool, Hot Tub and outdoor gathering spaces. This two-story home has a relaxing atmosphere with modern comforts on a perfect setting overlooking the beautiful Oklahoma skies. 4 BEDROOMS +3.5 BATHROOMS + OVERSIZED 2 CAR ATTACHED GARAGE + 2 CAR DETACHED GARAGE OR SHOP. Home has generous indoor living and dining spaces that are bright and airy, filled with natural light with nature views from every BRAND NEW WINDOW. Recently remodeled Primary Bedroom featuring plush carpet, two large walk-in-closets and remodeled ensuite Bath with Granite Double Vanity, Oversized Soaking Tub and luxurious separate Shower. Kitchen has ample storage with white cabinets, double basin sink and double ovens all opening onto Breakfast Nook with ample seating for entertaining and storage. Upstairs features three Guest Bedrooms, one with private ensuite, pullman bathroom and Gameroom or Media.
Detached 2 Car Garage or Shop that provide an ideal workspace for projects and hobbies as well as parking for boats, motorcycles, ATVs, or RV.
UPGRADES INCLUDE: New Windows, NEW Hot Water Tank, New Insulation, NEW Primary Bathroom Remodel.
This private homestead offers country living and small-town charm with plenty of convenience and access to shopping, dining, and entertainment within 10 minutes to Collinsville, 15 minutes to Owasso.
Explore nearby Lake Oologah, offering a stunning backdrop that’s ideal for all kinds of outdoor activities. From camping and hiking to swimming, boating, fishing and beyond, this lake offer something special for everyone.
Travel possibilities are endless with Tulsa International Airport just 20 minutes away. See 3D Virtual Tour, Floorplan and Aerial Photos.
For sale
Price cut: $15K (8/16)
$635,000
2406 E Fairfield Ct, Oologah, OK 74053
4beds
3,167sqft
Single Family Residence
Built in 2003
3 Acres Lot
$636,800 Zestimate®
$201/sqft
$-- HOA
What's special
Hot tubLuxurious separate showerOversized soaking tubTwo large walk-in-closetsRecently remodeled primary bedroomPlush carpetOutdoor gathering spaces
- 94 days |
- 1,285 |
- 76 |
Zillow last checked:
Listing updated:
Listed by:
Marc S Bullock 918-671-2694,
We Connect Oklahoma LLC
Source: MLS Technology, Inc.,MLS#: 2617306 Originating MLS: MLS Technology
Originating MLS: MLS TechnologyFacts & features
Interior
Bedrooms & bathrooms
- Bedrooms: 4
- Bathrooms: 4
- Full bathrooms: 3
- 1/2 bathrooms: 1
Primary bedroom
- Description: Master Bedroom,Private Bath,Separate Closets,Walk-in Closet
- Level: First
Bedroom
- Description: Bedroom,Private Bath,Walk-in Closet
- Level: Second
Bedroom
- Description: Bedroom,Pullman Bath
- Level: Second
Bedroom
- Description: Bedroom,
- Level: Second
Primary bathroom
- Description: Master Bath,Bathtub,Double Sink,Full Bath,Separate Shower
- Level: First
Dining room
- Description: Dining Room,Formal
- Level: First
Game room
- Description: Game/Rec Room,Closet,Over Garage
- Level: Second
Kitchen
- Description: Kitchen,Breakfast Nook,Eat-In
- Level: First
Living room
- Description: Living Room,Fireplace,Great Room
- Level: First
Utility room
- Description: Utility Room,Inside,Sink
- Level: First
Heating
- Central, Propane
Cooling
- Central Air
Appliances
- Included: Cooktop, Double Oven, Dishwasher, Electric Water Heater, Disposal, Oven, Range
- Laundry: Washer Hookup, Electric Dryer Hookup
Features
- Attic, Granite Counters, High Ceilings, Other, Pullman Bath, Vaulted Ceiling(s), Ceiling Fan(s), Electric Oven Connection, Electric Range Connection, Programmable Thermostat
- Flooring: Carpet, Tile
- Doors: Storm Door(s)
- Windows: Vinyl, Insulated Windows
- Basement: None
- Number of fireplaces: 1
- Fireplace features: Wood Burning
Interior area
- Total structure area: 3,167
- Total interior livable area: 3,167 sqft
Video & virtual tour
Property
Parking
- Total spaces: 4
- Parking features: Attached, Boat, Detached, Garage, RV Access/Parking, Storage, Workshop in Garage
- Attached garage spaces: 4
Features
- Levels: Two
- Stories: 2
- Patio & porch: Covered, Patio, Porch
- Exterior features: Concrete Driveway, Rain Gutters
- Pool features: Gunite, In Ground
- Fencing: Chain Link,Full
Lot
- Size: 3 Acres
- Features: Cul-De-Sac, Pond on Lot
Details
- Additional structures: Second Garage, Workshop, Pergola
- Parcel number: 660081334
Construction
Type & style
- Home type: SingleFamily
- Property subtype: Single Family Residence
Materials
- Brick, Wood Frame
- Foundation: Slab
- Roof: Asphalt,Fiberglass
Condition
- Year built: 2003
Utilities & green energy
- Sewer: Septic Tank
- Water: Rural
- Utilities for property: Cable Available, Electricity Available, Phone Available, Water Available
Green energy
- Energy efficient items: Insulation, Windows
Community & HOA
Community
- Features: Gutter(s)
- Security: Safe Room Exterior, Smoke Detector(s)
- Subdivision: Eagle Crest
HOA
- Has HOA: No
Location
- Region: Oologah
Financial & listing details
- Price per square foot: $201/sqft
- Tax assessed value: $380,220
- Annual tax amount: $4,567
- Date on market: 5/14/2026
- Cumulative days on market: 270 days
- Listing terms: Conventional,FHA,Other,USDA Loan,VA Loan
Estimated market value
$636,800
$605,000 - $669,000
$3,988/mo
Price history
| Date | Event | Price |
|---|---|---|
| 8/16/2026 | Price change | $635,000-2.3%$201/sqft |
Source:  MLS Technology, Inc. #2617306 Report a problem MLS Technology, Inc. #2617306 Report a problem | ||
| 6/8/2026 | Listed for sale | $650,000$205/sqft |
Source: MLS Technology, Inc. #2617306 Report a problem | ||
| 5/22/2026 | Pending sale | $650,000$205/sqft |
Source: MLS Technology, Inc. #2617306 Report a problem | ||
| 5/14/2026 | Listed for sale | $650,000-3.7%$205/sqft |
Source: MLS Technology, Inc. #2617306 Report a problem | ||
| 5/14/2026 | Listing removed | $675,000$213/sqft |
Source: MLS Technology, Inc. #2545426 Report a problem | ||
| 4/2/2026 | Price change | $675,000-2.2%$213/sqft |
Source: MLS Technology, Inc. #2545426 Report a problem | ||
| 11/21/2025 | Price change | $690,000-1.4%$218/sqft |
Source: MLS Technology, Inc. #2545426 Report a problem | ||
| 10/31/2025 | Listed for sale | $700,000+178.3%$221/sqft |
Source: MLS Technology, Inc. #2545426 Report a problem | ||
| 12/12/2003 | Sold | $251,500$79/sqft |
Source: Agent Provided Report a problem | ||
Public tax history
| Year | Property taxes | Tax assessment |
|---|---|---|
| 2024 | $4,290 +3.8% | $41,824 +3% |
| 2023 | $4,133 +3.5% | $40,606 +3% |
| 2022 | $3,992 +2.4% | $39,423 +3% |
| 2021 | $3,900 +2.6% | $38,275 +3.9% |
| 2020 | $3,803 +5% | $36,827 +3% |
| 2019 | $3,621 -2.9% | $35,754 +6.1% |
| 2017 | $3,731 +20.1% | $33,702 +3% |
| 2016 | $3,108 +3.2% | $32,720 +3% |
| 2015 | $3,010 +2.7% | $31,767 +3% |
| 2014 | $2,931 +4.5% | $30,842 +3% |
| 2013 | $2,804 +3.8% | $29,944 +3% |
| 2012 | $2,701 -9.4% | $29,072 -3.8% |
| 2011 | $2,980 +12.7% | $30,234 +4.4% |
| 2010 | $2,643 +5% | $28,966 +5% |
| 2009 | $2,517 -0.2% | $27,586 |
| 2008 | $2,523 -0.5% | $27,586 |
| 2007 | $2,536 +2% | $27,586 |
| 2006 | $2,486 -1% | $27,586 -89% |
| 2005 | $2,512 -0.2% | $250,784 -0.2% |
| 2004 | $2,518 | $251,384 |
Find assessor info on the county website
Monthly payment
Est. payment
Payment breakdown
Explore the cost of this home by adjusting the details. Changes won't be saved.Climate risks
Neighborhood: 74053
Nearby schools
GreatSchools rating
- 6/10Oologah-Talala Lower Elementary SchoolGrades: PK-1Distance: 4.9 mi
- 6/10Oologah-Talala Middle SchoolGrades: 6-8Distance: 4.9 mi
- 7/10Oologah-Talala High SchoolGrades: 9-12Distance: 4.9 mi
Schools provided by the listing agent
- Elementary: Oologah Talala
- Middle: Oologah Talala
- High: Oologah Talala
- District: Oologah-Talala - Sch Dist (21)
Source: MLS Technology, Inc.. This data may not be complete. We recommend contacting the local school district to confirm school assignments for this home.
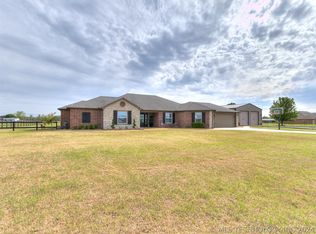
- $478,6004 bd2 ba2.9k sqft2407 E Fairfield Ct, Oologah, OK 74053Off Market
- $494,9004 bd2 ba2k sqft2336 E Fairfield Ct, Oologah, OK 74053Sold
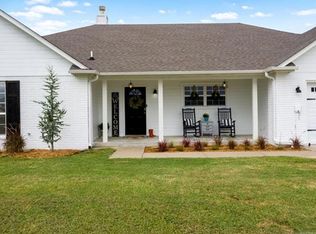
- $532,4004 bd3 ba2.8k sqft2337 E Fairfield Ct, Oologah, OK 74053Off Market
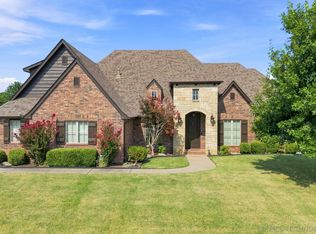
- $753,0004 bd5 ba3.5k sqft12800 S Brookdale, Oologah, OK 74053Off Market
- $418,8003 bd3 ba2k sqft2266 E Fairfield Ct, Oologah, OK 74053Off Market
- $471,4004 bd2 ba2.9k sqft12720 S Brookdale, Oologah, OK 74053Off Market
- $557,5005 bd4 ba3.1k sqft2400 E Cimarron Ct, Oologah, OK 74053Off Market
- $60,260-- bd-- ba-- sqft12880 S Brookdale, Oologah, OK 74053Off Market
A local agent can set up tours, give advice and negotiate with sellers.
A local lender can help you make sure your offer is ready when you are.
Similar homes
- $599,7504 bd4 ba3.7k sqft11005 E 156th St N, Collinsville, OK 74021For Sale
 MLS ID #2622260, Caroline R Gorinsky-Huesler, Coldwell Banker Select. MLS Technology, Inc.
 - $612,0004 bd4 ba3.1k sqft6994 N 195th East Ave, Owasso, OK 74055For Sale
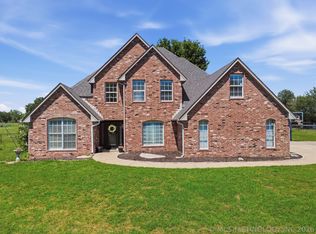
 MLS ID #2628376, Bonnie Gross, Coldwell Banker Select. MLS Technology, Inc.
 - $665,0004 bd4 ba3.2k sqft16657 E 79th St N, Owasso, OK 74055For Sale
 MLS ID #2617422, Juli Edwards, Keller Williams Premier. MLS Technology, Inc.
 - $550,0003 bd3 ba2.8k sqft9215 E 156th St N, Collinsville, OK 74021For Sale
 MLS ID #2617995, Julie Scott, Coldwell Banker Select. MLS Technology, Inc.
 - $650,0004 bd3 ba2.9k sqft8241 N 69th East Ave, Owasso, OK 74055For SaleMLS ID #2622508, Brenda Woodward, McGraw, REALTORS. MLS Technology, Inc.
- $575,0003 bd3 ba3.6k sqft11 Longacre Dr, Ramona, OK 74061For SaleMLS ID #2617667, Lee Ann Pierce, RE/MAX Results. MLS Technology, Inc.
- $639,9004 bd4 ba3.7k sqft15907 E 106th Pl N, Owasso, OK 74055For SaleMLS ID #2615742, Jill A. Schmitt, Coldwell Banker Select. MLS Technology, Inc.
- $489,0003 bd2 ba2.2k sqft1902 E 370th Rd, Talala, OK 74080For SaleMLS ID #2617387, Heather Brewster, Keller Williams Premier. MLS Technology, Inc.
- $715,0005 bd4 ba3.2k sqft2325 W Lowry Rd, Claremore, OK 74017For SaleMLS ID #2622514, Brian Frere, Keller Williams Preferred. MLS Technology, Inc.
- $669,5004 bd4 ba3.7k sqft6381 N Locust Ln, Owasso, OK 74055For SaleMLS ID #2611922, Kendra Hendren, Renaissance Realty. MLS Technology, Inc.
- $595,0004 bd4 ba2.8k sqft6706 E 136th St N, Collinsville, OK 74021For SaleMLS ID #2619363, Ashley Dailey, Keller Williams Premier. MLS Technology, Inc.
- $524,9005 bd3 ba2.8k sqft1582 E 166th St N, Skiatook, OK 74070For SaleMLS ID #2623653, Alisha Bauchmoyer, Bison Legacy Real Estate. MLS Technology, Inc.
- $590,0004 bd3 ba3k sqft8331 N 149th East Ave, Owasso, OK 74055For SaleMLS ID #2622519, Scott Hildebrandt, Coldwell Banker Select. MLS Technology, Inc.
- $650,0005 bd5 ba4.2k sqft9311 N 139th East Ave, Owasso, OK 74055For SaleMLS ID #2610585, Angela D. Newman, Epique Realty. MLS Technology, Inc.
- $549,9004 bd3 ba2.9k sqft14252 E Lake Dr, Claremore, OK 74017For SaleMLS ID #2619542, Ryan Deckard, Coldwell Banker Select. MLS Technology, Inc.
- $700,0005 bd5 ba4.5k sqft11802 S Hickory Ln, Claremore, OK 74017For SaleMLS ID #2604957, Brenda Foulks, Solid Rock, REALTORS. MLS Technology, Inc.
- $574,9006 bd5 ba3.2k sqft5603 E 96th St N, Sperry, OK 74073For SaleMLS ID #2621627, Tasha Bates, Keller Williams Advantage. MLS Technology, Inc.
- $594,0003 bd3 ba3.1k sqft19397 S Quail Run Ct, Claremore, OK 74017For SaleMLS ID #2623993, Terry Hassell, M & T Realty Group. MLS Technology, Inc.
- $559,0004 bd3 ba2.8k sqft15402 E 82nd St N, Owasso, OK 74055For SaleMLS ID #2620635, Donna Murray, Coldwell Banker Select. MLS Technology, Inc.
- $575,0005 bd4 ba4.2k sqft8255 N 70th East Ct, Owasso, OK 74055For SaleMLS ID #2620238, Jennifer Palmer-Sarracino, Keller Williams Premier. MLS Technology, Inc.
