New Construction - Carson Plan!!! Spacious 4 Bedroom , 2 Full Baths, 3 Car Garage. 8' entry with elegant pendant light, flows seamlessly into open concept living area with Crafted overhead faux wood beams, Hand scraped Hardwood Flooring, canned lighting, brick, gas log fireplace, ample natural lighting with picture window framing outdoor views. Island Kitchen with upgrade 3cm Calacatta Storm Quartz counter-tops with under-counter bar seating, Ceiling Height shaker style cabinetry with soft close, custom hardware, under mount lighting, black Delta Velum faucets, under mount kitchen sink, tile backsplash showcasing Stainless Steel appliances, cooktop, built-in oven, frosted glass pantry door and tiled flooring. Ample Dining space with decorative overhead lighting and hardwood flooring. Attractive Primary suite provides quiet space with private bath, free standing soaker tub to include tile surround, tiled walk-in shower, separate vanities and seasonal walk-in closet with smooth transition into the laundry area. Remaining bedrooms with walk-in closets and carpet. Flex room includes vaulted ceilings, crafted faux wood beams, walk-in closet and carpet. Hall bath includes dual sinks and tub/shower combo. Multi-purpose Mud-locker installed in the hallway. The over-sized back patio offers stubbed gas line for your convenience. Home built with efficiency to include, post-tension slab, foam insulation, tech shield, upgraded 5.5in baseboards, floored attic, ceiling fans through-out, upgraded lighting package, & insulated garage doors. Full Brick Exterior with Cedar Beams and custom lighted head-walls.
For sale
$465,999
13645 N 58th East Ave, Collinsville, OK 74021
4beds
2,234sqft
:
Get pre-qualified$3,088/mo
Single Family Residence
Built in 2026
0.5 Acres Lot
$464,700 Zestimate®
$209/sqft
$-- HOA
What's special
Custom hardwareInsulated garage doorsSeparate vanitiesTiled flooringHand scraped hardwood flooringCeiling fans through-outUpgraded lighting package
- 94 days |
- 141 |
- 5 |
Zillow last checked:
Listing updated:
Listed by:
Brad Hendrix 918-694-5663,
Coldwell Banker Select
Source: MLS Technology, Inc.,MLS#: 2615768 Originating MLS: MLS Technology
Originating MLS: MLS TechnologyFacts & features
Interior
Bedrooms & bathrooms
- Bedrooms: 4
- Bathrooms: 2
- Full bathrooms: 2
Primary bedroom
- Description: Master Bedroom,Private Bath,Walk-in Closet
- Level: First
Bedroom
- Description: Bedroom,Walk-in Closet
- Level: First
Bedroom
- Description: Bedroom,Walk-in Closet
- Level: First
Bedroom
- Description: Bedroom,Walk-in Closet
- Level: First
Primary bathroom
- Description: Master Bath,Bathtub,Double Sink,Full Bath,Separate Shower
- Level: First
Bathroom
- Description: Hall Bath,Bathtub,Full Bath
- Level: First
Dining room
- Description: Dining Room,Breakfast
- Level: First
Kitchen
- Description: Kitchen,Island,Pantry
- Level: First
Living room
- Description: Living Room,Fireplace
- Level: First
Utility room
- Description: Utility Room,Inside,Separate
- Level: First
Heating
- Central, Gas
Cooling
- Central Air
Appliances
- Included: Dishwasher, Disposal, Gas Water Heater, Microwave, Oven, Range, Tankless Water Heater
- Laundry: Washer Hookup, Gas Dryer Hookup
Features
- Attic, High Ceilings, Quartz Counters, Stone Counters, Vaulted Ceiling(s), Ceiling Fan(s), Electric Oven Connection, Gas Range Connection, Programmable Thermostat
- Flooring: Carpet, Hardwood, Tile
- Doors: Insulated Doors
- Windows: Vinyl, Insulated Windows
- Number of fireplaces: 1
- Fireplace features: Gas Log, Gas Starter
Interior area
- Total structure area: 2,234
- Total interior livable area: 2,234 sqft
Property
Parking
- Total spaces: 3
- Parking features: Attached, Garage
- Attached garage spaces: 3
Features
- Levels: One
- Stories: 1
- Patio & porch: Covered, Patio, Porch
- Exterior features: Concrete Driveway, Landscaping
- Pool features: None
- Fencing: None
- Body of water: Skiatook Lake
Lot
- Size: 0.5 Acres
- Features: Other
Details
- Additional structures: None
Construction
Type & style
- Home type: SingleFamily
- Architectural style: French Provincial
- Property subtype: Single Family Residence
Materials
- Brick, Wood Frame
- Foundation: Slab
- Roof: Asphalt,Fiberglass
Condition
- Under Construction
- Year built: 2026
Utilities & green energy
- Sewer: Aerobic Septic
- Water: Rural
- Utilities for property: Electricity Available, Natural Gas Available, Water Available
Green energy
- Energy efficient items: Doors, Windows
Community & HOA
Community
- Features: Marina, Sidewalks
- Security: No Safety Shelter, Smoke Detector(s)
- Subdivision: Hollow Creek
HOA
- Has HOA: Yes
- Amenities included: Other
Location
- Region: Collinsville
Financial & listing details
- Price per square foot: $209/sqft
- Annual tax amount: $1
- Date on market: 5/1/2026
- Cumulative days on market: 95 days
- Listing terms: Conventional,FHA,USDA Loan,VA Loan
- Exclusions: All cameras and internet/satellite equipment will not convey and will be removed prior to closing.
Estimated market value
$464,700
$441,000 - $488,000
$2,721/mo
Price history
| Date | Event | Price |
|---|---|---|
| 5/2/2026 | Listed for sale | $465,999$209/sqft |
Source:  MLS Technology, Inc. #2615768 Report a problem MLS Technology, Inc. #2615768 Report a problem | ||
Public tax history
Tax history is unavailable.
Monthly payment
Est. payment
Payment breakdown
Explore the cost of this home by adjusting the details. Changes won't be saved.Climate risks
Neighborhood: 74021
Nearby schools
GreatSchools rating
- 9/10Wilson 6th Grade CenterGrades: 6Distance: 3.7 mi
- 8/10Collinsville High SchoolGrades: 9-12Distance: 3.2 mi
- 6/10Collinsville Middle SchoolGrades: 7-8Distance: 3.9 mi
Schools provided by the listing agent
- Elementary: Collinsville
- Middle: Collinsville
- High: Collinsville
- District: Collinsville - Sch Dist (6)
Source: MLS Technology, Inc.. This data may not be complete. We recommend contacting the local school district to confirm school assignments for this home.
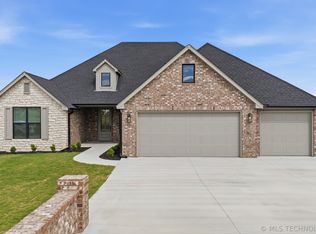
- $429,0004 bd2 ba2.1k sqft13755 N 58th East Ave, Collinsville, OK 74021Sold
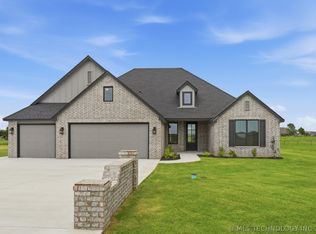
- $434,0004 bd2 ba2.1k sqft13733 N 58th East Ave, Collinsville, OK 74021For Sale
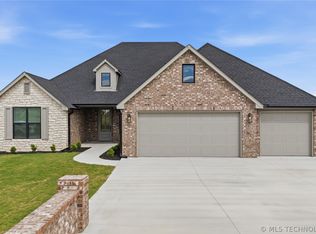
- $434,0004 bd2 ba2.1k sqft13601 N 58th East Ave, Collinsville, OK 74021For Sale
- $444,9003 bd2 ba2k sqft13623 N 58th East Ave, Collinsville, OK 74021Pending

- $529,9003 bd3 ba2.5k sqft13799 N 58th East Ave, Collinsville, OK 74021For Sale
- $473,5004 bd4 ba2.6k sqft14103 N 58th East Ave, Collinsville, OK 74021Sold
- $425,0004 bd2 ba2.2k sqft14125 N 58th East Ave, Collinsville, OK 74021Sold
- $359,9004 bd3 ba2k sqft13379 N 58th Pl, Owasso, OK 74055Sold
A local agent can set up tours, give advice and negotiate with sellers.
A local lender can help you make sure your offer is ready when you are.
Similar homes
- $470,0003 bd3 ba2.4k sqft14201 N 58th East Ave, Collinsville, OK 74021For Sale
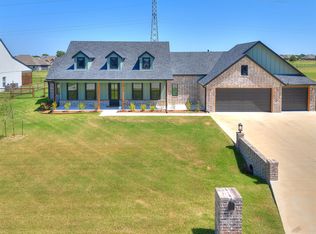 MLS ID #2628050, Andrea Brunson, RE/MAX Results. MLS Technology, Inc.
 - $429,9994 bd2 ba2k sqft5677 E 136th St N, Collinsville, OK 74021For Sale
 Coldwell Banker Select
 - $434,0004 bd2 ba2.1k sqft13733 N 58th East Ave, Collinsville, OK 74021For SaleMLS ID #2551108, Kelly Lewis, Tulsa Metro Realty. MLS Technology, Inc.
- $429,9994 bd2 ba2k sqft5677 E 136th Pl N, Collinsville, OK 74021For SaleMLS ID #2615760, Brad Hendrix, Coldwell Banker Select. MLS Technology, Inc.
- $459,9004 bd2 ba2.4k sqft14256 N 71st East Ave, Collinsville, OK 74021For SaleMLS ID #2620425, Jen Miller Morrow, Chinowth & Cohen. MLS Technology, Inc.
- $499,0005 bd4 ba3.2k sqft7109 E 143rd St N, Collinsville, OK 74021For SaleMLS ID #2624673, Stan Gardner, Coldwell Banker Select. MLS Technology, Inc.
- $444,0004 bd3 ba2.1k sqft13310 N 60th East Pl, Collinsville, OK 74021New ConstructionMLS Technology, Inc.
- $509,9003 bd3 ba2.4k sqft5526 E 137th St N, Collinsville, OK 74021For SaleMLS ID #2627393, Mark Hill, Keller Williams Premier. MLS Technology, Inc.
- $425,1003 bd2 ba2.1k sqft5804 E 147th St N, Collinsville, OK 74021For SaleMLS ID #2621932, Theresa Cox, Coldwell Banker Select. MLS Technology, Inc.
- $417,0003 bd2 ba2.2k sqft14129 N 54th East Ave, Collinsville, OK 74021For SaleMLS ID #2620055, Jen Miller Morrow, Chinowth & Cohen. MLS Technology, Inc.
- $369,9003 bd2 ba1.8k sqft6060 E 144th St N, Collinsville, OK 74021For SaleMLS ID #2626507, Tasha Bates, Keller Williams Advantage. MLS Technology, Inc.
- $399,9004 bd2 ba2k sqft2412 W Union St, Collinsville, OK 74021For SaleMLS ID #2627672, Jake Bradshaw, Coldwell Banker Select. MLS Technology, Inc.
- $535,0003 bd3 ba2.4k sqft5870 E 139th St N, Collinsville, OK 74021For SaleMLS ID #2619501, Rosetta Britton, RE/MAX Results. MLS Technology, Inc.
- $401,7904 bd3 ba1.9k sqft13512 N 60th East Pl, Collinsville, OK 74021New ConstructionMLS Technology, Inc.
- $420,0004 bd2 ba1.8k sqft18435 N Jamestown Ave E, Skiatook, OK 74070For SaleMLS ID #2628336, Corbin Bell, Keller Williams Premier. MLS Technology, Inc.
- $459,9004 bd3 ba2.6k sqft810 S Tallchief Ave, Skiatook, OK 74070For SaleMLS ID #2628104, Katherine Cook, Coldwell Banker Select. MLS Technology, Inc.
- $385,0004 bd3 ba2.3k sqft11803 N 130th East Ave, Collinsville, OK 74021For SaleMLS ID #2612969, Julie Shew-Dikeman, EnVision Property Consultants. MLS Technology, Inc.
- $595,0004 bd4 ba2.8k sqft6706 E 136th St N, Collinsville, OK 74021For SaleMLS ID #2619363, Ashley Dailey, Keller Williams Premier. MLS Technology, Inc.
- $419,9004 bd3 ba2.3k sqft6317 E 88th St N, Owasso, OK 74055For SaleMLS ID #2626257, Kelly Lewis, Tulsa Metro Realty. MLS Technology, Inc.
- from $360,4804 bd3 ba1.9k sqftSawyer Plan, Stone Lake, Collinsville, OK 74021New ConstructionSimmons Homes
