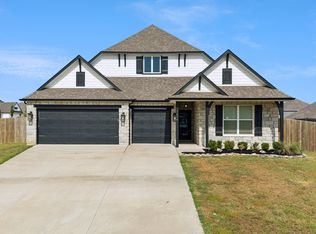
Better Than New! 1-Year-Old Well Maintained Home & can add a SHOP.
This 1-year-old home comes loaded with builder-grade UPGRADES already in place and priced to SELL! Moody Moss tones set a warm, elevated backdrop throughout, paired with HANDSCRAPED WOOD floors finished in a clear coat to let the natural grain shine.
The kitchen is the standout: solid QUARTZITE counters and backsplash mean no grout to scrub, a HIDDEN PANTRY with a built in microwave and coffee bar brings in natural light through its own WINDOW, and a lockable GROCERY DOOR runs straight from the garage to the pantry counter (no more hauling groceries through the house). You'll also find deep angled corner drawers, Whirlpool appliances and hidden island storage with outlets on both ends of the island.
The primary suite is its own retreat, with a WOOD ACCENT ceiling and a barn door that connects the bath, closet, and laundry room in one seamless loop. The bath features a SOAKING TUB, his-and-her sinks, a private toilet, and a TILED WALK-IN shower with a RECESSED rock-tile floor including a built-in SPA STEP and TOILETRY CUTOUTS. The walk-in closet offers built-ins and a third seasonal hanging row. Two additional bedrooms and a dedicated office give this home flexibility to match your lifestyle.
Outside, a huge COVERED BACK PATIO overlooks a yard framed by a NEW black chain-link FENCE with wood posts. The 3-car garage runs 24 feet deep for full-size trucks, with a floored attic, fluorescent lighting, and two garage door openers — plus a mudroom with built-in storage and hooks right off the entry.
Located less than 5 minutes to restaurants and 5 minutes to Hwy 75.
Pending
$470,000
14201 N 58th East Ave, Collinsville, OK 74021
3beds
2,449sqft
Single Family Residence
Built in 2025
0.66 Acres Lot
$-- Zestimate®
$192/sqft
$25/mo HOA
What's special
Two additional bedroomsTwo garage door openersPrivate toiletHis-and-her sinksSoaking tubWhirlpool appliancesHuge covered back patio
- 27 days |
- 941 |
- 80 |
Likely to sell faster than
Zillow last checked:
Listing updated:
Listed by:
Andrea Brunson 918-780-0338,
RE/MAX Results
Source: MLS Technology, Inc.,MLS#: 2628050 Originating MLS: MLS Technology
Originating MLS: MLS TechnologyFacts & features
Interior
Bedrooms & bathrooms
- Bedrooms: 3
- Bathrooms: 3
- Full bathrooms: 2
- 1/2 bathrooms: 1
Primary bedroom
- Description: Primary Bedroom,Private Bath,Walk-in Closet
- Level: First
Bedroom
- Description: Bedroom,Pullman Bath
- Level: First
Bedroom
- Description: Bedroom,Pullman Bath
- Level: First
Primary bathroom
- Description: Primary Bath,Bathtub,Double Sink,Full Bath,Separate Shower,Vent
- Level: First
Bathroom
- Description: Hall Bath,Half Bath
- Level: First
Bathroom
- Description: Hall Bath,Bathtub,Full Bath,Vent
- Level: First
Kitchen
- Description: Kitchen,Breakfast Nook,Island,Pantry
- Level: First
Living room
- Description: Living Room,Fireplace,Great Room
- Level: First
Office
- Description: Office,Paneled
- Level: First
Heating
- Central, Gas
Cooling
- Central Air
Appliances
- Included: Built-In Range, Built-In Oven, Dishwasher, Disposal, Gas Water Heater, Microwave, Oven, Range, Plumbed For Ice Maker
- Laundry: Washer Hookup, Electric Dryer Hookup, Gas Dryer Hookup
Features
- Attic, High Ceilings, High Speed Internet, Pullman Bath, Quartz Counters, Stone Counters, Vaulted Ceiling(s), Wired for Data, Ceiling Fan(s), Electric Oven Connection, Gas Range Connection, Programmable Thermostat
- Flooring: Carpet, Tile, Wood
- Windows: Vinyl
- Basement: None
- Number of fireplaces: 1
- Fireplace features: Insert, Gas Log, Gas Starter
Interior area
- Total structure area: 2,449
- Total interior livable area: 2,449 sqft
Property
Parking
- Total spaces: 3
- Parking features: Attached, Garage
- Attached garage spaces: 3
Features
- Levels: One
- Stories: 1
- Patio & porch: Covered, Patio, Porch
- Exterior features: Concrete Driveway, Landscaping, Rain Gutters, Satellite Dish
- Pool features: None
- Fencing: Chain Link,Decorative
Lot
- Size: 0.66 Acres
- Features: Greenbelt
Details
- Additional structures: None
- Parcel number: 60093232775810
Construction
Type & style
- Home type: SingleFamily
- Architectural style: Craftsman
- Property subtype: Single Family Residence
Materials
- Brick, HardiPlank Type, Wood Frame
- Foundation: Slab
- Roof: Asphalt,Fiberglass
Condition
- Year built: 2025
Utilities & green energy
- Sewer: Aerobic Septic
- Water: Rural
- Utilities for property: Cable Available, Electricity Available, Fiber Optic Available, Natural Gas Available, Phone Available, Water Available
Community & HOA
Community
- Features: Gutter(s)
- Security: No Safety Shelter, Security System Leased, Smoke Detector(s)
- Subdivision: Hollow Creek
HOA
- Has HOA: Yes
- Amenities included: Other, Trail(s)
- HOA fee: $300 annually
Location
- Region: Collinsville
Financial & listing details
- Price per square foot: $192/sqft
- Annual tax amount: $677
- Date on market: 7/29/2026
- Cumulative days on market: 19 days
- Listing terms: Conventional,FHA,USDA Loan,VA Loan
Estimated market value
Not available
Estimated sales range
Not available
Not available
Price history
| Date | Event | Price |
|---|---|---|
| 8/11/2026 | Pending sale | $470,000$192/sqft |
Source:  MLS Technology, Inc. #2628050 Report a problem MLS Technology, Inc. #2628050 Report a problem | ||
| 7/30/2026 | Listed for sale | $470,000+3.3%$192/sqft |
Source: MLS Technology, Inc. #2628050 Report a problem | ||
| 7/24/2025 | Sold | $454,900-1.1%$186/sqft |
Source: MLS Technology, Inc. #2523385 Report a problem | ||
| 6/17/2025 | Pending sale | $459,900$188/sqft |
Source: MLS Technology, Inc. #2523385 Report a problem | ||
| 6/12/2025 | Listed for sale | $459,900$188/sqft |
Source: MLS Technology, Inc. #2523385 Report a problem | ||
Public tax history
Tax history is unavailable.
Monthly payment
Est. payment
Payment breakdown
Explore the cost of this home by adjusting the details. Changes won't be saved.Climate risks
Neighborhood: 74021
Nearby schools
GreatSchools rating
- 9/10Wilson 6th Grade CenterGrades: 6Distance: 3.6 mi
- 8/10Collinsville High SchoolGrades: 9-12Distance: 3.1 mi
- 6/10Collinsville Middle SchoolGrades: 7-8Distance: 3.8 mi
Schools provided by the listing agent
- Elementary: Collinsville
- Middle: Collinsville
- High: Collinsville
- District: Collinsville - Sch Dist (6)
Source: MLS Technology, Inc.. This data may not be complete. We recommend contacting the local school district to confirm school assignments for this home.
- $612,8004 bd4 ba2.9k sqft5802 E 142nd St N, Collinsville, OK 74021Off Market
- $445,5004 bd2 ba2.4k sqft5783 E 142nd St N, Collinsville, OK 74021Off Market
- $470,0003 bd4 ba2.6k sqft5784 E 142nd St N, Collinsville, OK 74021Sold

- $423,1004 bd2 ba2.2k sqft14147 N 58th East Ave, Collinsville, OK 74021Off Market

- $469,9003 bd3 ba2.4k sqft14245 N 58th East Ave, Collinsville, OK 74021Sold
- $469,6004 bd3 ba2.6k sqft14128 N 59th East Ave, Collinsville, OK 74021Off Market
- $52,500-- bd-- ba-- sqft5801 E 142nd St N, Collinsville, OK 74021Off Market
- $500,900-- bd3 ba2.6k sqft5749 E 141st Pl N, Collinsville, OK 74021Off Market
A local agent can set up tours, give advice and negotiate with sellers.
A local lender can help you make sure your offer is ready when you are.
Similar homes
- $425,1993 bd2 ba2.1k sqft5804 E 147th St N, Collinsville, OK 74021For Sale
 MLS ID #2621932, Theresa Cox, Coldwell Banker Select. MLS Technology, Inc.
 - $405,0003 bd2 ba2.2k sqft2429 W Union St, Collinsville, OK 74021For Sale
 MLS ID #2631488, Angelia St Gemme, Keller Williams Premier. MLS Technology, Inc.
 - $399,9004 bd2 ba2k sqft2412 W Union St, Collinsville, OK 74021For Sale
 MLS ID #2627672, Jake Bradshaw, Coldwell Banker Select. MLS Technology, Inc.
 - $418,9993 bd3 ba2.3k sqft11806 N 131st East Ave, Collinsville, OK 74021For Sale
 MLS ID #2628824, Jamie Cordova, Keller Williams Advantage. MLS Technology, Inc.
 - from $407,0504 bd3 ba2.3k sqftMaxwell Plan, Stone Lake, Collinsville, OK 74021New ConstructionSimmons Homes
- from $361,9004 bd3 ba1.9k sqftEden Plan, Stone Lake, Collinsville, OK 74021New ConstructionSimmons Homes
- $419,9004 bd3 ba2.3k sqft6317 E 88th St N, Owasso, OK 74055For SaleMLS ID #2626257, Kelly Lewis, Tulsa Metro Realty. MLS Technology, Inc.
- $499,0005 bd3 ba3.2k sqft4011 E 127th St N, Skiatook, OK 74070For SaleMLS ID #2615591, Lee VanTreese, Chinowth & Cohen. MLS Technology, Inc.
- from $363,0504 bd3 ba2k sqftBeckett Plan, Stone Lake, Collinsville, OK 74021New ConstructionSimmons Homes
- $485,0004 bd2 ba2k sqft5095 E Chestnut Dr, Claremore, OK 74019For SaleMLS ID #2629514, Heather Brewster, Keller Williams Premier. MLS Technology, Inc.
- from $370,4504 bd2 ba2k sqftLeighton Plan, Stone Lake, Collinsville, OK 74021New ConstructionSimmons Homes
- from $296,6003 bd2 ba1.4k sqftRedbud Plan, Stone Lake, Collinsville, OK 74021New ConstructionSimmons Homes
- from $360,4804 bd3 ba1.9k sqftSawyer Plan, Stone Lake, Collinsville, OK 74021New ConstructionSimmons Homes
- from $364,8304 bd2 ba2k sqftHarper Plan, Stone Lake, Collinsville, OK 74021New ConstructionSimmons Homes
- $539,9004 bd3 ba3.3k sqft3594 E 181st St N, Skiatook, OK 74070For SaleMLS ID #2628958, Brenda Woodward, McGraw, REALTORS. MLS Technology, Inc.
- $425,0003 bd2 ba2.2k sqft5082 W 165th St N, Skiatook, OK 74070For SaleMLS ID #2627165, Kayla Worth, Keller Williams Premier. MLS Technology, Inc.
- $549,9004 bd3 ba2.8k sqft8627 E 104th St N, Owasso, OK 74055For SaleMLS ID #2622435, Julie Burns, Shyft Real Estate LLC. MLS Technology, Inc.
- $438,0003 bd2 ba1.7k sqft10807 N 177th East Ave, Owasso, OK 74055For SaleMLS ID #2629716, Kara Waugh, Keller Williams Premier. MLS Technology, Inc.
- from $358,1804 bd2 ba1.8k sqftAdeline Plan, Stone Lake, Collinsville, OK 74021New ConstructionSimmons Homes
- $412,0004 bd2 ba2.1k sqft7701 E 82nd St N, Owasso, OK 74055For SaleColdwell Banker Select
