Escape to peaceful country living on this beautiful 1.25-acre property surrounded by mature trees, just minutes from Skiatook Lake. This well-maintained home offers the perfect blend of privacy and convenience with plenty of outdoor space to enjoy. Recent updates provide peace of mind, including a new roof (July 2026), new gutters (scheduled for July 27, 2026), HVAC replaced in 2021, and a hot water heater replaced in late 2025. Inside, you will find fresh paint and updated lighting, creating a bright, inviting atmosphere. Outside, the property features a 24 x24 shop that's perfect for hobbies, storage, or a workshop, along with an above-ground pool ready for summer fun. Whether you are looking for room to relax, entertain, or enjoy the outdoors, this property has it all. Do not miss your opportunity to own this move-in-ready home in a desirable location near Skiatook Lake!
For sale
$425,000
5082 W 165th St N, Skiatook, OK 74070
3beds
2,212sqft
:
Get pre-qualified$2,718/mo
Single Family Residence
Built in 1997
1.25 Acres Lot
$-- Zestimate®
$192/sqft
$-- HOA
What's special
Bright inviting atmosphereFresh paintPlenty of outdoor spaceUpdated lightingSurrounded by mature trees
- 6 days |
- 556 |
- 30 |
Likely to sell faster than
Zillow last checked:
Listing updated:
Listed by:
Kayla Worth 918-740-6141,
Keller Williams Premier
Source: MLS Technology, Inc.,MLS#: 2627165 Originating MLS: MLS Technology
Originating MLS: MLS TechnologyFacts & features
Interior
Bedrooms & bathrooms
- Bedrooms: 3
- Bathrooms: 2
- Full bathrooms: 2
Primary bedroom
- Description: Master Bedroom,Private Bath
- Level: First
Bedroom
- Description: Bedroom,
- Level: First
Bedroom
- Description: Bedroom,
- Level: First
Primary bathroom
- Description: Master Bath,Double Sink,Full Bath,Separate Shower
- Level: First
Bathroom
- Description: Hall Bath,
- Level: First
Kitchen
- Description: Kitchen,Breakfast Nook
- Level: First
Living room
- Description: Living Room,
- Level: First
Office
- Description: Office,
- Level: First
Utility room
- Description: Utility Room,Inside
- Level: First
Heating
- Central, Electric
Cooling
- Central Air
Appliances
- Included: Electric Water Heater, Disposal, Microwave, Oven, Range
- Laundry: Washer Hookup, Electric Dryer Hookup
Features
- Attic, High Ceilings, Quartz Counters, Stone Counters, Electric Oven Connection, Electric Range Connection
- Flooring: Carpet, Tile
- Windows: Vinyl
- Number of fireplaces: 1
- Fireplace features: Wood Burning
Interior area
- Total structure area: 2,212
- Total interior livable area: 2,212 sqft
Property
Parking
- Total spaces: 2
- Parking features: Attached, Garage
- Attached garage spaces: 2
Features
- Levels: One
- Stories: 1
- Patio & porch: Enclosed, Porch
- Exterior features: Concrete Driveway, Gravel Driveway, Rain Gutters
- Pool features: Above Ground, Liner
- Fencing: None
Lot
- Size: 1.25 Acres
- Features: Mature Trees
Details
- Additional structures: Workshop
- Parcel number: 570058677
Construction
Type & style
- Home type: SingleFamily
- Property subtype: Single Family Residence
Materials
- Brick Veneer, HardiPlank Type, Log
- Foundation: Slab
- Roof: Asphalt,Fiberglass
Condition
- Year built: 1997
Utilities & green energy
- Sewer: Septic Tank
- Water: Rural
- Utilities for property: Electricity Available, Phone Available, Water Available
Community & HOA
Community
- Features: Gutter(s)
- Security: Storm Shelter, Security System Owned, Smoke Detector(s)
- Subdivision: Osage Co Unplatted
HOA
- Has HOA: No
Location
- Region: Skiatook
Financial & listing details
- Price per square foot: $192/sqft
- Tax assessed value: $283,500
- Annual tax amount: $3,555
- Date on market: 7/23/2026
- Cumulative days on market: 7 days
- Listing terms: Conventional,FHA,VA Loan
Estimated market value
Not available
Estimated sales range
Not available
Not available
Price history
| Date | Event | Price |
|---|---|---|
| 7/24/2026 | Listed for sale | $425,000+49.9%$192/sqft |
Source:  MLS Technology, Inc. #2627165 Report a problem MLS Technology, Inc. #2627165 Report a problem | ||
| 9/10/2021 | Sold | $283,500-2.1%$128/sqft |
Source: MLS Technology, Inc. #2124245 Report a problem | ||
| 8/5/2021 | Pending sale | $289,500$131/sqft |
Source: MLS Technology, Inc. #2124245 Report a problem | ||
| 7/26/2021 | Listed for sale | $289,500$131/sqft |
Source: MLS Technology, Inc. #2124245 Report a problem | ||
Public tax history
| Year | Property taxes | Tax assessment |
|---|---|---|
| 2024 | $3,396 +0.1% | $34,020 |
| 2023 | $3,394 +0.7% | $34,020 |
| 2022 | $3,370 +38.1% | $34,020 +33.1% |
| 2021 | $2,440 +0.5% | $25,555 +2.3% |
| 2020 | $2,427 +1.2% | $24,981 |
| 2019 | $2,398 -1.2% | $24,981 |
| 2018 | $2,427 +0.4% | $24,981 +0.7% |
| 2017 | $2,418 +2.1% | $24,798 +3% |
| 2016 | $2,369 | $24,076 +3% |
| 2015 | $2,369 +12.7% | $23,375 +3% |
| 2014 | $2,101 -1.5% | $22,694 +3% |
| 2013 | $2,134 +7.4% | $22,033 +5.4% |
| 2012 | $1,987 +15.9% | $20,897 +10.3% |
| 2010 | $1,715 +0.4% | $18,954 |
| 2009 | $1,708 +12.3% | $18,954 +10.2% |
| 2008 | $1,521 | $17,192 |
| 2007 | -- | -- |
| 2006 | -- | -- |
| 2005 | $1,348 -1.3% | -- |
| 2003 | $1,366 | $15,594 |
| 2002 | -- | $15,594 +1825.2% |
| 2000 | -- | $810 |
Find assessor info on the county website
Monthly payment
Est. payment
Payment breakdown
Explore the cost of this home by adjusting the details. Changes won't be saved.Climate risks
Neighborhood: 74070
Nearby schools
GreatSchools rating
- 8/10Skiatook Intermediate Elementary SchoolGrades: 4-5Distance: 2.5 mi
- 6/10Newman Middle SchoolGrades: 6-8Distance: 2.5 mi
- 7/10Skiatook High SchoolGrades: 9-12Distance: 2.5 mi
Schools provided by the listing agent
- Elementary: Skiatook
- High: Skiatook
- District: Skiatook - Sch Dist (7)
Source: MLS Technology, Inc.. This data may not be complete. We recommend contacting the local school district to confirm school assignments for this home.
- $331,5003 bd2 ba2.2k sqft5006 W 165th St N, Skiatook, OK 74070Off Market
- $288,1003 bd1 ba1.9k sqft16377 N 52nd West Ave, Skiatook, OK 74070Off Market
- $321,0003 bd2 ba1.7k sqft5150 W 165th St N, Skiatook, OK 74070Off Market
- $311,1003 bd2 ba1.4k sqft16319 N 52nd West Ave, Skiatook, OK 74070Off Market

- $349,3003 bd2 ba-- sqft5169 W 165th St N, Skiatook, OK 74070Off Market
- $--1.94 Acres5199 165th, Skiatook, OK 74070Off Market
- $472,5003 bd3 ba2.9k sqft5109 W 165th St N, Skiatook, OK 74070Off Market
- $455,0004 bd3 ba2.4k sqft5029 Woodland Dr, Skiatook, OK 74070Sold
A local agent can set up tours, give advice and negotiate with sellers.
A local lender can help you make sure your offer is ready when you are.
Similar homes
- $419,9004 bd3 ba2.3k sqft6317 E 88th St N, Owasso, OK 74055For Sale
 MLS ID #2626257, Kelly Lewis, Tulsa Metro Realty. MLS Technology, Inc.
 - $459,9002 bd2 ba2k sqft65 Sioux Cir, Sand Springs, OK 74063For Sale
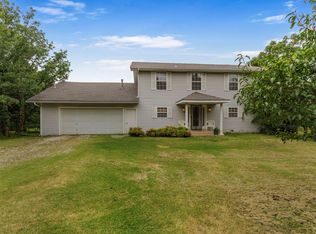 MLS ID #2627492, Jackie Shields, Keller Williams Premier. MLS Technology, Inc.
 - $375,0004 bd2 ba2.1k sqft9415 Scarlet Oak Dr, Sand Springs, OK 74063For Sale
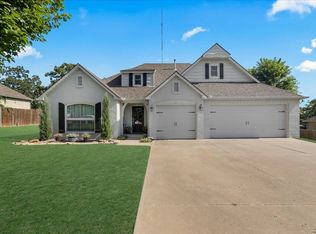 MLS ID #2627193, Rachel Carpenter, Anthem Realty. MLS Technology, Inc.
 - $369,9003 bd2 ba1.8k sqft6060 E 144th St N, Collinsville, OK 74021For Sale
 MLS ID #2626507, Tasha Bates, Keller Williams Advantage. MLS Technology, Inc.
 - $475,0003 bd3 ba2.5k sqft9858 N 38th Ave W, Sperry, OK 74073For SaleMLS ID #2620107, Katherine Cook, Coldwell Banker Select. MLS Technology, Inc.
- $519,9004 bd4 ba2.6k sqft11210 W 178th St N, Skiatook, OK 74070For SaleMLS ID #2611343, Jackie Proffitt, Keller Williams Advantage. MLS Technology, Inc.
- $350,0003 bd2 ba1.7k sqft14468 N 72nd East Ave, Collinsville, OK 74021For SaleMLS ID #2627170, Jaybee Hawkins, Cochran & Co Realtors. MLS Technology, Inc.
- $359,0003 bd2 ba2.1k sqft14908 E 88th St N, Owasso, OK 74055For SaleMLS ID #2627343, Mark Hill, Keller Williams Premier. MLS Technology, Inc.
- $369,0003 bd2 ba1.8k sqft5962 E 136th Pl, Collinsville, OK 74021For SaleMLS ID #2623546, Bonnie Gross, Coldwell Banker Select. MLS Technology, Inc.
- $415,0004 bd3 ba3.1k sqft10301 N 144th Ave E, Owasso, OK 74055For SaleMLS ID #2626025, Angel Wisnoskie, Platinum Realty, LLC.. MLS Technology, Inc.
- $250,0003 bd2 ba1.4k sqft720 Black Jack Ln, Collinsville, OK 74021For SaleMLS ID #2627363, Amanda Foyil, Chinowth & Cohen. MLS Technology, Inc.
- $279,9003 bd2 ba1.4k sqft3199 N Mistletoe Rd, Sand Springs, OK 74063For SaleMLS ID #2626924, Amanda Dudley, eXp Realty, LLC. MLS Technology, Inc.
- $369,0003 bd2 ba1.8k sqft5962 E 136th Pl N, Collinsville, OK 74021For SaleColdwell Banker Select
- $413,5404 bd3 ba2.1k sqft7613 E 89th St, Owasso, OK 74055For SaleMLS ID #2627394, Carri Ray, Trinity Properties. MLS Technology, Inc.
- $550,0003 bd3 ba2.8k sqft9215 E 156th St N, Collinsville, OK 74021For SaleMLS ID #2617995, Julie Scott, Coldwell Banker Select. MLS Technology, Inc.
- $315,0003 bd2 ba1.8k sqft15209 E 90th Pl N, Owasso, OK 74055For SaleMLS ID #2626943, Kelsey Radford, C21/First Choice Realty. MLS Technology, Inc.
- $359,9004 bd2 ba1.7k sqft2711 E 14th St, Tulsa, OK 74104For SaleMLS ID #2627362, Stephen Brocks, MORE Agency. MLS Technology, Inc.
- $342,5003 bd2 ba1.9k sqft14110 E 88th St N, Owasso, OK 74055For SaleMLS ID #2626034, Brian Sanchez, eXp Realty, LLC (BO). MLS Technology, Inc.
- $487,5004 bd4 ba2.3k sqft12225 N 194th East Ave, Collinsville, OK 74021For SaleMLS ID #2615761, Lisa Ogden, Coldwell Banker Select. MLS Technology, Inc.
- $255,0003 bd2 ba1.4k sqft10018 E 110th Pl N, Owasso, OK 74055For SaleMLS ID #2627150, Jane Vang, McGraw, REALTORS. MLS Technology, Inc.
