Discover the Key Largo 2 floor plan by Old School Construction designed for comfort and versatility. This home offers 3 spacious bedrooms and a dedicated front office, all conveniently located on the main level. The heart of the home features hardwood floors flowing throughout the main living areas and a inviting full-brick fireplace complete with a wood mantel. The kitchen is chef's dream, featuring sleek quartz counter tops, stainless steel appliances, a large island ideal for entertaining, and your dining area. The primary suite serves as a true retreat, boasting a large free-standing tub, a walk-in shower, dual sinks with granite counter tops, and a generous walk-in closet. Upstairs, you will find a spacious game room and an additional full bathroom, and a wet-bar with granite counter top, perfect for recreation or relaxation! You get a large 3 car garage perfect for storage. Estimated completion in Sept. 2026, this home is the perfect blend of style and functionality.
For sale
Price cut: $900 (8/28)
$509,000
5526 E 137th St N, Collinsville, OK 74021
3beds
2,482sqft
Single Family Residence
Built in 2026
0.58 Acres Lot
$-- Zestimate®
$205/sqft
$-- HOA
What's special
Sleek quartz countertopsWalk-in showerStainless steel appliancesDining areaWet-bar with granite countertopLarge free-standing tubGenerous walk-in closet
- 46 days
- 240
- 18
Zillow last checked:
Listing updated:
Listed by:
Mark Hill 417-527-3986,
Keller Williams Premier
Source: MLS Technology, Inc.,MLS#: 2627393 Originating MLS: MLS Technology
Originating MLS: MLS TechnologyFacts & features
Interior
Bedrooms & bathrooms
- Bedrooms: 3
- Bathrooms: 3
- Full bathrooms: 3
Primary bedroom
- Description: Master Bedroom,Private Bath,Walk-in Closet
- Level: First
Bedroom
- Description: Bedroom,
- Level: First
Bedroom
- Description: Bedroom,
- Level: First
Primary bathroom
- Description: Master Bath,Bathtub,Double Sink,Separate Shower
- Level: First
Bathroom
- Description: Hall Bath,Bathtub,Full Bath
- Level: First
Bathroom
- Description: Hall Bath,Bathtub,Full Bath
- Level: Second
Dining room
- Description: Dining Room,Breakfast
- Level: First
Game room
- Description: Game/Rec Room,Closet
- Level: Second
Kitchen
- Description: Kitchen,Eat-In,Island,Pantry
- Level: First
Living room
- Description: Living Room,Combo,Fireplace
- Level: First
Office
- Description: Office,Closet
- Level: First
Utility room
- Description: Utility Room,Inside
- Level: First
Heating
- Central, Gas
Cooling
- Central Air
Appliances
- Included: Built-In Oven, Cooktop, Dishwasher, Disposal, Gas Water Heater, Microwave, Oven, Range
- Laundry: Electric Dryer Hookup
Features
- Granite Counters, Quartz Counters, Stone Counters, Vaulted Ceiling(s), Ceiling Fan(s), Gas Range Connection, Gas Oven Connection
- Flooring: Carpet, Tile, Wood
- Windows: Vinyl
- Basement: None
- Number of fireplaces: 1
- Fireplace features: Gas Log
Interior area
- Total structure area: 2,482
- Total interior livable area: 2,482 sqft
Property
Parking
- Total spaces: 3
- Parking features: Attached, Garage
- Attached garage spaces: 3
Features
- Levels: Two
- Stories: 2
- Patio & porch: Covered, Patio
- Exterior features: Concrete Driveway, Landscaping, Rain Gutters
- Pool features: None
- Fencing: None
Lot
- Size: 0.58 Acres
- Features: Cul-De-Sac
Details
- Additional structures: None
- Parcel number: 60094232770090
Construction
Type & style
- Home type: SingleFamily
- Architectural style: Craftsman
- Property subtype: Single Family Residence
Materials
- Brick, HardiPlank Type, Wood Frame
- Foundation: Slab
- Roof: Asphalt,Fiberglass
Condition
- Under Construction
- Year built: 2026
Utilities & green energy
- Sewer: Aerobic Septic
- Water: Rural
- Utilities for property: Electricity Available, Natural Gas Available, Water Available
Community & HOA
Community
- Features: Gutter(s)
- Security: No Safety Shelter, Smoke Detector(s)
- Subdivision: Hollow Creek
HOA
- Has HOA: Yes
- Amenities included: None
Location
- Region: Collinsville
Financial & listing details
- Price per square foot: $205/sqft
- Annual tax amount: $838
- Date on market: 7/24/2026
- Cumulative days on market: 46 days
- Listing terms: Conventional,FHA,VA Loan
Estimated market value
Not available
Estimated sales range
Not available
Not available
Price history
| Date | Event | Price |
|---|---|---|
| 8/28/2026 | Price change | $509,000-0.2%$205/sqft |
Source:  MLS Technology, Inc. #2627393 Report a problem MLS Technology, Inc. #2627393 Report a problem | ||
| 7/24/2026 | Listed for sale | $509,900$205/sqft |
Source: MLS Technology, Inc. #2627393 Report a problem | ||
Public tax history
Tax history is unavailable.
Monthly payment
Est. payment
Payment breakdown
Explore the cost of this home by adjusting the details. Changes won't be saved.Climate risks
Neighborhood: 74021
Nearby schools
Schools provided by the listing agent
- Elementary: Collinsville
- High: Collinsville
- District: Collinsville - Sch Dist (6)
Source: MLS Technology, Inc.. This data may not be complete. We recommend contacting the local school district to confirm school assignments for this home.

Similar homes
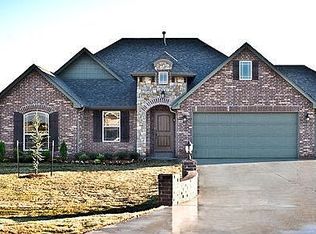
- $399,0003 bd2 ba2.2k sqft7110 E 137th Pl N, Collinsville, OK 74021For Sale
 MLS ID #2624624, Monty Danderson, Passionate Real Estate. MLS Technology, Inc.
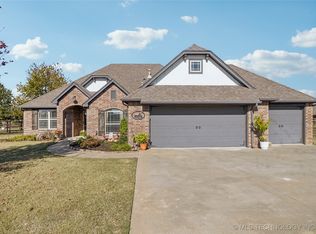
 - $470,0004 bd3 ba2.2k sqft11921 N 168th East Pl, Collinsville, OK 74021For Sale
 MLS ID #2628473, Rebecca Brewer, Lake Homes Realty, LLC. MLS Technology, Inc.
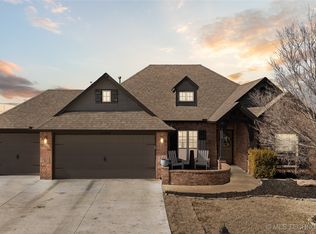
 - $405,0003 bd2 ba2.2k sqft2429 W Union St, Collinsville, OK 74021For Sale
 MLS ID #2631488, Angelia St Gemme, Keller Williams Premier. MLS Technology, Inc.
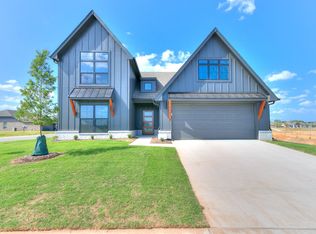
 - from $407,0504 bd3 ba2.3k sqftMaxwell Plan, Stone Lake, Collinsville, OK 74021New Construction
 Simmons Homes
