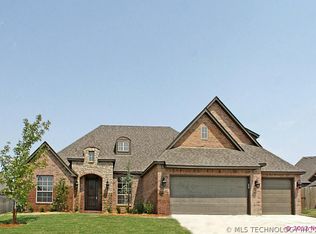
Discover the perfect combination of space, comfort, and elegance in this exceptional home. Offering ample bedrooms, a formal dining room, home office, and spacious game room, this property is designed to accommodate today's lifestyle. Beautiful hardwood flooring, granite countertops, and a butler's pantry enhance the home's charm and functionality. The thoughtfully designed floor plan features a downstairs primary suite for added privacy, with secondary bedrooms located upstairs. If you're looking for room to grow, entertain, and make lasting memories, this home is a must-see!
For sale
Price cut: $10K (8/22)
$474,900
9402 N 95th Pl E, Owasso, OK 74055
4beds
2,950sqft
Single Family Residence
Built in 2009
9,060 Square Feet Lot
$-- Zestimate®
$161/sqft
$26/mo HOA
What's special
Thoughtfully designed floor planFormal dining roomAmple bedroomsBeautiful hardwood flooringGranite countertopsSpacious game roomHome office
- 26 days
- 685
- 18
Zillow last checked:
Listing updated:
Listed by:
Sabrina M Chamberlain 918-734-0324,
Solid Rock, REALTORS
Source: MLS Technology, Inc.,MLS#: 2628554 Originating MLS: MLS Technology
Originating MLS: MLS TechnologyFacts & features
Interior
Bedrooms & bathrooms
- Bedrooms: 4
- Bathrooms: 3
- Full bathrooms: 2
- 1/2 bathrooms: 1
Bedroom
- Description: Bedroom,Walk-in Closet
- Level: Second
Bedroom
- Description: Bedroom,Walk-in Closet
- Level: Second
Bedroom
- Description: Bedroom,Walk-in Closet
- Level: Second
Bedroom
- Description: Bedroom,Private Bath,Walk-in Closet
- Level: First
Primary bathroom
- Description: Primary Bath,Double Sink,Separate Shower,Vent,Whirlpool
- Level: First
Bathroom
- Description: Hall Bath,Half Bath
- Level: Second
Dining room
- Description: Dining Room,Formal
- Level: First
Game room
- Description: Game/Rec Room,Closet
- Level: Second
Kitchen
- Description: Kitchen,Breakfast Nook,Island,Pantry
- Level: First
Living room
- Description: Living Room,Fireplace,Great Room
- Level: First
Office
- Description: Office,
- Level: First
Utility room
- Description: Utility Room,Inside
- Level: First
Heating
- Central, Gas
Cooling
- Central Air
Appliances
- Included: Dishwasher, Disposal, Gas Water Heater, Microwave, Oven, Range, Stove, Plumbed For Ice Maker
- Laundry: Washer Hookup, Electric Dryer Hookup, Gas Dryer Hookup
Features
- Attic, Granite Counters, High Ceilings, Cable TV, Ceiling Fan(s), Gas Range Connection
- Flooring: Carpet, Tile, Wood
- Doors: Insulated Doors
- Windows: Vinyl, Insulated Windows
- Number of fireplaces: 1
Interior area
- Total structure area: 2,950
- Total interior livable area: 2,950 sqft
Property
Parking
- Total spaces: 3
- Parking features: Attached, Garage
- Attached garage spaces: 3
Features
- Levels: Two
- Stories: 2
- Patio & porch: Patio
- Exterior features: Landscaping
- Pool features: None
- Fencing: Full,Privacy
Lot
- Size: 9,060 Square Feet
- Features: None
Details
- Additional structures: Shed(s)
- Parcel number: 61220132401820
Construction
Type & style
- Home type: SingleFamily
- Property subtype: Single Family Residence
Materials
- Brick, Wood Frame
- Foundation: Slab
- Roof: Asphalt,Fiberglass
Condition
- Year built: 2009
Utilities & green energy
- Sewer: Public Sewer
- Water: Public
- Utilities for property: Cable Available, Electricity Available, Natural Gas Available, Phone Available, Sewer Available, Water Available
Green energy
- Energy efficient items: Doors, Windows
Community & HOA
Community
- Security: No Safety Shelter, Smoke Detector(s)
- Subdivision: The Lakes Of Bailey Ranch
HOA
- Has HOA: Yes
- Amenities included: None
- HOA fee: $315 annually
Location
- Region: Owasso
Financial & listing details
- Price per square foot: $161/sqft
- Tax assessed value: $314,874
- Annual tax amount: $3,903
- Date on market: 8/6/2026
- Cumulative days on market: 26 days
- Listing terms: Conventional,FHA,VA Loan
Estimated market value
Not available
Estimated sales range
Not available
Not available
Price history
| Date | Event | Price |
|---|---|---|
| 8/22/2026 | Price change | $474,900-2.1%$161/sqft |
Source:  MLS Technology, Inc. #2628554 Report a problem MLS Technology, Inc. #2628554 Report a problem | ||
| 8/10/2026 | Listed for sale | $484,900+78.2%$164/sqft |
Source: MLS Technology, Inc. #2628554 Report a problem | ||
| 9/29/2016 | Sold | $272,125-0.1%$92/sqft |
Source: MLS Technology, Inc. #1626085 Report a problem | ||
| 8/20/2016 | Price change | $272,400-0.9%$92/sqft |
Source: Keller Williams - Keller Williams Realty Preferred #1603583 Report a problem | ||
| 8/5/2016 | Price change | $275,000+1%$93/sqft |
Source: Coldwell Banker Select #1626085 Report a problem | ||
| 6/21/2016 | Price change | $272,400-0.9%$92/sqft |
Source: Keller Williams - Keller Williams Realty Preferred #1603583 Report a problem | ||
| 4/15/2016 | Listed for sale | $274,900$93/sqft |
Source: Keller Williams Preferred #1603583 Report a problem | ||
| 4/15/2016 | Pending sale | $274,900$93/sqft |
Source: Keller Williams Preferred #1603583 Report a problem | ||
| 4/7/2016 | Listed for sale | $274,900$93/sqft |
Source: Keller Williams Preferred #1603583 Report a problem | ||
| 4/7/2016 | Pending sale | $274,900$93/sqft |
Source: Keller Williams Preferred #1603583 Report a problem | ||
| 3/10/2016 | Price change | $274,900-1.1%$93/sqft |
Source: Keller Williams Preferred #1603583 Report a problem | ||
| 1/4/2016 | Price change | $278,000-1.6%$94/sqft |
Source: Coldwell Banker Select #1538736 Report a problem | ||
| 12/31/2015 | Price change | $282,500-0.9%$96/sqft |
Source: Coldwell Banker Select #1538736 Report a problem | ||
| 8/5/2015 | Price change | $285,000-1.7%$97/sqft |
Source: Coldwell Banker Select #1538916 Report a problem | ||
| 7/11/2015 | Price change | $290,000-1.7%$98/sqft |
Source: Hayes Realty Group #1503040 Report a problem | ||
| 6/17/2015 | Price change | $294,999-1.7%$100/sqft |
Source: Hayes Realty Group #1503040 Report a problem | ||
| 2/2/2015 | Listed for sale | $299,999+14.3%$102/sqft |
Source: Hayes Realty Group #1503040 Report a problem | ||
| 3/23/2010 | Sold | $262,500$89/sqft |
Source: Public Record Report a problem | ||
Public tax history
| Year | Property taxes | Tax assessment |
|---|---|---|
| 2025 | $3,903 +6.8% | $34,636 +5% |
| 2024 | $3,655 +6.9% | $32,987 +5% |
| 2023 | $3,419 +0.5% | $31,416 +5% |
| 2022 | $3,400 +1% | $29,920 |
| 2021 | $3,367 +0% | $29,920 |
| 2020 | $3,366 +0.4% | $29,920 |
| 2019 | $3,351 +0% | $29,920 |
| 2018 | $3,351 +3.2% | $29,920 |
| 2017 | $3,247 +6.6% | $29,920 +3.6% |
| 2016 | $3,046 | $28,875 |
| 2015 | $3,046 -0.7% | $28,875 |
| 2014 | $3,068 | $28,875 |
| 2013 | -- | $28,875 |
| 2012 | -- | $28,875 |
| 2011 | -- | $28,875 +84.9% |
| 2010 | -- | $15,620 +1826% |
| 2009 | -- | $811 |
| 2008 | -- | $811 |
Find assessor info on the county website
Monthly payment
Est. payment
Payment breakdown
Explore the cost of this home by adjusting the details. Changes won't be saved.Climate risks
Neighborhood: 74055
Nearby schools
Schools provided by the listing agent
- Elementary: Bailey
- Middle: Owasso
- High: Owasso
- District: Owasso - Sch Dist (11)
Source: MLS Technology, Inc.. This data may not be complete. We recommend contacting the local school district to confirm school assignments for this home.
Similar homes
- $475,0003 bd3 ba2.7k sqft9205 N 137th East Ave, Owasso, OK 74055For Sale
 MLS ID #2628368, Linette Dawson, Chinowth & Cohen. MLS Technology, Inc.
 - $489,9004 bd3 ba2.8k sqft7626 N 144th Ave E, Owasso, OK 74055For Sale
 MLS ID #2628957, Juli Edwards, Keller Williams Premier. MLS Technology, Inc.
 - $409,5003 bd2 ba2.1k sqft8104 N 77th East Ave, Owasso, OK 74055For Sale
 MLS ID #2628223, Jonathan Minerick, Homecoin.com. MLS Technology, Inc.
 - $470,0004 bd3 ba2.2k sqft11921 N 168th East Pl, Collinsville, OK 74021For Sale
 MLS ID #2628473, Rebecca Brewer, Lake Homes Realty, LLC. MLS Technology, Inc.
