YOU FOUND IT! HIGHLY DESIRABLE 1/2 acre lot sites. Every neighbor exudes pride of ownership. EXPANSIVE lots perfect for OKLAHOMA SUNSETS. Well crafted 4-bedroom, 3-bathroom residence with a Spacious Living Space that is IDEAL for ENTERTAINING! Park your golf cart in the 3 car garage. The fully equipped kitchen boasts stainless steel appliances, granite counters, and a central island with bar seating. The pantry is conveniently located in the kitchen and adjacent to the dining area. Located just off the light-filled living room is the patio access for enjoying friends and family after your golf game. Primary bedroom privately located off the living area. It boasts an attached bathroom with dual sinks, separate bathtub and shower, and walk-in closet. Washer and dryer hookups conveniently located just off the attached 3-car garage. Outside, the patio overlooks a fenced backyard, offering the perfect spot to relax or entertain. The stellar location near EVERYTHING Owasso has to OFFER. Easy access to hwys, shopping, dining, and more...Why leave? Go enjoy dinner with family and neighbors at your community Golf Course. WELCOME HOME! Energy Star Certified.
For sale
$390,000
8713 N 63rd East Ave, Owasso, OK 74055
4beds
1,941sqft
:
Get pre-qualified$2,585/mo
Single Family Residence
Built in 2021
0.52 Acres Lot
$-- Zestimate®
$201/sqft
$-- HOA
What's special
Fully equipped kitchenWalk-in closetStainless steel appliancesGranite counters
- 6 days |
- 335 |
- 17 |
Zillow last checked:
Listing updated:
Listed by:
Brandon Hart 405-990-4569,
Flotilla Real Estate Partners
Source: MLS Technology, Inc.,MLS#: 2627929 Originating MLS: MLS Technology
Originating MLS: MLS TechnologyFacts & features
Interior
Bedrooms & bathrooms
- Bedrooms: 4
- Bathrooms: 3
- Full bathrooms: 3
Heating
- Central, Gas
Cooling
- Central Air
Appliances
- Included: Dishwasher, Disposal, Gas Water Heater, Oven, Range, Stove
Features
- Granite Counters, None
- Flooring: Carpet, Tile
- Windows: Vinyl
- Has fireplace: No
Interior area
- Total structure area: 1,941
- Total interior livable area: 1,941 sqft
Property
Parking
- Total spaces: 3
- Parking features: Attached, Garage
- Attached garage spaces: 3
Features
- Levels: One
- Stories: 1
- Patio & porch: Covered, Porch
- Exterior features: None
- Pool features: None
- Fencing: Other
Lot
- Size: 0.52 Acres
- Features: None
Details
- Additional structures: None
- Parcel number: 57337132263250
Construction
Type & style
- Home type: SingleFamily
- Architectural style: Craftsman
- Property subtype: Single Family Residence
Materials
- Other, Wood Frame
- Foundation: Slab
- Roof: Asphalt,Fiberglass
Condition
- Year built: 2021
Utilities & green energy
- Sewer: Public Sewer
- Water: Public
- Utilities for property: Electricity Available, Natural Gas Available, Water Available
Community & HOA
Community
- Security: No Safety Shelter
- Subdivision: Vintage Oaks Owasso
HOA
- Has HOA: No
Location
- Region: Owasso
Financial & listing details
- Price per square foot: $201/sqft
- Annual tax amount: $1
- Date on market: 7/29/2026
- Cumulative days on market: 7 days
- Listing terms: Conventional,FHA,VA Loan
Estimated market value
Not available
Estimated sales range
Not available
Not available
Price history
| Date | Event | Price |
|---|---|---|
| 7/29/2026 | Listed for sale | $390,000+11.9%$201/sqft |
Source:  MLS Technology, Inc. #2627929 Report a problem MLS Technology, Inc. #2627929 Report a problem | ||
| 1/15/2022 | Listing removed | -- |
Source: Zillow Rental Network Premium Report a problem | ||
| 12/6/2021 | Listed for rent | $2,345$1/sqft |
Source: Zillow Rental Network Premium Report a problem | ||
| 11/30/2021 | Sold | $348,600-1.1%$180/sqft |
Source: MLS Technology, Inc. #2133452 Report a problem | ||
| 10/26/2021 | Pending sale | $352,600$182/sqft |
Source: MLS Technology, Inc. #2133452 Report a problem | ||
| 9/24/2021 | Listed for sale | $352,600$182/sqft |
Source: MLS Technology, Inc. #2133452 Report a problem | ||
Public tax history
Tax history is unavailable.
Monthly payment
Est. payment
Payment breakdown
Explore the cost of this home by adjusting the details. Changes won't be saved.Climate risks
Neighborhood: 74055
Nearby schools
GreatSchools rating
- 8/10Barnes Elementary SchoolGrades: PK-5Distance: 1.4 mi
- 8/10Owasso 7th Grade CenterGrades: 7Distance: 2.7 mi
- 9/10Owasso High SchoolGrades: 9-12Distance: 4.2 mi
Schools provided by the listing agent
- Elementary: Ator
- Middle: Owasso
- High: Owasso
- District: Owasso - Sch Dist (11)
Source: MLS Technology, Inc.. This data may not be complete. We recommend contacting the local school district to confirm school assignments for this home.
- $370,900-- bd2 ba1.8k sqft6306 E 88th St N, Owasso, OK 74055Off Market
- $422,2004 bd2 ba2.1k sqft8701 N 63rd Ave E, Owasso, OK 74055Off Market
- $359,300-- bd2 ba1.8k sqft8705 N 63rd Ave E, Owasso, OK 74055Off Market
- $397,200-- bd2 ba1.9k sqft8712 N 63rd Ave E, Owasso, OK 74055Off Market
- $393,200-- bd2 ba1.9k sqft8709 N 63rd Ave E, Owasso, OK 74055Off Market
- $350,200-- bd2 ba1.8k sqft8713 N 63rd Ave E, Owasso, OK 74055Off Market
- $405,0004 bd3 ba2.1k sqft8718 N 63rd Ave E, Owasso, OK 74055Off Market
- $415,0003 bd2 ba1.9k sqft6312 E 88th St N, Owasso, OK 74055Sold
A local agent can set up tours, give advice and negotiate with sellers.
A local lender can help you make sure your offer is ready when you are.
Similar homes
- $419,9004 bd3 ba2.3k sqft6317 E 88th St N, Owasso, OK 74055For Sale
 MLS ID #2626257, Kelly Lewis, Tulsa Metro Realty. MLS Technology, Inc.
 - $359,0004 bd2 ba2k sqft11711 E 105th Pl N, Owasso, OK 74055For Sale
 MLS ID #2628730, Katie Brown, Solid Rock, REALTORS. MLS Technology, Inc.
 - $349,9004 bd2 ba2.1k sqft10582 N 121st East Ave, Owasso, OK 74055For Sale
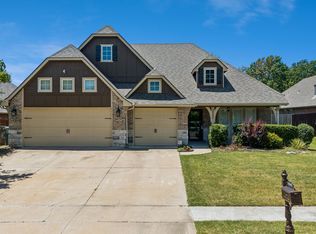 MLS ID #2628390, Coltin Fitch, EnVision Property Consultants. MLS Technology, Inc.
 - $413,5404 bd3 ba2.1k sqft7613 E 89th St, Owasso, OK 74055For Sale
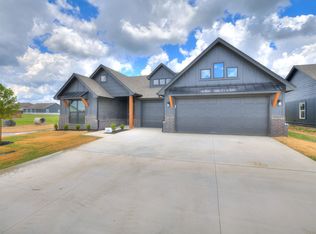 MLS ID #2627394, Carri Ray, Trinity Properties. MLS Technology, Inc.
 - $375,9784 bd3 ba2.4k sqft7408 E 83rd St N, Owasso, OK 74055For SaleMLS ID #2617837, Angela Brock, eXp Realty, LLC. MLS Technology, Inc.
- $395,2704 bd3 ba1.9k sqft7617 E 89th St N, Owasso, OK 74055New ConstructionMLS Technology, Inc.
- $359,0003 bd2 ba2.1k sqft14908 E 88th St N, Owasso, OK 74055For SaleMLS ID #2627343, Mark Hill, Keller Williams Premier. MLS Technology, Inc.
- $360,0003 bd2 ba1.6k sqft17867 E 104th Pl N, Owasso, OK 74055For SaleMLS ID #2626270, Samantha Boshears, Renew Realty Group. MLS Technology, Inc.
- $293,0003 bd3 ba1.8k sqft12402 E 77th St N, Owasso, OK 74055For SaleMLS ID #2628700, Jing Shi, JS Premier Realty, LLC.. MLS Technology, Inc.
- $338,0003 bd2 ba2k sqft10535 N 120th East Ave, Owasso, OK 74055For SaleMLS ID #2627780, Kristy Kowalski, BHGRE GREEN COUNTRY. MLS Technology, Inc.
- from $356,1003 bd2 ba1.8k sqftWren Plan, Magnolia Ridge, Owasso, OK 74055New ConstructionSimmons Homes
- $299,9993 bd2 ba1.6k sqft11412 N 193rd East Ave, Owasso, OK 74055For SaleMLS ID #2628526, Julie Shew-Dikeman, EnVision Property Consultants. MLS Technology, Inc.
- from $407,0504 bd3 ba2.3k sqftMaxwell Plan, Magnolia Ridge, Owasso, OK 74055New ConstructionSimmons Homes
- $413,5404 bd3 ba2.1k sqft7613 E 89th St N, Owasso, OK 74055New ConstructionSimmons Homes
- $385,0004 bd3 ba2.3k sqft11803 N 130th East Ave, Collinsville, OK 74021For SaleMLS ID #2612969, Julie Shew-Dikeman, EnVision Property Consultants. MLS Technology, Inc.
- from $361,9004 bd3 ba1.9k sqftEden Plan, Magnolia Ridge, Owasso, OK 74055New ConstructionSimmons Homes
- from $360,0104 bd3 ba1.9k sqftJuniper Plan, Magnolia Ridge, Owasso, OK 74055New ConstructionSimmons Homes
- $372,9004 bd2 ba1.8k sqft7510 E 90th Pl N, Owasso, OK 74055New ConstructionSimmons Homes
- from $360,4804 bd3 ba1.9k sqftSawyer Plan, Magnolia Ridge, Owasso, OK 74055New ConstructionSimmons Homes
- from $296,6003 bd2 ba1.4k sqftRedbud Plan, Magnolia Ridge, Owasso, OK 74055New ConstructionSimmons Homes
