Motivated seller! Nestled on a spacious one-acre, beautifully culdesac lot w/ privacy fencing. This stunning 4 BR, 2.5 bath plus office, dining room. The open concept layout is highlighted by a beautiful kitchen w/granite countertops. Living with views of the pool, creating a private retreat. Step outside to enjoy the backyard oasis complete with covered patio overlooking pool featuring fiberglass in-ground pool ideal for relaxing or hosting gatherings. Fireplace and Pool House, with covered patio for entertaining large family parties and extra storage, offers summer fun, cozy winter get togethers. Hot tub off of master bedroom. You'll also find a dedicated office space left of entry with wood floors. 3 Car Garage with Point Electric car charger installed. Enjoy peace of mind with new roof to be installed within 2 weeks. In ground storm shelter in back yard. Envision your next chapter in this inviting Collinsville home; contact us today for a private viewing. Sellers have loved their concrete floors, however they are willing to do a floor allowance or closing cost for buyers.
For sale
Price cut: $10K (8/22)
$470,000
11921 N 168th East Pl, Collinsville, OK 74021
4beds
2,249sqft
Single Family Residence
Built in 2004
1.02 Acres Lot
$-- Zestimate®
$209/sqft
$31/mo HOA
What's special
- 19 days
- 1,341
- 98
Zillow last checked:
Listing updated:
Listed by:
Rebecca Brewer 918-693-9557,
Lake Homes Realty, LLC
Source: MLS Technology, Inc.,MLS#: 2628473 Originating MLS: MLS Technology
Originating MLS: MLS TechnologyFacts & features
Interior
Bedrooms & bathrooms
- Bedrooms: 4
- Bathrooms: 3
- Full bathrooms: 2
- 1/2 bathrooms: 1
Primary bedroom
- Description: Primary Bedroom,Private Bath,Walk-in Closet
- Level: First
Bedroom
- Description: Bedroom,No Bath
- Level: First
Bedroom
- Description: Bedroom,No Bath
- Level: First
Bedroom
- Description: Bedroom,
- Level: Second
Bathroom
- Description: Hall Bath,Bathtub,Full Bath
- Level: First
Office
- Description: Office,
- Level: First
Heating
- Central, Electric, Gas
Cooling
- Central Air
Appliances
- Included: Dishwasher, Gas Water Heater, Microwave, Oven, Range
- Laundry: Washer Hookup, Electric Dryer Hookup
Features
- Granite Counters, High Ceilings, Other, Cable TV, Vaulted Ceiling(s), Gas Range Connection, Gas Oven Connection
- Flooring: Concrete, Hardwood, Tile
- Doors: Insulated Doors
- Windows: Vinyl, Insulated Windows
- Number of fireplaces: 1
- Fireplace features: Blower Fan, Gas Log, Outside
Interior area
- Total structure area: 2,249
- Total interior livable area: 2,249 sqft
Property
Parking
- Total spaces: 3
- Parking features: Attached, Garage
- Attached garage spaces: 3
Accessibility
- Accessibility features: Accessible Doors
Features
- Levels: Two
- Stories: 2
- Patio & porch: Covered, Patio, Porch
- Exterior features: Concrete Driveway, Fire Pit, Landscaping
- Pool features: Fiberglass, In Ground
- Fencing: Chain Link,Cross Fenced,Full,Privacy
Lot
- Size: 1.02 Acres
- Features: Cul-De-Sac, Mature Trees
Details
- Additional structures: Other, Shed(s)
- Parcel number: 660078966
Construction
Type & style
- Home type: SingleFamily
- Architectural style: Ranch
- Property subtype: Single Family Residence
Materials
- Brick, Wood Frame
- Foundation: Slab
- Roof: Asphalt,Fiberglass
Condition
- Year built: 2004
Utilities & green energy
- Sewer: Aerobic Septic
- Water: Rural
- Utilities for property: Cable Available, Electricity Available, Natural Gas Available, Separate Meters, Water Available
Green energy
- Energy efficient items: Doors, Windows
Community & HOA
Community
- Security: Safe Room Exterior
- Subdivision: Tallgrass Trails
HOA
- Has HOA: Yes
- Amenities included: Park, Trail(s)
- HOA fee: $370 annually
Location
- Region: Collinsville
Financial & listing details
- Price per square foot: $209/sqft
- Tax assessed value: $266,964
- Annual tax amount: $3,090
- Date on market: 8/1/2026
- Cumulative days on market: 19 days
- Listing terms: Conventional,FHA,USDA Loan,VA Loan
Estimated market value
Not available
Estimated sales range
Not available
Not available
Price history
| Date | Event | Price |
|---|---|---|
| 8/22/2026 | Price change | $470,000-2.1%$209/sqft |
Source:  MLS Technology, Inc. #2628473 Report a problem MLS Technology, Inc. #2628473 Report a problem | ||
| 8/10/2026 | Listed for sale | $480,000+187.4%$213/sqft |
Source: MLS Technology, Inc. #2628473 Report a problem | ||
| 6/1/2004 | Sold | $167,000$74/sqft |
Source: Agent Provided Report a problem | ||
Public tax history
| Year | Property taxes | Tax assessment |
|---|---|---|
| 2025 | $3,090 +1.3% | $29,366 +3% |
| 2024 | $3,050 +5.4% | $28,511 +3% |
| 2023 | $2,895 -0.8% | $27,681 +3% |
| 2022 | $2,919 +4.3% | $26,874 +3% |
| 2021 | $2,800 +3.2% | $26,092 +2.9% |
| 2020 | $2,714 +3% | $25,353 +3% |
| 2019 | $2,635 +2% | $24,615 -0.4% |
| 2017 | $2,583 +0.2% | $24,707 +0.4% |
| 2016 | $2,577 +2.3% | $24,619 +3% |
| 2015 | $2,519 +2.5% | $23,902 +3% |
| 2014 | $2,457 +3.2% | $23,206 +3% |
| 2013 | $2,380 +2.3% | $22,530 +3% |
| 2012 | $2,326 -1.6% | $21,874 +2.1% |
| 2011 | $2,363 +0.6% | $21,426 +2.9% |
| 2010 | $2,349 | $20,827 |
| 2009 | $2,349 +3.8% | $20,827 +3% |
| 2008 | $2,263 +2.4% | $20,222 |
| 2007 | $2,211 +9.3% | $20,222 +10.2% |
| 2006 | $2,023 -1.9% | $18,342 -89% |
| 2005 | $2,063 | $166,743 |
Find assessor info on the county website
Monthly payment
Est. payment
Payment breakdown
Explore the cost of this home by adjusting the details. Changes won't be saved.Climate risks
Neighborhood: 74021
Nearby schools
Schools provided by the listing agent
- Elementary: Morrow
- High: Owasso
- District: Owasso - Sch Dist (11)
Source: MLS Technology, Inc.. This data may not be complete. We recommend contacting the local school district to confirm school assignments for this home.
- $540,0005 bd3 ba4k sqft11951 N 168th East Pl, Collinsville, OK 74021Pending
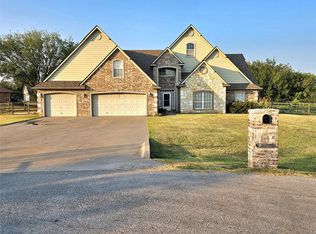
- $446,1004 bd3 ba2.7k sqft11920 N 168th East Pl, Collinsville, OK 74021Off Market
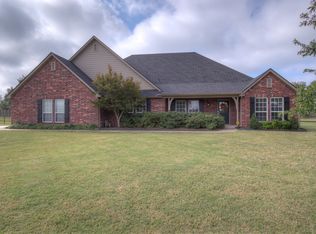
- $2,756-- bd-- ba-- sqft11920 N 168th East Pl, Collinsville, OK 74021Off Market
- $496,7003 bd2 ba2.9k sqft11960 N 168th East Pl, Collinsville, OK 74021Off Market
Similar homes
- $425,0005 bd2 ba1.6k sqft11665 N 156th East Ave, Collinsville, OK 74021For Sale
 MLS ID #2627828, Megan Dowell, Ironstone Management Group LLC. MLS Technology, Inc.
 - $415,0003 bd2 ba1.8k sqft400616 W 4000th Rd, Collinsville, OK 74021For Sale
 MLS ID #2631259, Kelley J. Meyer, Epique Realty. MLS Technology, Inc.
 - $375,0003 bd2 ba1.9k sqft11442 N 162nd East Ave, Owasso, OK 74055For Sale
 MLS ID #2631682, Amber Post, Dream Maker Realty, LLC. MLS Technology, Inc.
 - $405,0003 bd2 ba2.2k sqft2429 W Union St, Collinsville, OK 74021For Sale
 MLS ID #2631488, Angelia St Gemme, Keller Williams Premier. MLS Technology, Inc.
