Some homes are built for living. This one was built for gathering. Nestled on nearly half an
acre in highly sought-after Nottingham Estates, this beautifully updated single-story home
offers the perfect blend of everyday comfort and unforgettable entertaining.
Filled with natural light and 9-foot ceilings, the expansive open living, kitchen, and dining
area creates a welcoming space where family and friends naturally come together. The
oversized kitchen is the heart of it all, featuring granite countertops, a massive island,
abundant cabinetry, double ovens, and an incredible walk-in pantry that makes hosting
effortless. A dedicated office provides the ideal work-from-home space, while the
oversized primary suite offers a true retreat with room for a sitting area, dual closets, dual
vanities, a whirlpool tub, separate shower, and new quartz countertops.
Step outside and you'll quickly see why this home stands apart. With so few comparable
pool homes available under $500,000 in Owasso, this backyard is a rare find. Overlooking
the saltwater pool, hot tub, diving board, oversized covered patio, and mature trees, it's
easy to imagine summer cookouts, birthday celebrations, game-day gatherings, or simply
relaxing at the end of the day. A convenient pool-access half bath keeps wet feet out of the
rest of the home.
Almost $100,000 in recent improvements, including a new pool liner, sand filter, and pump,
privacy fence, landscaping, fresh interior paint, carpet, fixtures, hardware, countertops,
and blinds, mean you can spend your weekends enjoying the home instead of updating it.
Complete with an oversized 3-car garage, abundant storage, neighborhood trails, parks,
tennis courts, a pond, and award-winning Owasso Schools, this is more than a house. It's
where your next chapter begins.
Owner/agent holds an Oklahoma Real Estate license, 177027.
For sale
$475,000
9205 N 137th East Ave, Owasso, OK 74055
3beds
2,706sqft
:
Get pre-qualified$3,150/mo
Single Family Residence
Built in 1995
0.42 Acres Lot
$-- Zestimate®
$176/sqft
$35/mo HOA
What's special
Saltwater poolDiving boardMassive islandHot tubConvenient pool-access half bathNew quartz countertopsFresh interior paint
- 1 day |
- 322 |
- 29 |
Zillow last checked:
Listing updated:
Listed by:
Linette Dawson 918-289-3255,
Chinowth & Cohen
Source: MLS Technology, Inc.,MLS#: 2628368 Originating MLS: MLS Technology
Originating MLS: MLS TechnologyFacts & features
Interior
Bedrooms & bathrooms
- Bedrooms: 3
- Bathrooms: 3
- Full bathrooms: 2
- 1/2 bathrooms: 1
Primary bedroom
- Description: Primary Bedroom,Private Bath,Separate Closets,Walk-in Closet
- Level: First
Bedroom
- Description: Bedroom,No Bath,Walk-in Closet
- Level: First
Bedroom
- Description: Bedroom,Private Bath,Walk-in Closet
- Level: First
Primary bathroom
- Description: Primary Bath,Bathtub,Double Sink,Full Bath,Separate Shower,Vent,Whirlpool
- Level: First
Bathroom
- Description: Hall Bath,Bathtub,Full Bath,Vent
- Level: First
Bathroom
- Description: Hall Bath,Half Bath,Vent
- Level: First
Bonus room
- Description: Additional Room,Workroom
- Level: First
Kitchen
- Description: Kitchen,Eat-In,Island,Pantry
- Level: First
Living room
- Description: Living Room,Combo,Fireplace
- Level: First
Office
- Description: Office,
- Level: First
Utility room
- Description: Utility Room,Inside,Separate
- Level: First
Heating
- Central, Gas, Multiple Heating Units, Zoned
Cooling
- Central Air, Zoned
Appliances
- Included: Built-In Oven, Cooktop, Dishwasher, Disposal, Gas Water Heater, Microwave, Oven, Range, Refrigerator, Plumbed For Ice Maker
- Laundry: Washer Hookup, Electric Dryer Hookup, Gas Dryer Hookup
Features
- Attic, Central Vacuum, Granite Counters, High Ceilings, High Speed Internet, Hot Tub/Spa, Quartz Counters, Stone Counters, Cable TV, Vaulted Ceiling(s), Electric Oven Connection, Electric Range Connection, Programmable Thermostat
- Flooring: Carpet, Tile, Wood
- Doors: Insulated Doors
- Windows: Aluminum Frames, Insulated Windows
- Number of fireplaces: 1
- Fireplace features: Gas Log, Gas Starter
Interior area
- Total structure area: 2,706
- Total interior livable area: 2,706 sqft
Property
Parking
- Total spaces: 3
- Parking features: Attached, Garage, Shelves, Storage, Workshop in Garage
- Attached garage spaces: 3
Features
- Levels: One
- Stories: 1
- Patio & porch: Covered, Patio, Porch
- Exterior features: Concrete Driveway, Sprinkler/Irrigation, Landscaping, Rain Gutters
- Pool features: In Ground, Liner
- Has spa: Yes
- Spa features: Hot Tub
- Fencing: Full,Privacy
Lot
- Size: 0.42 Acres
- Features: Mature Trees
Details
- Additional structures: None
- Parcel number: 61178142153210
Construction
Type & style
- Home type: SingleFamily
- Architectural style: Ranch
- Property subtype: Single Family Residence
Materials
- Other, Wood Frame
- Foundation: Slab
- Roof: Asphalt,Fiberglass
Condition
- Year built: 1995
Utilities & green energy
- Sewer: Public Sewer
- Water: Public
- Utilities for property: Cable Available, Electricity Available, Natural Gas Available, High Speed Internet Available, Phone Available, Water Available
Green energy
- Energy efficient items: Doors, Insulation, Windows
Community & HOA
Community
- Features: Gutter(s), Sidewalks
- Security: No Safety Shelter, Smoke Detector(s)
- Subdivision: Nottingham Estates I
HOA
- Has HOA: Yes
- Amenities included: Other, Park, Tennis Court(s), Trail(s)
- HOA fee: $420 annually
Location
- Region: Owasso
Financial & listing details
- Price per square foot: $176/sqft
- Annual tax amount: $3,654
- Date on market: 7/31/2026
- Cumulative days on market: 1 day
- Listing terms: Conventional,FHA,VA Loan
Estimated market value
Not available
Estimated sales range
Not available
Not available
Price history
| Date | Event | Price |
|---|---|---|
| 8/6/2026 | Listed for sale | $475,000+75.9%$176/sqft |
Source:  MLS Technology, Inc. #2628368 Report a problem MLS Technology, Inc. #2628368 Report a problem | ||
| 1/5/2018 | Sold | $270,000-6.9%$100/sqft |
Source: MLS Technology, Inc. #1742625 Report a problem | ||
| 7/12/2017 | Sold | $289,900$107/sqft |
Source: MLS Technology, Inc. #1718038 Report a problem | ||
Public tax history
Tax history is unavailable.
Monthly payment
Est. payment
Payment breakdown
Explore the cost of this home by adjusting the details. Changes won't be saved.Climate risks
Neighborhood: 74055
Nearby schools
GreatSchools rating
- 7/10Hayward Smith Elementary SchoolGrades: PK-5Distance: 0.9 mi
- 7/10Owasso 8th Grade CenterGrades: 8Distance: 0.5 mi
- 9/10Owasso High SchoolGrades: 9-12Distance: 0.7 mi
Schools provided by the listing agent
- Elementary: Smith
- High: Owasso
- District: Owasso - Sch Dist (11)
Source: MLS Technology, Inc.. This data may not be complete. We recommend contacting the local school district to confirm school assignments for this home.
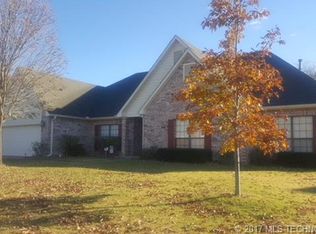
- $438,4003 bd3 ba2.7k sqft9205 N 137th Ave E, Owasso, OK 74055Off Market
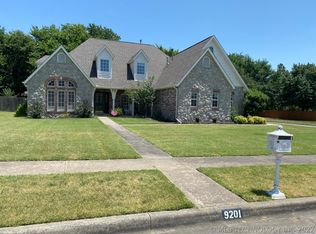
- $498,0454 bd5 ba3.9k sqft9201 N 137th Ave E, Owasso, OK 74055Off Market

- $531,3004 bd5 ba3.9k sqft9201 N 137th East Ave, Owasso, OK 74055Off Market
- $426,7004 bd3 ba2.8k sqft9209 N 137th Ave E, Owasso, OK 74055Off Market

- $425,0004 bd3 ba2.8k sqft9209 N 137th East Ave, Owasso, OK 74055Off Market
- $385,0005 bd3 ba2.9k sqft9001 N 137th St, Owasso, OK 74055Sold
- $494,800-- bd3 ba3.3k sqft13605 E 92nd St N, Owasso, OK 74055Off Market
- $---- bd-- ba-- sqft9208 N 137th East Ave, Owasso, OK 74055Off Market
A local agent can set up tours, give advice and negotiate with sellers.
A local lender can help you make sure your offer is ready when you are.
Similar homes
- $500,0004 bd3 ba2.8k sqft7626 N 144th Ave E, Owasso, OK 74055For Sale
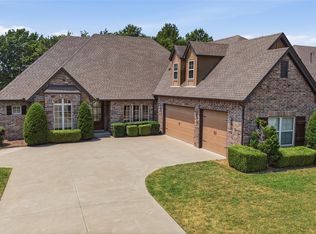 MLS ID #2628957, Juli Edwards, Keller Williams Premier. MLS Technology, Inc.
 - $359,0004 bd2 ba2k sqft11711 E 105th Pl N, Owasso, OK 74055For Sale
 MLS ID #2628730, Katie Brown, Solid Rock, REALTORS. MLS Technology, Inc.
 - $529,7004 bd3 ba3k sqft8109 N 69th Ave E, Owasso, OK 74055For Sale
 MLS ID #2627534, Michael Sauer, Solid Rock, REALTORS. MLS Technology, Inc.
 - $293,0003 bd3 ba1.8k sqft12402 E 77th St N, Owasso, OK 74055For Sale
 MLS ID #2628700, Jing Shi, JS Premier Realty, LLC.. MLS Technology, Inc.
 - $330,0003 bd2 ba2.1k sqft12408 E 79th Ct N, Owasso, OK 74055For SaleMLS ID #2628400, Gabe Roybal, Chinowth & Cohen. MLS Technology, Inc.
- $310,0003 bd2 ba2k sqft13004 E 93rd Ct N, Owasso, OK 74055For SaleMLS ID #2627944, Jennifer Wykoff, Chinowth & Cohen. MLS Technology, Inc.
- $415,0004 bd3 ba3.1k sqft10301 N 144th Ave E, Owasso, OK 74055For SaleMLS ID #2626025, Angel Wisnoskie, Platinum Realty, LLC.. MLS Technology, Inc.
- $418,9993 bd3 ba2.3k sqft11806 N 131st East Ave, Collinsville, OK 74021For SaleMLS ID #2628824, Jamie Cordova, Keller Williams Advantage. MLS Technology, Inc.
- $359,0003 bd2 ba2.1k sqft14908 E 88th St N, Owasso, OK 74055For SaleMLS ID #2627343, Mark Hill, Keller Williams Premier. MLS Technology, Inc.
- $299,9993 bd2 ba1.6k sqft11412 N 193rd East Ave, Owasso, OK 74055For SaleMLS ID #2628526, Julie Shew-Dikeman, EnVision Property Consultants. MLS Technology, Inc.
- $554,9004 bd3 ba2.6k sqft6991 N 194th Ave E, Owasso, OK 74055For SaleMLS ID #2626888, Hayden Burger, eXp Realty, LLC. MLS Technology, Inc.
- $360,0003 bd2 ba1.6k sqft17867 E 104th Pl N, Owasso, OK 74055For SaleMLS ID #2626270, Samantha Boshears, Renew Realty Group. MLS Technology, Inc.
- $419,9004 bd3 ba2.3k sqft6317 E 88th St N, Owasso, OK 74055For SaleMLS ID #2626257, Kelly Lewis, Tulsa Metro Realty. MLS Technology, Inc.
- $349,9004 bd2 ba2.1k sqft10582 N 121st East Ave, Owasso, OK 74055For SaleMLS ID #2628390, Coltin Fitch, EnVision Property Consultants. MLS Technology, Inc.
- $335,0004 bd2 ba2k sqft7008 N 122nd East Ct, Owasso, OK 74055For SaleMLS ID #2627550, Grant McCarty, Coyote Co. Realty. MLS Technology, Inc.
- $305,0003 bd2 ba1.8k sqft15209 E 90th Pl N, Owasso, OK 74055For SaleMLS ID #2626943, Kelsey Radford, C21/First Choice Realty. MLS Technology, Inc.
- $450,0003 bd2 ba1.8k sqft8611 N 100th Ave W, Skiatook, OK 74070For SaleMLS ID #2628023, Donna Barbier, Solid Rock, REALTORS. MLS Technology, Inc.
- $288,0003 bd2 ba1.6k sqft9113 N 144th East Ave, Owasso, OK 74055For SaleMLS ID #2627176, Michelle Jansen, Coldwell Banker Select. MLS Technology, Inc.
- $449,9003 bd3 ba2.1k sqft7916 N 145th East Ct, Owasso, OK 74055New ConstructionMLS ID #2546574, Alex Trinidad, Executive Homes Realty, LLC. MLS Technology, Inc.
- $250,0003 bd2 ba1.4k sqft7605 N 175th East Ave, Owasso, OK 74055For SaleMLS ID #2627577, Elizabeth Dougherty, Coldwell Banker Select. MLS Technology, Inc.
