A stunning well-maintained split-level floor plan located in the desirable neighborhood of The Crossing in the heart of Owasso. The community offers 2 stocked ponds with walking paths. The home has brand new interior and exterior paint as of 2024 and new roof as of 2026. The main level boasts a large master suite with a huge his and hers walk-in closet and jetted soaker tub. The home also includes a large family room with a gas fireplace, a beautiful office space with glass doors, a kitchen with generous walk-in pantry, half bathroom and gorgeous bamboo shades. Upstairs are three additional bedrooms, a full bathroom plus a huge loft/bonus room. The home has two 2-car garages plus an oversized Family Safe! The yard is fully fenced, professionally landscaped, including landscape lighting and sprinkler system. Beautiful peach trees and a willow tree in the backyard offer privacy and a tranquil getaway. Schedule your visit today! Owner/Agent
For sale
$529,700
8109 N 69th Ave E, Owasso, OK 74055
4beds
3,003sqft
:
Get pre-qualified$3,543/mo
Single Family Residence
Built in 2012
0.66 Acres Lot
$-- Zestimate®
$176/sqft
$32/mo HOA
What's special
Landscape lightingSprinkler systemLarge master suiteThree additional bedroomsJetted soaker tubGorgeous bamboo shades
- 2 days |
- 437 |
- 15 |
Zillow last checked:
Listing updated:
Listed by:
Michael Sauer 918-404-2299,
Solid Rock, REALTORS
Source: MLS Technology, Inc.,MLS#: 2627534 Originating MLS: MLS Technology
Originating MLS: MLS TechnologyFacts & features
Interior
Bedrooms & bathrooms
- Bedrooms: 4
- Bathrooms: 3
- Full bathrooms: 2
- 1/2 bathrooms: 1
Game room
- Description: Game/Rec Room,
- Level: Second
Office
- Description: Office,
- Level: First
Heating
- Central, Floor Furnace, Gas, Multiple Heating Units
Cooling
- Central Air, 2 Units
Appliances
- Included: Double Oven, Dishwasher, Electric Water Heater, Microwave, Oven, Range, Refrigerator, Stove
- Laundry: Washer Hookup, Electric Dryer Hookup
Features
- Attic, Granite Counters, High Ceilings, High Speed Internet, Wired for Data, Gas Range Connection, Gas Oven Connection, Programmable Thermostat
- Flooring: Carpet, Tile, Wood
- Windows: Vinyl
- Number of fireplaces: 1
- Fireplace features: Gas Log
Interior area
- Total structure area: 3,003
- Total interior livable area: 3,003 sqft
Property
Parking
- Total spaces: 4
- Parking features: Attached, Garage
- Attached garage spaces: 4
Features
- Levels: Two
- Stories: 2
- Patio & porch: Covered, Patio, Porch
- Exterior features: Sprinkler/Irrigation, Landscaping, Rain Gutters, Satellite Dish
- Pool features: None
- Fencing: Split Rail
Lot
- Size: 0.66 Acres
- Features: Corner Lot, Fruit Trees, Mature Trees
Details
- Additional structures: None
- Parcel number: 57187132628330
Construction
Type & style
- Home type: SingleFamily
- Property subtype: Single Family Residence
Materials
- Brick, Concrete
- Foundation: Slab
- Roof: Asphalt,Fiberglass
Condition
- Year built: 2012
Utilities & green energy
- Sewer: Aerobic Septic
- Water: Rural
- Utilities for property: Cable Available, Electricity Available, Natural Gas Available, Water Available
Community & HOA
Community
- Features: Gutter(s)
- Security: Safe Room Interior, Smoke Detector(s)
- Subdivision: Crossing At 86th Street Iv
HOA
- Has HOA: Yes
- Amenities included: None
- HOA fee: $385 annually
Location
- Region: Owasso
Financial & listing details
- Price per square foot: $176/sqft
- Tax assessed value: $521,900
- Annual tax amount: $6,469
- Date on market: 7/28/2026
- Cumulative days on market: 2 days
- Listing terms: Conventional,FHA,VA Loan
Estimated market value
Not available
Estimated sales range
Not available
Not available
Price history
| Date | Event | Price |
|---|---|---|
| 7/28/2026 | Listed for sale | $529,700+1.9%$176/sqft |
Source:  MLS Technology, Inc. #2627534 Report a problem MLS Technology, Inc. #2627534 Report a problem | ||
| 11/4/2024 | Sold | $520,000+15.6%$173/sqft |
Source: Public Record Report a problem | ||
| 6/22/2023 | Sold | $450,000+33.5%$150/sqft |
Source: Public Record Report a problem | ||
| 7/6/2017 | Sold | $337,000-3.6%$112/sqft |
Source: Public Record Report a problem | ||
| 6/9/2017 | Pending sale | $349,500$116/sqft |
Source: Realty Connect #1718944 Report a problem | ||
| 6/1/2017 | Listed for sale | $349,500+5.9%$116/sqft |
Source: Realty Connect #1718944 Report a problem | ||
| 6/12/2015 | Sold | $330,000-2.9%$110/sqft |
Source: Public Record Report a problem | ||
| 5/18/2015 | Pending sale | $339,900$113/sqft |
Source: Chinowth & Cohen #1437243 Report a problem | ||
| 4/13/2015 | Price change | $339,900-2.9%$113/sqft |
Source: Chinowth & Cohen, REALTORS #1437243 Report a problem | ||
| 3/16/2015 | Price change | $350,000-1.4%$117/sqft |
Source: Chinowth & Cohen, REALTORS #1437243 Report a problem | ||
| 2/3/2015 | Price change | $354,900-1.1%$118/sqft |
Source: Chinowth & Cohen Realtors #1437243 Report a problem | ||
| 1/1/2015 | Listed for sale | $359,000+12.7%$120/sqft |
Source: Chinowth & Cohen Realtors #1437243 Report a problem | ||
| 1/4/2013 | Sold | $318,500+543.4%$106/sqft |
Source: Agent Provided Report a problem | ||
| 6/25/2012 | Sold | $49,500$16/sqft |
Source: Public Record Report a problem | ||
Public tax history
| Year | Property taxes | Tax assessment |
|---|---|---|
| 2025 | $6,469 +8.5% | $57,409 +6.7% |
| 2024 | $5,962 +42.9% | $53,817 +40.4% |
| 2023 | $4,171 -1.3% | $38,328 +3.1% |
| 2022 | $4,226 +4.1% | $37,182 +0.3% |
| 2021 | $4,059 +0.1% | $37,070 |
| 2020 | $4,053 +0.5% | $37,070 |
| 2019 | $4,034 +0% | $37,070 +2.8% |
| 2018 | $4,034 +3.2% | $36,070 -0.6% |
| 2017 | $3,908 -1.1% | $36,300 |
| 2016 | $3,953 | $36,300 +3.6% |
| 2015 | $3,953 +6% | $35,035 |
| 2014 | $3,729 | $35,035 |
| 2013 | -- | $35,035 |
Find assessor info on the county website
Monthly payment
Est. payment
Payment breakdown
Explore the cost of this home by adjusting the details. Changes won't be saved.Climate risks
Neighborhood: 74055
Nearby schools
GreatSchools rating
- 8/10Barnes Elementary SchoolGrades: PK-5Distance: 0.8 mi
- 8/10Owasso 7th Grade CenterGrades: 7Distance: 2.4 mi
- 9/10Owasso High SchoolGrades: 9-12Distance: 3.9 mi
Schools provided by the listing agent
- Elementary: Barnes
- Middle: Owasso
- High: Owasso
- District: Owasso - Sch Dist (11)
Source: MLS Technology, Inc.. This data may not be complete. We recommend contacting the local school district to confirm school assignments for this home.
- $520,0004 bd3 ba3k sqft8109 N 69th East Ave, Owasso, OK 74055Sold
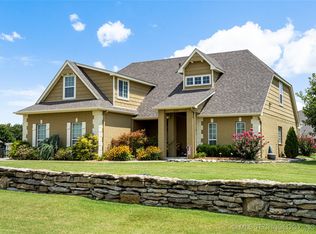
- $536,3004 bd3 ba-- sqft6933 N 69th East Ave, Owasso, OK 74055Off Market
- $515,4004 bd2 ba2.3k sqft8125 N 69th Ave E, Owasso, OK 74055Off Market
- $495,6003 bd2 ba2.6k sqft8108 N 69th East Ave, Owasso, OK 74055Off Market

- $479,7003 bd3 ba2.5k sqft8108 N 69th Ave E, Owasso, OK 74055Off Market
- $444,5003 bd3 ba2.5k sqft6908 E 81st St N, Owasso, OK 74055Off Market
- $464,300-- bd2 ba2.5k sqft6846 E 81st St N, Owasso, OK 74055Off Market
- $543,7004 bd3 ba2.8k sqft6961 E 81st St N, Owasso, OK 74055Off Market
A local agent can set up tours, give advice and negotiate with sellers.
A local lender can help you make sure your offer is ready when you are.
Similar homes
- $390,0004 bd3 ba1.9k sqft8713 N 63rd East Ave, Owasso, OK 74055For Sale
 MLS ID #2627929, Brandon Hart, Flotilla Real Estate Partners. MLS Technology, Inc.
 - $419,9004 bd3 ba2.3k sqft6317 E 88th St N, Owasso, OK 74055For Sale
 MLS ID #2626257, Kelly Lewis, Tulsa Metro Realty. MLS Technology, Inc.
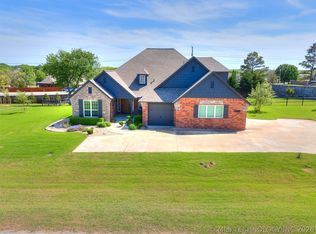
 - $549,9005 bd5 ba3.6k sqft6706 E 86th Pl N, Owasso, OK 74055For Sale
 MLS ID #2614319, Connor Ellard, Realty of America, LLC. MLS Technology, Inc.
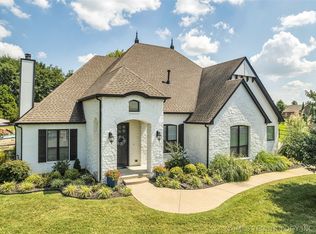
 - $650,0004 bd3 ba2.9k sqft8241 N 69th East Ave, Owasso, OK 74055For Sale
 MLS ID #2622508, Brenda Woodward, McGraw, REALTORS. MLS Technology, Inc.
 - $599,9005 bd4 ba4.2k sqft8255 N 70th East Ct, Owasso, OK 74055For SaleMLS ID #2620238, Jennifer Palmer-Sarracino, Keller Williams Premier. MLS Technology, Inc.
- $549,9004 bd3 ba2.8k sqft8627 E 104th St N, Owasso, OK 74055For SaleMLS ID #2622435, Julie Burns, Shyft Real Estate LLC. MLS Technology, Inc.
- $629,9004 bd3 ba3k sqft10854 E 84th East Ct N, Owasso, OK 74055For SaleMLS ID #2627940, Alex Trinidad, Executive Homes Realty, LLC. MLS Technology, Inc.
- $609,9004 bd3 ba2.9k sqft8210 E 111th St N, Owasso, OK 74055For SaleMLS ID #2627939, Alex Trinidad, Executive Homes Realty, LLC. MLS Technology, Inc.
- $529,0003 bd2 ba2.1k sqft11800 E 106th St N, Owasso, OK 74055For SaleMLS ID #2626528, Molly Johnston, Copper Creek Real Estate. MLS Technology, Inc.
- $424,9004 bd2 ba2.3k sqft7600 E 84th St N, Owasso, OK 74055For SaleMLS ID #2625570, Angelia St Gemme, Keller Williams Premier. MLS Technology, Inc.
- $389,0005 bd4 ba2.6k sqft11403 E 105th St N, Owasso, OK 74055For SaleMLS ID #2627902, Braden Anderson, Eagle Rock Realty & Prop Mgmt. MLS Technology, Inc.
- $535,0004 bd3 ba2.8k sqft9520 N 64th East Ave, Sperry, OK 74073For SaleMLS ID #2623827, Jennifer Palmer-Sarracino, Keller Williams Premier. MLS Technology, Inc.
- $435,0004 bd3 ba2.2k sqft8108 N 77th East Ave, Owasso, OK 74055For SaleMLS ID #2622305, Kristi Gatton, Chinowth & Cohen. MLS Technology, Inc.
- $580,0003 bd3 ba2.7k sqft8207 E 110th St N, Owasso, OK 74055For SaleMLS ID #2627190, Missy Hagin-Pittman, Chinowth & Cohen. MLS Technology, Inc.
- $335,0004 bd2 ba2k sqft7008 N 122nd East Ct, Owasso, OK 74055For SaleMLS ID #2627550, Grant McCarty, Coyote Co. Realty. MLS Technology, Inc.
- $385,0004 bd2 ba2k sqft8101 N 75th East Ave, Owasso, OK 74055For SaleMLS ID #2625499, Kevin Lynch, RE/MAX Results. MLS Technology, Inc.
- $449,9005 bd3 ba3k sqft8311 N 99th East Ave, Owasso, OK 74055For SaleMLS ID #1233947, Victory Reneau Razavi, Whittington Realty. MLSOK/OKCMAR as distributed by MLS GRID
- $349,0003 bd4 ba2.1k sqft9903 E 100th Pl N, Owasso, OK 74055For SaleMLS ID #2627923, Braden Anderson, Eagle Rock Realty & Prop Mgmt. MLS Technology, Inc.
- $592,5004 bd4 ba3.1k sqft8307 E 107th St N, Owasso, OK 74055For SaleMLS ID #2618755, Caroline R Gorinsky-Huesler, Coldwell Banker Select. MLS Technology, Inc.
- $359,0004 bd2 ba2k sqft8426 N 76th East Ave, Owasso, OK 74055For SaleMLS ID #2625839, Misty Cowan, Keller Williams Premier. MLS Technology, Inc.
