Welcome to this stunning 4-bedroom, 2 bath home featuring a desirable split floor plan and backing to a beautiful 10-acre greenbelt in the sought-after Carrington Pointe I addition. This meticulously maintained home offers numerous updates and is truly move-in ready! Major improvements include a new roof (2022), a new hot water heater (December 2022), fresh interior paint, new laminate flooring, and updated baseboards (2023). The exterior was professionally painted in November 2025, and a new privacy fence was installed in May 2026. The kitchen has been updated with a new dishwasher and microwave, and the HVAC system has been professionally serviced annually for added peace of mind. Enjoy the perfect combination of modern updates, thoughtful maintenance, and a private backyard setting with no rear neighbors. Don't miss your opportunity to make this exceptional home yours!
For sale
$359,000
8426 N 76th East Ave, Owasso, OK 74055
4beds
2,065sqft
:
Get pre-qualified$2,397/mo
Single Family Residence
Built in 2012
10,541 Square Feet Lot
$355,500 Zestimate®
$174/sqft
$17/mo HOA
What's special
Fresh interior paintNew privacy fenceDesirable split floor planNew laminate flooringUpdated baseboards
- 13 days |
- 505 |
- 36 |
Likely to sell faster than
Zillow last checked:
Listing updated:
Listed by:
Misty Cowan 918-845-2092,
Keller Williams Premier
Source: MLS Technology, Inc.,MLS#: 2625839 Originating MLS: MLS Technology
Originating MLS: MLS TechnologyFacts & features
Interior
Bedrooms & bathrooms
- Bedrooms: 4
- Bathrooms: 2
- Full bathrooms: 2
Primary bedroom
- Description: Master Bedroom,Private Bath,Walk-in Closet
- Level: First
Bedroom
- Description: Bedroom,Walk-in Closet
- Level: First
Bedroom
- Description: Bedroom,
- Level: First
Bedroom
- Description: Bedroom,
- Level: First
Primary bathroom
- Description: Master Bath,Double Sink,Full Bath,Heater,Shower Only,Vent
- Level: First
Bathroom
- Description: Hall Bath,Bathtub,Full Bath,Heater,Vent
- Level: First
Den
- Description: Den/Family Room,Fireplace
- Level: First
Dining room
- Description: Dining Room,Breakfast
- Level: First
Kitchen
- Description: Kitchen,Country,Pantry
- Level: First
Utility room
- Description: Utility Room,Inside,Separate
- Level: First
Heating
- Central, Gas
Cooling
- Central Air
Appliances
- Included: Built-In Range, Convection Oven, Dishwasher, Disposal, Gas Water Heater, Microwave, Oven, Range, Plumbed For Ice Maker
- Laundry: Washer Hookup, Electric Dryer Hookup, Gas Dryer Hookup
Features
- Ceramic Counters, Granite Counters, High Ceilings, High Speed Internet, Vaulted Ceiling(s), Wired for Data, Ceiling Fan(s), Electric Oven Connection, Electric Range Connection, Gas Range Connection, Gas Oven Connection, Programmable Thermostat
- Flooring: Carpet, Plywood, Tile
- Doors: Insulated Doors, Storm Door(s)
- Windows: Vinyl
- Basement: None
- Number of fireplaces: 1
- Fireplace features: Gas Log, Gas Starter
Interior area
- Total structure area: 2,065
- Total interior livable area: 2,065 sqft
Property
Parking
- Total spaces: 3
- Parking features: Attached, Garage
- Attached garage spaces: 3
Features
- Levels: One
- Stories: 1
- Patio & porch: Covered, Patio, Porch
- Exterior features: Landscaping, Lighting, Rain Gutters
- Pool features: None
- Fencing: Full,Split Rail
Lot
- Size: 10,541 Square Feet
- Features: Cul-De-Sac, Greenbelt
Details
- Additional structures: None
- Parcel number: 61263132666620
Construction
Type & style
- Home type: SingleFamily
- Architectural style: Other
- Property subtype: Single Family Residence
Materials
- Brick, Wood Frame
- Foundation: Slab
- Roof: Asphalt,Fiberglass
Condition
- Year built: 2012
Utilities & green energy
- Sewer: Rural
- Water: Rural
- Utilities for property: Cable Available, Electricity Available, Natural Gas Available, Phone Available, Water Available
Green energy
- Energy efficient items: Doors
Community & HOA
Community
- Features: Gutter(s), Sidewalks
- Security: No Safety Shelter, Smoke Detector(s)
- Subdivision: Carrington Pointe I
HOA
- Has HOA: Yes
- Amenities included: None
- HOA fee: $200 annually
Location
- Region: Owasso
Financial & listing details
- Price per square foot: $174/sqft
- Annual tax amount: $2,677
- Date on market: 7/15/2026
- Cumulative days on market: 14 days
- Listing terms: Conventional,FHA,VA Loan
Estimated market value
$355,500
$338,000 - $373,000
$2,346/mo
Price history
| Date | Event | Price |
|---|---|---|
| 7/15/2026 | Listed for sale | $359,000+79.6%$174/sqft |
Source:  MLS Technology, Inc. #2625839 Report a problem MLS Technology, Inc. #2625839 Report a problem | ||
| 11/3/2014 | Sold | $199,900+15.2%$97/sqft |
Source: MLS Technology, Inc. #1426207 Report a problem | ||
| 7/25/2012 | Sold | $173,500$84/sqft |
Source: MLS Technology, Inc. #1220558 Report a problem | ||
Public tax history
Tax history is unavailable.
Monthly payment
Est. payment
Payment breakdown
Explore the cost of this home by adjusting the details. Changes won't be saved.Climate risks
Neighborhood: 74055
Nearby schools
GreatSchools rating
- 8/10Barnes Elementary SchoolGrades: PK-5Distance: 0.8 mi
- 8/10Owasso 7th Grade CenterGrades: 7Distance: 2 mi
- 9/10Owasso High SchoolGrades: 9-12Distance: 3.5 mi
Schools provided by the listing agent
- Elementary: Barnes
- High: Owasso
- District: Owasso - Sch Dist (11)
Source: MLS Technology, Inc.. This data may not be complete. We recommend contacting the local school district to confirm school assignments for this home.
- $329,0004 bd2 ba2k sqft8426 N 76th Ave E, Owasso, OK 74055Off Market

- $344,4003 bd2 ba2.1k sqft8422 N 76th Ave E, Owasso, OK 74055Off Market
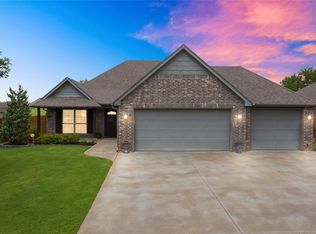
- $---- bd-- ba-- sqft8422 N 76th East Ave, Owasso, OK 74055Off Market
- $357,8004 bd2 ba1.9k sqft8430 N 76th East Ave, Owasso, OK 74055Off Market
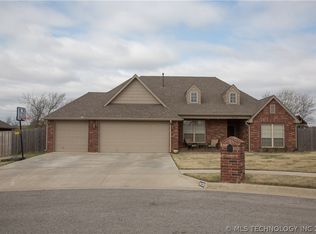
- $341,6004 bd2 ba1.9k sqft8430 N 76th Ave E, Owasso, OK 74055Off Market
- $457,8114 bd3 ba2.2k sqft9017 N 76th East Ave, Owasso, OK 74055Sold
- $331,8003 bd2 ba1.9k sqft8416 N 76th Ave E, Owasso, OK 74055Off Market
- $333,3003 bd2 ba1.9k sqft8416 N 76th East Ave, Owasso, OK 74055Off Market
A local agent can set up tours, give advice and negotiate with sellers.
A local lender can help you make sure your offer is ready when you are.
Similar homes
- $360,0004 bd2 ba2.1k sqft8509 N 100th East Ave, Owasso, OK 74055For Sale
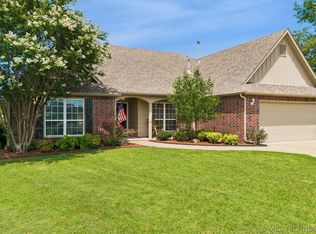 MLS ID #2625666, Tara Hargrove, Keller Williams Premier. MLS Technology, Inc.
 - $385,0004 bd2 ba2k sqft8101 N 75th East Ave, Owasso, OK 74055For Sale
 MLS ID #2625499, Kevin Lynch, RE/MAX Results. MLS Technology, Inc.
 - $350,0003 bd2 ba1.9k sqft7514 E 83rd Pl N, Owasso, OK 74055For Sale
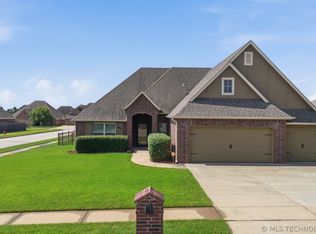 MLS ID #2623741, Lori Crites, Coldwell Banker Select. MLS Technology, Inc.
 - $335,0004 bd2 ba2k sqft7008 N 122nd East Ct, Owasso, OK 74055For Sale
 MLS ID #2627550, Grant McCarty, Coyote Co. Realty. MLS Technology, Inc.
 - $359,0003 bd2 ba2.1k sqft14908 E 88th St N, Owasso, OK 74055For SaleMLS ID #2627343, Mark Hill, Keller Williams Premier. MLS Technology, Inc.
- $375,9784 bd3 ba2.4k sqft7408 E 83rd St N, Owasso, OK 74055For SaleMLS ID #2617837, Angela Brock, eXp Realty, LLC. MLS Technology, Inc.
- $424,9004 bd2 ba2.3k sqft7600 E 84th St N, Owasso, OK 74055For SaleMLS ID #2625570, Angelia St Gemme, Keller Williams Premier. MLS Technology, Inc.
- $419,9004 bd3 ba2.3k sqft6317 E 88th St N, Owasso, OK 74055For SaleMLS ID #2626257, Kelly Lewis, Tulsa Metro Realty. MLS Technology, Inc.
- $380,0004 bd2 ba2k sqft11711 E 105th Pl N, Owasso, OK 74055For Sale By Owner
- $335,0003 bd2 ba1.8k sqft7407 E 84th St N, Owasso, OK 74055For SaleMLS ID #2614427, Rebecca Griffin, Solid Rock, REALTORS. MLS Technology, Inc.
- $395,0004 bd2 ba2k sqft8110 N 77th Ave E, Owasso, OK 74055For SaleMLS ID #2620274, Jaybee Hawkins, Cochran & Co Realtors. MLS Technology, Inc.
- $529,7004 bd3 ba3k sqft8109 N 69th Ave E, Owasso, OK 74055For SaleMLS ID #2627534, Michael Sauer, Solid Rock, REALTORS. MLS Technology, Inc.
- $350,0004 bd3 ba2.4k sqft13017 E 93rd Ct N, Owasso, OK 74055For SaleMLS ID #2626552, Keeli Droege, Chinowth & Cohen. MLS Technology, Inc.
- $399,0003 bd2 ba2.1k sqft7935 E 86th St N, Owasso, OK 74055For SaleMLS ID #2618810, Tarra Trent, Solid Rock, REALTORS. MLS Technology, Inc.
- $--3 bd2 ba1.1k sqft10227 E 97th St N, Owasso, OK 74055AuctionAuction.com 2
- $354,0004 bd2 ba2k sqft7402 E 89th St N, Owasso, OK 74055For SaleMLS ID #2623999, Rebecca Griffin, Solid Rock, REALTORS. MLS Technology, Inc.
- $343,0004 bd2 ba2k sqft8512 N 100th East Ave, Owasso, OK 74055For SaleMLS ID #2617378, Evie Stover, The Agency. MLS Technology, Inc.
- $328,5003 bd3 ba1.9k sqft7403 E 87th St N, Owasso, OK 74055For SaleMLS ID #2607123, Jo Anne McGuinness, Solid Rock, REALTORS. MLS Technology, Inc.
- from $381,5004 bd3 ba2.1k sqftBerkshire Plan, Magnolia Ridge, Owasso, OK 74055New ConstructionSimmons Homes
- from $358,1804 bd2 ba1.8k sqftAdeline Plan, Magnolia Ridge, Owasso, OK 74055New ConstructionSimmons Homes
