Built by Executive Homes - this newer construction home in Carrington Pointe offers 4 bedrooms (or 3 bedrooms plus office) and a 3-car garage with an open, light-filled layout perfect for both entertaining and day-to-day living. The home is situated on a desirable corner lot and is located in the sought-after Carrington Pointe community, known for its welcoming atmosphere and low HOA dues. The split floor plan offers privacy and is ideal for the work from home owner or multi-generational living. Recent updates include new water heater and dishwasher in 2024, and new refrigerator in 2025. There is a bonus exercise room just off the garage. Enjoy the large backyard with room to play or relax on the covered patio. Conveniently located near Barnes Elementary school and easy access to highways, shopping, and dining. Call today to schedule a showing.
For sale
$385,000
8101 N 75th East Ave, Owasso, OK 74055
4beds
2,058sqft
:
Get pre-qualified$2,593/mo
Single Family Residence
Built in 2017
8,712 Square Feet Lot
$-- Zestimate®
$187/sqft
$17/mo HOA
What's special
Desirable corner lotCovered patioOpen light-filled layout
- 13 days |
- 1,013 |
- 73 |
Likely to sell faster than
Zillow last checked:
Listing updated:
Listed by:
Kevin Lynch 918-214-3700,
RE/MAX Results
Source: MLS Technology, Inc.,MLS#: 2625499 Originating MLS: MLS Technology
Originating MLS: MLS TechnologyFacts & features
Interior
Bedrooms & bathrooms
- Bedrooms: 4
- Bathrooms: 2
- Full bathrooms: 2
Primary bedroom
- Description: Master Bedroom,Private Bath,Walk-in Closet
- Level: First
Bedroom
- Description: Bedroom,Walk-in Closet
- Level: First
Bedroom
- Description: Bedroom,Walk-in Closet
- Level: First
Bedroom
- Description: Bedroom,Walk-in Closet
- Level: First
Primary bathroom
- Description: Master Bath,Double Sink,Full Bath,Heater,Separate Shower
- Level: First
Bathroom
- Description: Hall Bath,Bathtub,Full Bath,Heater
- Level: First
Bonus room
- Description: Additional Room,Exercise
- Level: First
Dining room
- Description: Dining Room,Combo w/ Living
- Level: First
Kitchen
- Description: Kitchen,Breakfast Nook,Country,Island,Pantry
- Level: First
Living room
- Description: Living Room,Combo,Fireplace,Great Room
- Level: First
Living room
- Description: Living Room,Fireplace,Great Room
- Level: First
Utility room
- Description: Utility Room,Inside,Separate
- Level: First
Heating
- Central, Gas
Cooling
- Central Air
Appliances
- Included: Built-In Oven, Cooktop, Dishwasher, Disposal, Gas Water Heater, Microwave, Oven, Range, Refrigerator
- Laundry: Electric Dryer Hookup, Gas Dryer Hookup
Features
- Attic, Granite Counters, High Ceilings, High Speed Internet, Cable TV, Ceiling Fan(s), Electric Oven Connection, Gas Range Connection
- Flooring: Carpet, Tile, Vinyl
- Doors: Insulated Doors
- Windows: Vinyl, Insulated Windows
- Basement: None
- Number of fireplaces: 1
- Fireplace features: Gas Log
Interior area
- Total structure area: 2,058
- Total interior livable area: 2,058 sqft
Property
Parking
- Total spaces: 3
- Parking features: Attached, Garage, Storage, Workshop in Garage
- Attached garage spaces: 3
Features
- Levels: One
- Stories: 1
- Patio & porch: Covered, Patio, Porch
- Exterior features: Concrete Driveway, Sprinkler/Irrigation, Lighting, Rain Gutters
- Pool features: None
- Fencing: Full,Privacy,Split Rail
Lot
- Size: 8,712 Square Feet
- Features: Corner Lot, Mature Trees
Details
- Additional structures: None
- Parcel number: 61011132617400
Construction
Type & style
- Home type: SingleFamily
- Architectural style: French Provincial
- Property subtype: Single Family Residence
Materials
- Brick, Stone, Wood Frame
- Foundation: Slab
- Roof: Asphalt,Fiberglass
Condition
- Year built: 2017
Utilities & green energy
- Sewer: Public Sewer
- Water: Public
- Utilities for property: Cable Available, Electricity Available, Natural Gas Available, Phone Available, Water Available
Green energy
- Energy efficient items: Doors, Insulation, Windows
Community & HOA
Community
- Features: Gutter(s), Sidewalks
- Security: Safe Room Interior, Security System Owned, Smoke Detector(s)
- Subdivision: Carrington Pointe Ii
HOA
- Has HOA: Yes
- Amenities included: Other
- HOA fee: $200 annually
Location
- Region: Owasso
Financial & listing details
- Price per square foot: $187/sqft
- Annual tax amount: $3,902
- Date on market: 7/13/2026
- Cumulative days on market: 14 days
- Listing terms: Conventional,FHA,VA Loan
Estimated market value
Not available
Estimated sales range
Not available
Not available
Price history
| Date | Event | Price |
|---|---|---|
| 7/19/2026 | Listed for sale | $385,000+46.8%$187/sqft |
Source:  MLS Technology, Inc. #2625499 Report a problem MLS Technology, Inc. #2625499 Report a problem | ||
| 4/16/2018 | Sold | $262,300$127/sqft |
Source: MLS Technology, Inc. #1747363 Report a problem | ||
Public tax history
Tax history is unavailable.
Monthly payment
Est. payment
Payment breakdown
Explore the cost of this home by adjusting the details. Changes won't be saved.Climate risks
Neighborhood: 74055
Nearby schools
GreatSchools rating
- 8/10Barnes Elementary SchoolGrades: PK-5Distance: 0.4 mi
- 8/10Owasso 7th Grade CenterGrades: 7Distance: 2.1 mi
- 9/10Owasso High SchoolGrades: 9-12Distance: 3.6 mi
Schools provided by the listing agent
- Elementary: Barnes
- High: Owasso
- District: Owasso - Sch Dist (11)
Source: MLS Technology, Inc.. This data may not be complete. We recommend contacting the local school district to confirm school assignments for this home.
- $392,6004 bd2 ba2.2k sqft8103 N 75th East Ave, Owasso, OK 74055Off Market
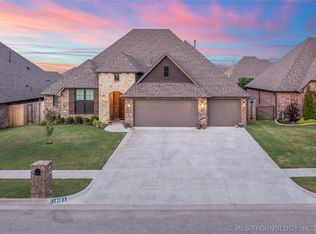
- $392,7004 bd2 ba2.2k sqft8103 N 75th Ave E, Owasso, OK 74055Off Market
- $375,0004 bd2 ba2.3k sqft8102 N 76th East Ave, Owasso, OK 74055Sold

- $375,0004 bd2 ba2.1k sqft8102 N 76th Ave E, Owasso, OK 74055Sold
- $388,5004 bd2 ba2.1k sqft8105 N 75th East Ave, Owasso, OK 74055Off Market
- $391,2004 bd2 ba2.1k sqft8105 N 75th Ave E, Owasso, OK 74055Off Market
- $335,000-- bd2 ba1.7k sqft8104 N 76th Ave E, Owasso, OK 74055Sold
- $335,0003 bd2 ba1.9k sqft8104 N 76th East Ave, Owasso, OK 74055Sold
A local agent can set up tours, give advice and negotiate with sellers.
A local lender can help you make sure your offer is ready when you are.
Similar homes
- $390,0004 bd3 ba1.9k sqft8713 N 63rd East Ave, Owasso, OK 74055For Sale
 MLS ID #2627929, Brandon Hart, Flotilla Real Estate Partners. MLS Technology, Inc.
 - $414,9003 bd2 ba2.1k sqft8104 N 77th East Ave, Owasso, OK 74055For Sale
 MLS ID #2628223, Jonathan Minerick, Homecoin.com. MLS Technology, Inc.
 - $385,0004 bd2 ba2k sqft8110 N 77th Ave E, Owasso, OK 74055For Sale
 MLS ID #2620274, Jaybee Hawkins, Cochran & Co Realtors. MLS Technology, Inc.
 - $359,0004 bd2 ba2k sqft8426 N 76th East Ave, Owasso, OK 74055For Sale
 MLS ID #2625839, Misty Cowan, Keller Williams Premier. MLS Technology, Inc.
 - $375,9784 bd3 ba2.4k sqft7408 E 83rd St N, Owasso, OK 74055For SaleMLS ID #2617837, Angela Brock, eXp Realty, LLC. MLS Technology, Inc.
- $419,9004 bd3 ba2.3k sqft6317 E 88th St N, Owasso, OK 74055For SaleMLS ID #2626257, Kelly Lewis, Tulsa Metro Realty. MLS Technology, Inc.
- $424,9004 bd2 ba2.3k sqft7600 E 84th St N, Owasso, OK 74055For SaleMLS ID #2625570, Angelia St Gemme, Keller Williams Premier. MLS Technology, Inc.
- $429,0004 bd3 ba2.2k sqft8108 N 77th East Ave, Owasso, OK 74055For SaleMLS ID #2622305, Kristi Gatton, Chinowth & Cohen. MLS Technology, Inc.
- $350,0003 bd2 ba1.9k sqft7514 E 83rd Pl N, Owasso, OK 74055For SaleMLS ID #2623741, Lori Crites, Coldwell Banker Select. MLS Technology, Inc.
- $399,0003 bd2 ba2.1k sqft7935 E 86th St N, Owasso, OK 74055For SaleMLS ID #2618810, Tarra Trent, Solid Rock, REALTORS. MLS Technology, Inc.
- $360,0004 bd2 ba2.1k sqft8509 N 100th East Ave, Owasso, OK 74055For SaleMLS ID #2625666, Tara Hargrove, Keller Williams Premier. MLS Technology, Inc.
- $--3 bd2 ba1.1k sqft10227 E 97th St N, Owasso, OK 74055AuctionAuction.com 2
- $529,7004 bd3 ba3k sqft8109 N 69th Ave E, Owasso, OK 74055For SaleMLS ID #2627534, Michael Sauer, Solid Rock, REALTORS. MLS Technology, Inc.
- $335,0004 bd2 ba2k sqft7008 N 122nd East Ct, Owasso, OK 74055For SaleMLS ID #2627550, Grant McCarty, Coyote Co. Realty. MLS Technology, Inc.
- $359,0003 bd2 ba2.1k sqft14908 E 88th St N, Owasso, OK 74055For SaleMLS ID #2627343, Mark Hill, Keller Williams Premier. MLS Technology, Inc.
- $384,5003 bd2 ba2.2k sqft9306 E 91st St N, Owasso, OK 74055For SaleMLS ID #2621209, Casie Icks, Chinowth & Cohen. MLS Technology, Inc.
- $330,0003 bd2 ba2.1k sqft12408 E 79th Ct N, Owasso, OK 74055For SaleMLS ID #2628400, Gabe Roybal, Chinowth & Cohen. MLS Technology, Inc.
- $350,0004 bd3 ba2.4k sqft13017 E 93rd Ct N, Owasso, OK 74055For SaleMLS ID #2626552, Keeli Droege, Chinowth & Cohen. MLS Technology, Inc.
- $413,5404 bd3 ba2.1k sqft7613 E 89th St, Owasso, OK 74055For SaleMLS ID #2627394, Carri Ray, Trinity Properties. MLS Technology, Inc.
- $395,2704 bd3 ba1.9k sqft7617 E 89th St N, Owasso, OK 74055New ConstructionMLS Technology, Inc.
