Beautifully situated on 10 fully fenced acres, this property brings country living and everyday comfort together. The scenic landscape offers a blend of open meadows, mature shade trees, wooded areas, and a pond, creating plenty of opportunities to relax, explore, and enjoy the outdoors. The well-maintained, one-owner home features 3 bedrooms, 2 bathrooms, 1,841 square feet per courthouse records, and new vinyl flooring that gives the interior a fresh feel. A versatile bonus room located just off the primary bedroom is ideal for a home office, hobby room, reading nook, or personal retreat. The property also includes a spacious 2-car garage with plenty of room for parking and storage, along with an exterior storm shelter for added peace of mind.
Located approximately five miles from Skiatook Lake, this beautiful slice of Oklahoma offers close, convenient access to boating, fishing, and outdoor recreation. More than a home, this is a place to slow down, spread out, and savor the simple pleasures of country living.
For sale
$450,000
8611 N 100th Ave W, Skiatook, OK 74070
3beds
1,841sqft
:
Get pre-qualified$2,877/mo
Single Family Residence
Built in 1995
10 Acres Lot
$-- Zestimate®
$244/sqft
$-- HOA
What's special
Well-maintained one-owner homeScenic landscape
- 12 hours |
- 149 |
- 13 |
Zillow last checked:
Listing updated:
Listed by:
Donna Barbier 918-625-3016,
Solid Rock, REALTORS
Source: MLS Technology, Inc.,MLS#: 2628023 Originating MLS: MLS Technology
Originating MLS: MLS TechnologyFacts & features
Interior
Bedrooms & bathrooms
- Bedrooms: 3
- Bathrooms: 2
- Full bathrooms: 2
Primary bedroom
- Description: Primary Bedroom,Private Bath,Walk-in Closet
- Level: First
Bedroom
- Description: Bedroom,No Bath,Walk-in Closet
- Level: First
Bedroom
- Description: Bedroom,No Bath,Walk-in Closet
- Level: First
Primary bathroom
- Description: Primary Bath,Double Sink,Full Bath,Vent
- Level: First
Bathroom
- Description: Hall Bath,Full Bath,Vent
- Level: First
Dining room
- Description: Dining Room,
- Level: First
Kitchen
- Description: Kitchen,Pantry
- Level: First
Living room
- Description: Living Room,Fireplace
- Level: First
Recreation
- Description: Hobby Room,Additional Room
- Level: First
Utility room
- Description: Utility Room,Inside
- Level: First
Heating
- Central, Propane
Cooling
- Central Air
Appliances
- Included: Dryer, Dishwasher, Gas Water Heater, Oven, Range, Refrigerator, Stove, Washer, Plumbed For Ice Maker
- Laundry: Washer Hookup, Gas Dryer Hookup
Features
- Laminate Counters, Ceiling Fan(s), Gas Range Connection, Gas Oven Connection, Programmable Thermostat
- Flooring: Laminate, Vinyl
- Doors: Insulated Doors
- Windows: Vinyl, Insulated Windows
- Basement: None
- Number of fireplaces: 1
- Fireplace features: Gas Log
Interior area
- Total structure area: 1,841
- Total interior livable area: 1,841 sqft
Property
Parking
- Total spaces: 2
- Parking features: Attached, Garage, Workshop in Garage
- Attached garage spaces: 2
Accessibility
- Accessibility features: Accessible Doors, Accessible Entrance, Accessible Hallway(s)
Features
- Levels: One
- Stories: 1
- Patio & porch: Covered, Deck, Porch
- Exterior features: Dirt Driveway, Gravel Driveway, Rain Gutters
- Pool features: None
- Fencing: Cross Fenced,Full,Other
- Waterfront features: Other
- Body of water: Skiatook Lake
Lot
- Size: 10 Acres
- Features: Mature Trees, Pond on Lot, Wooded
Details
- Additional structures: Other, Shed(s)
- Parcel number: 570025599
Construction
Type & style
- Home type: SingleFamily
- Architectural style: Ranch
- Property subtype: Single Family Residence
Materials
- Brick, Vinyl Siding, Wood Frame
- Foundation: Slab
- Roof: Asphalt,Fiberglass
Condition
- Year built: 1995
Utilities & green energy
- Sewer: Septic Tank
- Water: Public
- Utilities for property: Electricity Available, Fiber Optic Available, Propane, Phone Available, Satellite Internet Available, Water Available
Green energy
- Energy efficient items: Doors, Insulation, Windows
Community & HOA
Community
- Features: Gutter(s)
- Security: Safe Room Exterior, Smoke Detector(s)
- Subdivision: Osage Co Unplatted
HOA
- Has HOA: No
Location
- Region: Skiatook
Financial & listing details
- Price per square foot: $244/sqft
- Annual tax amount: $802
- Date on market: 8/4/2026
- Cumulative days on market: 2 days
- Listing terms: Conventional,FHA,USDA Loan,VA Loan
Estimated market value
Not available
Estimated sales range
Not available
Not available
Price history
| Date | Event | Price |
|---|---|---|
| 8/4/2026 | Listed for sale | $450,000$244/sqft |
Source:  MLS Technology, Inc. #2628023 Report a problem MLS Technology, Inc. #2628023 Report a problem | ||
Public tax history
Tax history is unavailable.
Monthly payment
Est. payment
Payment breakdown
Explore the cost of this home by adjusting the details. Changes won't be saved.Climate risks
Neighborhood: 74070
Nearby schools
GreatSchools rating
- 7/10Sperry Elementary SchoolGrades: PK-5Distance: 6 mi
- 6/10Sperry Middle SchoolGrades: 6-8Distance: 6 mi
- 5/10Sperry High SchoolGrades: 9-12Distance: 6 mi
Schools provided by the listing agent
- Elementary: Sperry
- High: Sperry
- District: Sperry - Sch Dist (8)
Source: MLS Technology, Inc.. This data may not be complete. We recommend contacting the local school district to confirm school assignments for this home.
- $351,0003 bd2 ba1.8k sqft8611 N 100th West Ave, Skiatook, OK 74070Off Market
- $275,0004 bd2 ba1.6k sqft8683 N 100th West Ave, Skiatook, OK 74070Sold

- $402,3003 bd3 ba3k sqft8531 N 100th West Ave, Skiatook, OK 74070Off Market
- $213,9003 bd1 ba1.4k sqft8759 N 100th West Ave, Skiatook, OK 74070Off Market
- $382,7003 bd2 ba2.4k sqft8804 N 100th West Ave, Skiatook, OK 74070Off Market
- $522,0004 bd3 ba3.1k sqft8618 N 100th West Ave, Skiatook, OK 74070Sold
- $279,3003 bd2 ba1.8k sqft8816 N 100th West Ave, Skiatook, OK 74070Off Market
- $494,5004 bd2 ba2k sqft8398 N 100th West Ave, Skiatook, OK 74070Off Market
A local agent can set up tours, give advice and negotiate with sellers.
A local lender can help you make sure your offer is ready when you are.
Similar homes
- $459,9002 bd2 ba2k sqft65 Sioux Cir, Sand Springs, OK 74063For Sale
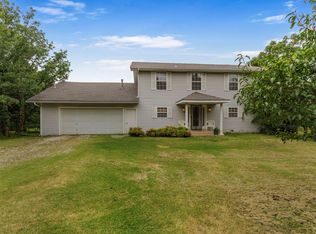 MLS ID #2627492, Jackie Shields, Keller Williams Premier. MLS Technology, Inc.
 - $425,0003 bd2 ba2.1k sqft413 Hilltop Rd, Sand Springs, OK 74063For Sale
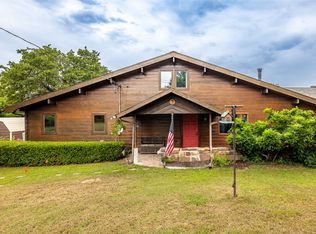 MLS ID #2627587, Brenda Woodward, McGraw, REALTORS. MLS Technology, Inc.
 - $415,0004 bd3 ba2.6k sqft9074 W 157th St N, Skiatook, OK 74070For Sale
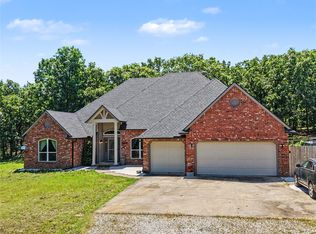 MLS ID #2617625, Sean Worley, Coldwell Banker Select. MLS Technology, Inc.
 - $420,0003 bd3 ba2k sqft17171 W 58th St S, Sand Springs, OK 74063For Sale
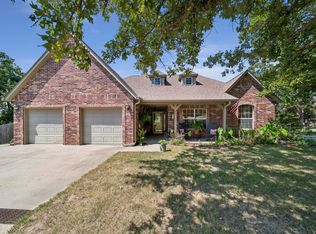 MLS ID #2628498, Becky Newport, Nassau Ridge Realty. MLS Technology, Inc.
 - $425,0003 bd2 ba2.2k sqft5082 W 165th St N, Skiatook, OK 74070For SaleMLS ID #2627165, Kayla Worth, Keller Williams Premier. MLS Technology, Inc.
- $365,0003 bd2 ba2k sqft9279 Black Oak Ln, Sand Springs, OK 74063For SaleMLS ID #2628322, Gordon P Shelton, McGraw, REALTORS. MLS Technology, Inc.
- $399,9993 bd4 ba2.5k sqft16718 W 53rd St S, Sand Springs, OK 74063For SaleMLS ID #2627533, Jamee Sweats, Anthem Realty. MLS Technology, Inc.
- $269,0003 bd2 ba1.9k sqft3504 W Country Rd, Skiatook, OK 74070For SaleMLS ID #2628729, Danielle Brinlee, Solid Rock, REALTORS. MLS Technology, Inc.
- $315,0003 bd2 ba1.1k sqft2454 N 129th West Ave, Sand Springs, OK 74063For SaleMLS ID #2627804, David A Johnson, Coldwell Banker Select. MLS Technology, Inc.
- $499,0003 bd2 ba2.2k sqft2742 W 103rd St N, Sperry, OK 74073For SaleMLS ID #2623778, Eric Zellers, Keller Williams Advantage. MLS Technology, Inc.
- $370,0004 bd2 ba1.7k sqft1240 E 163rd St N, Skiatook, OK 74070For SaleMLS ID #2625033, James Wood, RE/MAX Results. MLS Technology, Inc.
- $330,0003 bd2 ba1.8k sqft2326 Surrey Ln, Sapulpa, OK 74066For SaleMLS ID #2628510, Christi Hollon, Thunder Ridge Realty, LLC. MLS Technology, Inc.
- $420,0003 bd2 ba1.7k sqft131 N Salt Creek Dr, Mannford, OK 74044For SaleMLS ID #2627437, Amy Spess, Chinowth & Cohen. MLS Technology, Inc.
- $285,0003 bd2 ba1.4k sqft394290 W 4100th Rd, Skiatook, OK 74070For SaleMLS ID #2626753, Theresa Cox, Coldwell Banker Select. MLS Technology, Inc.
- $442,4993 bd2 ba1.8k sqft1405 S Lisa Ln, Terlton, OK 74081For SaleMLS ID #134212, Jacob Green, One Broker Place. Stillwater MLS
- $280,0004 bd3 ba1.8k sqft5450 W 163rd St N, Skiatook, OK 74070For SaleMLS ID #2627557, Katie Mackey, Chinowth & Cohen. MLS Technology, Inc.
- $239,9003 bd2 ba1.2k sqft1112 Forest Dr, Sand Springs, OK 74063For SaleMLS ID #2628397, Tomas Barrientos, HomeSmart Stellar Realty. MLS Technology, Inc.
- $290,0003 bd2 ba2.1k sqft8370 S 157th West Ave, Sapulpa, OK 74066For SaleMLS ID #2626764, Erin Robins, Erin Catron & Company, LLC. MLS Technology, Inc.
- $310,0003 bd2 ba1.6k sqft201 Country Ln, Skiatook, OK 74070For SaleMLS ID #2614464, Janet Vermillion, Coldwell Banker Select. MLS Technology, Inc.
- $425,0004 bd3 ba2.4k sqft31475 Dunegan Rd, Mannford, OK 74044For SaleMLS ID #2627261, Kaleb Wright, Coyote Co. Realty. MLS Technology, Inc.
