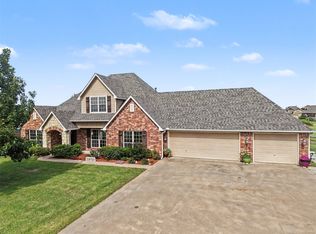
A traditional Diamond home on the market-a rare occurrence! Quality! It's what keeps on giving year after year. Four bedrooms and 2 extra rooms and 2nd living area. Full brick, wood floors, custom Knotty Alder cabinets, stacked stone wood burning fireplace, floor attic, large covered patio and privacy fenced large backyard.
For sale
$459,900
810 S Tallchief Ave, Skiatook, OK 74070
4beds
2,653sqft
:
Get pre-qualified$2,909/mo
Single Family Residence
Built in 2007
0.38 Acres Lot
$-- Zestimate®
$173/sqft
$-- HOA
What's special
Four bedroomsPrivacy fenced large backyardFull brickFloor atticWood floorsLarge covered patioCustom knotty alder cabinets
- 8 days |
- 182 |
- 2 |
Zillow last checked:
Listing updated:
Listed by:
Katherine Cook 918-693-3900,
Coldwell Banker Select
Source: MLS Technology, Inc.,MLS#: 2628104 Originating MLS: MLS Technology
Originating MLS: MLS TechnologyFacts & features
Interior
Bedrooms & bathrooms
- Bedrooms: 4
- Bathrooms: 3
- Full bathrooms: 2
- 1/2 bathrooms: 1
Primary bedroom
- Description: Primary Bedroom,Walk-in Closet
- Level: First
Bedroom
- Description: Bedroom,
- Level: First
Bedroom
- Description: Bedroom,
- Level: Second
Bedroom
- Description: Bedroom,
- Level: Second
Primary bathroom
- Description: Primary Bath,Full Bath
- Level: First
Bathroom
- Description: Hall Bath,Half Bath
- Level: First
Den
- Description: Den/Family Room,Separate
- Level: Second
Dining room
- Description: Dining Room,Formal
- Level: First
Kitchen
- Description: Kitchen,Eat-In,Island,Pantry
- Level: First
Living room
- Description: Living Room,Fireplace
- Level: First
Office
- Description: Office,
- Level: First
Recreation
- Description: Hobby Room,
- Level: Second
Utility room
- Description: Utility Room,
- Level: First
Heating
- Central, Gas, Multiple Heating Units
Cooling
- Central Air, 2 Units
Appliances
- Included: Built-In Oven, Cooktop, Dishwasher, Electric Water Heater, Disposal, Microwave, Oven, Range, Refrigerator
- Laundry: Washer Hookup, Electric Dryer Hookup
Features
- Granite Counters, High Ceilings, Ceiling Fan(s), Electric Oven Connection, Electric Range Connection, Programmable Thermostat
- Flooring: Carpet, Tile, Wood
- Doors: Storm Door(s)
- Windows: Wood Frames
- Basement: None
- Number of fireplaces: 1
- Fireplace features: Gas Starter, Wood Burning
Interior area
- Total structure area: 2,653
- Total interior livable area: 2,653 sqft
Property
Parking
- Total spaces: 3
- Parking features: Attached, Garage
- Attached garage spaces: 3
Features
- Levels: Two
- Stories: 2
- Patio & porch: Covered, Patio, Porch
- Exterior features: Concrete Driveway, Other
- Pool features: None
- Fencing: Privacy
- Waterfront features: Boat Ramp/Lift Access
- Body of water: Skiatook Lake
Lot
- Size: 0.38 Acres
- Features: None
Details
- Additional structures: None
- Parcel number: 570067848
Construction
Type & style
- Home type: SingleFamily
- Architectural style: French Provincial
- Property subtype: Single Family Residence
Materials
- Brick, Wood Frame
- Foundation: Slab
- Roof: Asphalt,Fiberglass
Condition
- Year built: 2007
Utilities & green energy
- Sewer: Public Sewer
- Water: Public
- Utilities for property: Electricity Available, Phone Available, Water Available
Community & HOA
Community
- Features: Marina
- Security: Safe Room Interior
- Subdivision: Summer Hill Estates
HOA
- Has HOA: No
Location
- Region: Skiatook
Financial & listing details
- Price per square foot: $173/sqft
- Tax assessed value: $292,149
- Annual tax amount: $3,499
- Date on market: 7/30/2026
- Cumulative days on market: 89 days
- Listing terms: Conventional,FHA,VA Loan
Estimated market value
Not available
Estimated sales range
Not available
Not available
Price history
| Date | Event | Price |
|---|---|---|
| 7/30/2026 | Listed for sale | $459,900-4.2%$173/sqft |
Source:  MLS Technology, Inc. #2628104 Report a problem MLS Technology, Inc. #2628104 Report a problem | ||
| 7/28/2026 | Listing removed | $479,900$181/sqft |
Source:  Coldwell Banker Select #2616949 Report a problem Coldwell Banker Select #2616949 Report a problem | ||
| 5/8/2026 | Listed for sale | $479,900+84.6%$181/sqft |
Source: MLS Technology, Inc. #2616949 Report a problem | ||
| 6/4/2008 | Sold | $260,000$98/sqft |
Source: Public Record Report a problem | ||
Public tax history
| Year | Property taxes | Tax assessment |
|---|---|---|
| 2024 | $3,499 +0.1% | $35,058 |
| 2023 | $3,497 +0.7% | $35,058 |
| 2022 | $3,472 -0.3% | $35,058 |
| 2021 | $3,484 -1.8% | $35,058 |
| 2020 | $3,549 +1.3% | $35,058 |
| 2019 | $3,505 -1.2% | $35,058 |
| 2018 | $3,549 +0.4% | $35,058 +0.6% |
| 2017 | $3,534 +3.8% | $34,832 +5% |
| 2016 | $3,406 | $33,174 |
| 2015 | $3,406 +6% | $33,174 |
| 2014 | $3,213 +0.1% | $33,174 +0.1% |
| 2013 | $3,210 +7% | $33,145 +5% |
| 2012 | $3,002 +5.1% | $31,567 |
| 2010 | $2,856 +0.4% | $31,567 |
| 2009 | $2,845 +84.2% | $31,567 +80.8% |
| 2008 | $1,545 | $17,462 |
| 2007 | -- | -- |
| 2006 | -- | -- |
| 2005 | $13 -1.3% | -- |
| 2003 | $13 | $145 |
| 2002 | -- | $145 |
Find assessor info on the county website
Monthly payment
Est. payment
Payment breakdown
Explore the cost of this home by adjusting the details. Changes won't be saved.Climate risks
Neighborhood: 74070
Nearby schools
GreatSchools rating
- 8/10Skiatook Intermediate Elementary SchoolGrades: 4-5Distance: 0.7 mi
- 6/10Newman Middle SchoolGrades: 6-8Distance: 0.9 mi
- 7/10Skiatook High SchoolGrades: 9-12Distance: 1.3 mi
Schools provided by the listing agent
- Elementary: Skiatook
- High: Skiatook
- District: Skiatook - Sch Dist (7)
Source: MLS Technology, Inc.. This data may not be complete. We recommend contacting the local school district to confirm school assignments for this home.
- $379,0004 bd3 ba2.7k sqft814 S Tall Chief St, Skiatook, OK 74070Pending

- $481,6004 bd3 ba2.7k sqft809 S Supernaw Ave, Skiatook, OK 74070Off Market
- $382,9004 bd3 ba2.7k sqft814 S Tallchief Ave, Skiatook, OK 74070Off Market
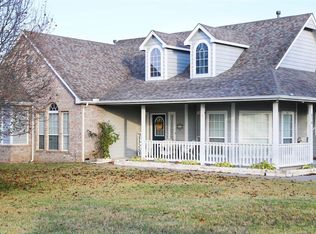
- $379,0004 bd3 ba2.3k sqft813 S Supernaw Ave, Skiatook, OK 74070Off Market

- $91,795-- bd-- ba-- sqft805 S Supernaw Ave, Skiatook, OK 74070Off Market
- $475,6003 bd2 ba2.5k sqft811 S Tallchief Ave, Skiatook, OK 74070Off Market
- $443,4003 bd2 ba2.4k sqft807 S Tallchief Ave, Skiatook, OK 74070Off Market
- $449,5003 bd2 ba2.3k sqft802 S Tallchief Ave, Skiatook, OK 74070Off Market
A local agent can set up tours, give advice and negotiate with sellers.
A local lender can help you make sure your offer is ready when you are.
Similar homes
- $440,0004 bd3 ba3.3k sqft706 S Tallchief Ave, Skiatook, OK 74070For Sale
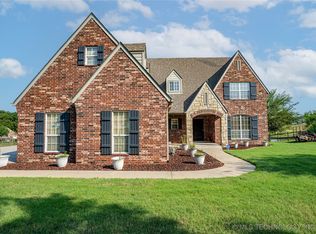 MLS ID #2532838, Brittani Carns, Keller Williams Premier. MLS Technology, Inc.
 - $425,0003 bd2 ba2.2k sqft5082 W 165th St N, Skiatook, OK 74070For Sale
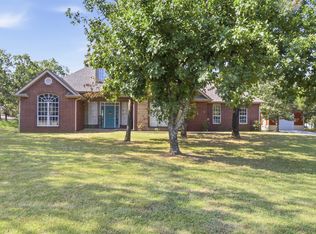 MLS ID #2627165, Kayla Worth, Keller Williams Premier. MLS Technology, Inc.
 - $415,0004 bd3 ba2.6k sqft9074 W 157th St N, Skiatook, OK 74070For Sale
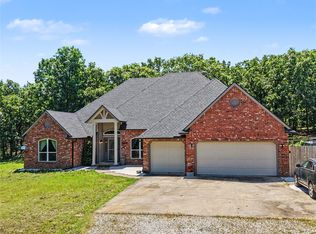 MLS ID #2617625, Sean Worley, Coldwell Banker Select. MLS Technology, Inc.
 - $525,0004 bd3 ba2.9k sqft14391 N Sandstone Ave, Skiatook, OK 74070For Sale
 MLS ID #2624507, Jeannie Winton, Coldwell Banker Select. MLS Technology, Inc.
 - $420,0004 bd2 ba1.8k sqft18435 N Jamestown Ave E, Skiatook, OK 74070For SaleMLS ID #2628336, Corbin Bell, Keller Williams Premier. MLS Technology, Inc.
- $499,0005 bd3 ba3.2k sqft4011 E 127th St N, Skiatook, OK 74070For SaleMLS ID #2615591, Lee VanTreese, Chinowth & Cohen. MLS Technology, Inc.
- $425,0003 bd2 ba2.1k sqft14455 N 66th Ave E, Collinsville, OK 74021For SaleMLS ID #2628115, Cindy Jolley, Coldwell Banker Select. MLS Technology, Inc.
- $475,0003 bd3 ba2.7k sqft9205 N 137th East Ave, Owasso, OK 74055For SaleMLS ID #2628368, Linette Dawson, Chinowth & Cohen. MLS Technology, Inc.
- $500,0004 bd3 ba2.8k sqft7626 N 144th Ave E, Owasso, OK 74055For SaleMLS ID #2628957, Juli Edwards, Keller Williams Premier. MLS Technology, Inc.
- $425,1003 bd2 ba2.1k sqft5804 E 147th St N, Collinsville, OK 74021For SaleMLS ID #2621932, Theresa Cox, Coldwell Banker Select. MLS Technology, Inc.
- $519,7004 bd3 ba3k sqft8109 N 69th Ave E, Owasso, OK 74055For SaleMLS ID #2627534, Michael Sauer, Solid Rock, REALTORS. MLS Technology, Inc.
- $418,9993 bd3 ba2.3k sqft11806 N 131st East Ave, Collinsville, OK 74021For SaleMLS ID #2628824, Jamie Cordova, Keller Williams Advantage. MLS Technology, Inc.
- $499,0005 bd4 ba3.2k sqft7109 E 143rd St N, Collinsville, OK 74021For SaleMLS ID #2624673, Stan Gardner, Coldwell Banker Select. MLS Technology, Inc.
- $470,0003 bd3 ba2.4k sqft14201 N 58th East Ave, Collinsville, OK 74021For SaleMLS ID #2628050, Andrea Brunson, RE/MAX Results. MLS Technology, Inc.
- $390,0004 bd3 ba1.9k sqft8713 N 63rd East Ave, Owasso, OK 74055For SaleMLS ID #2627929, Brandon Hart, Flotilla Real Estate Partners. MLS Technology, Inc.
- $393,0003 bd2 ba1.9k sqft9479 E 139th Pl N, Collinsville, OK 74021For SaleMLS ID #2627554, Corrie Egge, Coldwell Banker Select. MLS Technology, Inc.
- $375,0004 bd2 ba2.1k sqft9415 Scarlet Oak Dr, Sand Springs, OK 74063For SaleMLS ID #2627193, Rachel Carpenter, Anthem Realty. MLS Technology, Inc.
- $535,0004 bd3 ba2.8k sqft9520 N 64th East Ave, Sperry, OK 74073For SaleMLS ID #2623827, Jennifer Palmer-Sarracino, Keller Williams Premier. MLS Technology, Inc.
- $365,0003 bd2 ba2k sqft9279 Black Oak Ln, Sand Springs, OK 74063For SaleMLS ID #2628322, Gordon P Shelton, McGraw, REALTORS. MLS Technology, Inc.
- $449,9004 bd2 ba2.1k sqft7818 N 144th Ave E, Owasso, OK 74055For SaleMLS ID #2622406, Sherrie Adams, Keller Williams Premier. MLS Technology, Inc.
