The backyard just got a major upgrade with a brand new full privacy fence that completely changes how this home lives. Inside, the layout offers 4 bedrooms on a split plan, along with a flex room and a true bonus room upstairs that can shift with your needs. New paint and carpet keep the home feeling clean and move-in ready, while the kitchen delivers with a double wall oven, gas cooktop, pantry, and plenty of prep space. Natural light fills the living room and draws you toward the covered deck and backyard. A mudroom setup adds function, while the storm shelter and generator-ready features bring an added layer of confidence to daily living, all on a spacious corner lot with a welcoming wraparound porch.
Pending
Price cut: $10K (6/11)
$379,000
814 S Tall Chief St, Skiatook, OK 74070
4beds
2,792sqft
:
Get pre-qualified$2,448/mo
Single Family Residence
Built in 2002
0.38 Acres Lot
$377,600 Zestimate®
$136/sqft
$-- HOA
What's special
Hot tubFenced backyardFresh paintLarge corner lotWraparound porchNew carpetNew double wall oven
- 312 days |
- 632 |
- 63 |
Zillow last checked:
Listing updated:
Listed by:
Theresa Cox 918-933-9975,
Coldwell Banker Select
Source: MLS Technology, Inc.,MLS#: 2539517 Originating MLS: MLS Technology
Originating MLS: MLS TechnologyFacts & features
Interior
Bedrooms & bathrooms
- Bedrooms: 4
- Bathrooms: 3
- Full bathrooms: 2
- 1/2 bathrooms: 1
Primary bedroom
- Description: Master Bedroom,Private Bath,Walk-in Closet
- Level: First
Bedroom
- Description: Bedroom,
- Level: First
Bedroom
- Description: Bedroom,
- Level: First
Bedroom
- Description: Bedroom,
- Level: First
Primary bathroom
- Description: Master Bath,Bathtub,Double Sink,Full Bath,Separate Shower
- Level: First
Bathroom
- Description: Hall Bath,Bathtub,Full Bath
- Level: First
Dining room
- Description: Dining Room,Formal
- Level: First
Game room
- Description: Game/Rec Room,Over Garage
- Level: Second
Kitchen
- Description: Kitchen,Breakfast Nook,Eat-In
- Level: First
Living room
- Description: Living Room,
- Level: First
Utility room
- Description: Utility Room,Inside,Separate,Sink
- Level: First
Heating
- Central, Gas
Cooling
- Central Air
Appliances
- Included: Built-In Oven, Cooktop, Double Oven, Dishwasher, Gas Water Heater, Microwave, Oven, Range, Refrigerator
- Laundry: Washer Hookup, Electric Dryer Hookup
Features
- High Speed Internet, Laminate Counters, Ceiling Fan(s), Electric Oven Connection, Gas Range Connection
- Flooring: Carpet, Tile
- Windows: Vinyl
- Has fireplace: No
Interior area
- Total structure area: 2,792
- Total interior livable area: 2,792 sqft
Video & virtual tour
Property
Parking
- Total spaces: 2
- Parking features: Attached, Garage
- Attached garage spaces: 2
Features
- Patio & porch: Covered, Deck, Patio, Porch
- Exterior features: Concrete Driveway, Landscaping, Rain Gutters
- Pool features: None
- Has spa: Yes
- Spa features: Hot Tub
- Fencing: Privacy,Split Rail
- Waterfront features: Boat Ramp/Lift Access
- Body of water: Skiatook Lake
Lot
- Size: 0.38 Acres
- Features: Corner Lot, Mature Trees
Details
- Additional structures: None
- Parcel number: 570067847
Construction
Type & style
- Home type: SingleFamily
- Architectural style: French Provincial
- Property subtype: Single Family Residence
Materials
- Other, Wood Frame
- Foundation: Slab
- Roof: Asphalt,Fiberglass
Condition
- Year built: 2002
Utilities & green energy
- Electric: Generator Hookup
- Sewer: Public Sewer
- Water: Rural
- Utilities for property: Cable Available, Electricity Available, Natural Gas Available
Community & HOA
Community
- Features: Gutter(s), Marina, Sidewalks
- Security: No Safety Shelter, Smoke Detector(s)
- Subdivision: Summer Hill Estates
HOA
- Has HOA: No
Location
- Region: Skiatook
Financial & listing details
- Price per square foot: $136/sqft
- Annual tax amount: $3,338
- Date on market: 9/15/2025
- Cumulative days on market: 313 days
- Listing terms: Conventional,FHA,USDA Loan,VA Loan
Estimated market value
$377,600
$359,000 - $396,000
$2,797/mo
Price history
| Date | Event | Price |
|---|---|---|
| 7/17/2026 | Pending sale | $379,000$136/sqft |
Source:  MLS Technology, Inc. #2539517 Report a problem MLS Technology, Inc. #2539517 Report a problem | ||
| 6/11/2026 | Price change | $379,000-2.6%$136/sqft |
Source: MLS Technology, Inc. #2539517 Report a problem | ||
| 5/4/2026 | Price change | $389,000-2%$139/sqft |
Source: MLS Technology, Inc. #2539517 Report a problem | ||
| 4/15/2026 | Price change | $397,000-0.5%$142/sqft |
Source: MLS Technology, Inc. #2539517 Report a problem | ||
| 9/15/2025 | Listed for sale | $399,000$143/sqft |
Source: MLS Technology, Inc. #2539517 Report a problem | ||
Public tax history
Tax history is unavailable.
Monthly payment
Est. payment
Payment breakdown
Explore the cost of this home by adjusting the details. Changes won't be saved.Climate risks
Neighborhood: 74070
Nearby schools
GreatSchools rating
- 8/10Skiatook Intermediate Elementary SchoolGrades: 4-5Distance: 0.7 mi
- 6/10Newman Middle SchoolGrades: 6-8Distance: 0.9 mi
- 7/10Skiatook High SchoolGrades: 9-12Distance: 1.3 mi
Schools provided by the listing agent
- Elementary: Skiatook
- Middle: Skiatook
- High: Skiatook
- District: Skiatook - Sch Dist (7)
Source: MLS Technology, Inc.. This data may not be complete. We recommend contacting the local school district to confirm school assignments for this home.
- $381,5004 bd3 ba2.7k sqft814 S Tallchief Ave, Skiatook, OK 74070Off Market
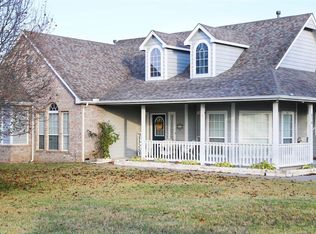
- $376,0004 bd3 ba2.3k sqft813 S Supernaw Ave, Skiatook, OK 74070Off Market

- $479,9004 bd3 ba2.6k sqft810 S Tallchief Ave, Skiatook, OK 74070For Sale
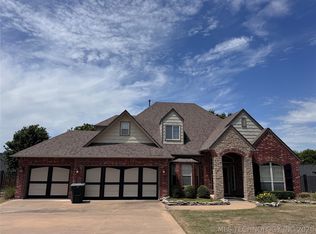
- $473,9004 bd3 ba2.7k sqft809 S Supernaw Ave, Skiatook, OK 74070Off Market
- $459,0004 bd3 ba2.6k sqft907 S Tall Chief St, Skiatook, OK 74070Sold
- $459,000-- bd-- ba-- sqft907 S Tall Chief St, Skiatook, OK 74070Sold
- $473,5003 bd2 ba2.5k sqft811 S Tallchief Ave, Skiatook, OK 74070Off Market
- $399,7004 bd2 ba2.3k sqft4502 W Elm St, Skiatook, OK 74070Off Market
A local agent can set up tours, give advice and negotiate with sellers.
A local lender can help you make sure your offer is ready when you are.
Similar homes
- $405,0004 bd4 ba4.1k sqft925 N Woodview Dr, Skiatook, OK 74070For Sale
 MLS ID #2621763, Angel Wisnoskie, Platinum Realty, LLC.. MLS Technology, Inc.
 - $375,0004 bd2 ba1.7k sqft1240 E 163rd St N, Skiatook, OK 74070For Sale
 MLS ID #2625033, James Wood, RE/MAX Results. MLS Technology, Inc.
 - $349,0004 bd2 ba1.8k sqft16449 N Lombard Ln, Skiatook, OK 74070For Sale
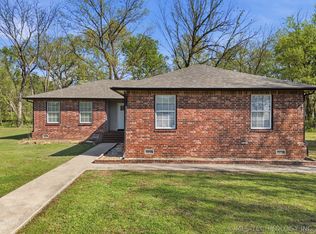 MLS ID #2611513, Jenny Brummett, Coldwell Banker Select. MLS Technology, Inc.
 - $448,9005 bd3 ba3.2k sqft182 N Phillips St, Skiatook, OK 74070For Sale
 MLS ID #2616699, Darren DeLozier, Keller Williams Premier. MLS Technology, Inc.
 - $400,0004 bd3 ba2.5k sqft5675 E 144th St, Collinsville, OK 74021For SaleMLS ID #2618007, Bonnie Gross, Coldwell Banker Select. MLS Technology, Inc.
- $419,9004 bd3 ba2.3k sqft6317 E 88th St N, Owasso, OK 74055For SaleMLS ID #2626257, Kelly Lewis, Tulsa Metro Realty. MLS Technology, Inc.
- $524,9005 bd3 ba2.8k sqft1582 E 166th St N, Skiatook, OK 74070For SaleMLS ID #2623653, Alisha Bauchmoyer, Bison Legacy Real Estate. MLS Technology, Inc.
- $269,5003 bd2 ba1.5k sqft1004 W Beech St, Skiatook, OK 74070For SaleMLS ID #2622180, Janet Vermillion, Coldwell Banker Select. MLS Technology, Inc.
- $359,9003 bd2 ba2.1k sqft14908 E 88th St N, Owasso, OK 74055For SaleMLS ID #2627343, Mark Hill, Keller Williams Premier. MLS Technology, Inc.
- $340,0003 bd2 ba1.7k sqft1005 S Chickasaw St, Skiatook, OK 74070For SaleMLS ID #2621843, Shannon Odell, Darling Properties, LLC.. MLS Technology, Inc.
- $339,0003 bd2 ba1.6k sqft1009 S Chickasaw St, Skiatook, OK 74070For SaleMLS ID #2611711, Shannon Odell, Darling Properties, LLC.. MLS Technology, Inc.
- $369,0003 bd2 ba1.8k sqft5962 E 136th Pl, Collinsville, OK 74021For SaleMLS ID #2623546, Bonnie Gross, Coldwell Banker Select. MLS Technology, Inc.
- $499,0005 bd3 ba3.2k sqft4011 E 127th St N, Skiatook, OK 74070For SaleMLS ID #2615591, Lee VanTreese, Chinowth & Cohen. MLS Technology, Inc.
- $519,9004 bd4 ba2.6k sqft11210 W 178th St N, Skiatook, OK 74070For SaleMLS ID #2611343, Jackie Proffitt, Keller Williams Advantage. MLS Technology, Inc.
- $425,0004 bd3 ba2.4k sqft16403 E 89th St N, Owasso, OK 74055For SaleMLS ID #2625179, Bonnie Gross, Coldwell Banker Select. MLS Technology, Inc.
- $345,0004 bd2 ba2.4k sqft10592 E 142nd St N, Collinsville, OK 74021For SaleMLS ID #2624295, Lindsie Blandford, Keller Williams Advantage. MLS Technology, Inc.
- $369,0003 bd2 ba1.8k sqft5962 E 136th Pl N, Collinsville, OK 74021For SaleColdwell Banker Select
- $375,5004 bd2 ba2.1k sqft13735 N 130th Ave E, Collinsville, OK 74021For SaleMLS ID #2624643, Terry Hassell, M & T Realty Group. MLS Technology, Inc.
- $455,0005 bd3 ba2.5k sqft14246 N 61st Ave E, Collinsville, OK 74021For SaleMLS ID #2617716, Stephanie Ross, Pembrook Realty Group. MLS Technology, Inc.
- $365,0003 bd3 ba1.7k sqft17608 N 161st East Ave, Oologah, OK 74053For SaleMLS ID #2623911, Alecia A Cramer, Coldwell Banker Select. MLS Technology, Inc.
