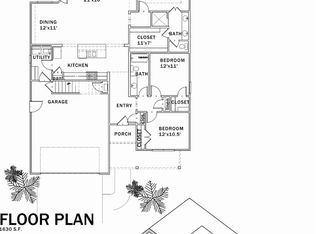
Welcome to Oak Crossing, where thoughtful design meets everyday comfort in this beautiful new construction neighborhood in Skiatook, Oklahoma. This well-appointed residence features 3 bedrooms, 2 bathrooms, and a 2 car garage offering an open, split floorplan ideal for both entertaining and privacy. The spacious living areas showcase wood look tile flooring, custom cabinetry with soft-close hinges, granite countertops, and quality finishes throughout. Additional highlights include full foam insulation (including the garage), walk up staircase in the garage to a floored attic space for easy storage, and a side entry walk through garage door. Perfectly situated, Oak Crossing is adjacent to Skiatook's Middle school and Elementary School and just minutes to Skiatook Lake. There is still time to personalize select finishes and make this home yours! Multiple lots and plans available.
For sale
$339,000
1009 S Chickasaw St, Skiatook, OK 74070
3beds
1,650sqft
Single Family Residence
Built in 2026
7,230 Square Feet Lot
$-- Zestimate®
$205/sqft
$-- HOA
What's special
Quality finishes throughoutOpen split floorplanWood look tile flooringGranite countertops
- 158 days
- 94
- 3
Zillow last checked:
Listing updated:
Listed by:
Shannon Odell 918-504-3719,
Darling Properties, LLC.
Source: MLS Technology, Inc.,MLS#: 2611711 Originating MLS: MLS Technology
Originating MLS: MLS TechnologyFacts & features
Interior
Bedrooms & bathrooms
- Bedrooms: 3
- Bathrooms: 2
- Full bathrooms: 2
Primary bedroom
- Description: Master Bedroom,Private Bath,Walk-in Closet
- Level: First
Bedroom
- Description: Bedroom,
- Level: First
Bedroom
- Description: Bedroom,
- Level: First
Primary bathroom
- Description: Master Bath,Double Sink,Shower Only
- Level: First
Dining room
- Description: Dining Room,
- Level: First
Kitchen
- Description: Kitchen,Island,Pantry
- Level: First
Living room
- Description: Living Room,
- Level: First
Utility room
- Description: Utility Room,Inside
- Level: First
Heating
- Central, Gas
Cooling
- Central Air
Appliances
- Included: Dishwasher, Disposal, Gas Water Heater, Microwave, Oven, Range, Tankless Water Heater, Plumbed For Ice Maker
- Laundry: Washer Hookup, Electric Dryer Hookup
Features
- Attic, Granite Counters, High Ceilings, Ceiling Fan(s), Electric Oven Connection, Electric Range Connection, Gas Range Connection, Gas Oven Connection
- Flooring: Carpet, Tile
- Windows: Aluminum Frames
- Has fireplace: No
Interior area
- Total structure area: 1,650
- Total interior livable area: 1,650 sqft
Video & virtual tour
Property
Parking
- Total spaces: 2
- Parking features: Attached, Garage
- Attached garage spaces: 2
Features
- Levels: One
- Stories: 1
- Patio & porch: Covered, Patio
- Exterior features: Concrete Driveway, Rain Gutters
- Pool features: None
- Fencing: Partial,Privacy
Lot
- Size: 7,230 Square Feet
- Features: None
Details
- Additional structures: None
Construction
Type & style
- Home type: SingleFamily
- Property subtype: Single Family Residence
Materials
- Brick, Wood Frame
- Foundation: Slab
- Roof: Asphalt,Fiberglass
Condition
- Year built: 2026
Utilities & green energy
- Sewer: Public Sewer
- Water: Public
- Utilities for property: Electricity Available, Natural Gas Available, Water Available
Community & HOA
Community
- Features: Gutter(s), Sidewalks
- Security: No Safety Shelter, Smoke Detector(s)
- Subdivision: Oak Crossing
HOA
- Has HOA: Yes
- Amenities included: None
Location
- Region: Skiatook
Financial & listing details
- Price per square foot: $205/sqft
- Annual tax amount: $34
- Date on market: 4/2/2026
- Cumulative days on market: 158 days
- Listing terms: Conventional,FHA,VA Loan
Estimated market value
Not available
Estimated sales range
Not available
Not available
Price history
| Date | Event | Price |
|---|---|---|
| 4/2/2026 | Listed for sale | $339,000$205/sqft |
Source:  MLS Technology, Inc. #2611711 Report a problem MLS Technology, Inc. #2611711 Report a problem | ||
Public tax history
Tax history is unavailable.
Monthly payment
Est. payment
Payment breakdown
Explore the cost of this home by adjusting the details. Changes won't be saved.Climate risks
Neighborhood: 74070
Nearby schools
Schools provided by the listing agent
- Elementary: Skiatook
- High: Skiatook
- District: Skiatook - Sch Dist (7)
Source: MLS Technology, Inc.. This data may not be complete. We recommend contacting the local school district to confirm school assignments for this home.
Similar homes
- $340,0003 bd2 ba1.7k sqft1005 S Chickasaw St, Skiatook, OK 74070For Sale
 MLS ID #2621843, Shannon Odell, Darling Properties, LLC.. MLS Technology, Inc.
 - $269,5003 bd2 ba1.5k sqft1004 W Beech St, Skiatook, OK 74070For Sale
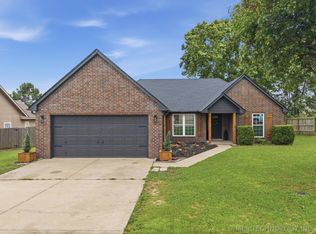 MLS ID #2622180, Janet Vermillion, Coldwell Banker Select. MLS Technology, Inc.
 - $359,0003 bd2 ba1.8k sqft5962 E 136th Pl, Collinsville, OK 74021For Sale
 MLS ID #2623546, Bonnie Gross, Coldwell Banker Select. MLS Technology, Inc.
 - $374,0003 bd2 ba1.9k sqft9479 E 139th Pl N, Collinsville, OK 74021For Sale
 MLS ID #2627554, Corrie Egge, Coldwell Banker Select. MLS Technology, Inc.
