BETTER THAN NEW CONSTRUCTION & AN INCREDIBLE VALUE! This stunning home offers the beauty & appeal of
new construction w/ an impressive list of upgrades already completed, all at a price per square foot that makes it an
exceptional value compared to other new construction! From the moment you step inside, you'll appreciate beautiful
hardwood floors, thoughtful design, & custom touches throughout. One of the most unique features is the built-in
safe room cleverly concealed behind closet doors in the main living area, providing peace of mind without
sacrificing valuable garage space! The gorgeous extended covered patio w/ cedar accents creates an incredible
outdoor living & entertaining space. Inside, the kitchen features a hidden walk-in pantry seamlessly tucked behind
the cabinetry, combining functionality w/ a clean, upscale design. The versatile fourth bedroom offers flexibility as a
home office, guest room, or additional bedroom. Retreat to the primary suite, where the beautifully designed
bathroom features dual vanities, a relaxing soaker tub, walk-in shower, oversized linen closet, & an exceptionally
appointed seasonal primary closet w/ abundant storage. Every detail of this home reflects thoughtful upgrades,
practical luxury, & exceptional use of space. Why pay more for new construction & then spend thousands adding the
upgrades you really want? This home already has them! As an added bonus, the refrigerator is negotiable with a
viable offer. Don't miss your opportunity to own this nearly new, beautifully upgraded home!
For sale
$425,000
5657 141st Cir N, Collinsville, OK 74021
4beds
2,330sqft
Single Family Residence
Built in 2024
0.52 Acres Lot
$-- Zestimate®
$182/sqft
$29/mo HOA
What's special
Thoughtful designWalk-in showerCustom touches throughoutPrimary suiteOversized linen closetRelaxing soaker tub
- 13 hours
- 128
- 20
Zillow last checked:
Listing updated:
Listed by:
Dustin Moseley 918-549-0303,
Keller Williams Preferred
Source: MLS Technology, Inc.,MLS#: 2639989 Originating MLS: MLS Technology
Facts & features
Interior
Bedrooms & bathrooms
- Bedrooms: 4
- Bathrooms: 2
- Full bathrooms: 2
Primary bedroom
- Description: Primary Bedroom,Dress,Private Bath,Separate Closets,Walk-in Closet
- Level: First
Bedroom
- Description: Bedroom,Walk-in Closet
- Level: First
Bedroom
- Description: Bedroom,Walk-in Closet
- Level: First
Bedroom
- Description: Bedroom,Walk-in Closet
- Level: First
Primary bathroom
- Description: Primary Bath,Double Sink,Full Bath,Separate Shower,Vent
- Level: First
Bathroom
- Description: Hall Bath,Vent
- Level: First
Dining room
- Description: Dining Room,Breakfast
- Level: First
Kitchen
- Description: Kitchen,Breakfast Nook,Eat-In,Island,Pantry
- Level: First
Living room
- Description: Living Room,Fireplace
- Level: First
Office
- Description: Office,
- Level: First
Utility room
- Description: Utility Room,Inside
- Level: First
Heating
- Central, Gas
Cooling
- Central Air
Appliances
- Included: Built-In Range, Built-In Oven, Dishwasher, Disposal, Gas Water Heater, Microwave, Oven, Range, Plumbed For Ice Maker
- Laundry: Washer Hookup, Electric Dryer Hookup, Gas Dryer Hookup
Features
- Attic, Granite Counters, High Ceilings, High Speed Internet, Cable TV, Vaulted Ceiling(s), Ceiling Fan(s), Electric Oven Connection, Gas Range Connection, Programmable Thermostat
- Flooring: Carpet, Hardwood, Tile
- Doors: Insulated Doors
- Windows: Vinyl, Insulated Windows
- Basement: None
- Number of fireplaces: 1
- Fireplace features: Other
Interior area
- Total structure area: 2,330
- Total interior livable area: 2,330 sqft
Property
Parking
- Total spaces: 3
- Parking features: Attached, Garage, Shelves
- Attached garage spaces: 3
Features
- Levels: One
- Stories: 1
- Patio & porch: Covered, Patio, Porch
- Exterior features: Landscaping, Other, Rain Gutters, Satellite Dish
- Pool features: None
- Fencing: Full,Split Rail
Lot
- Size: 0.52 Acres
- Features: Other
Details
- Additional structures: None
- Parcel number: 60093232776040
Construction
Type & style
- Home type: SingleFamily
- Architectural style: Craftsman
- Property subtype: Single Family Residence
Materials
- Brick, Wood Frame
- Foundation: Slab
- Roof: Asphalt,Fiberglass
Condition
- Year built: 2024
Utilities & green energy
- Sewer: Aerobic Septic
- Water: Rural
- Utilities for property: Cable Available, Electricity Available, Fiber Optic Available, Natural Gas Available, Phone Available, Water Available
Green energy
- Energy efficient items: Doors, Windows
Community & HOA
Community
- Features: Gutter(s)
- Security: Safe Room Interior, Smoke Detector(s)
- Subdivision: Hollow Creek
HOA
- Has HOA: Yes
- Amenities included: Other
- HOA fee: $350 annually
Location
- Region: Collinsville
Financial & listing details
- Price per square foot: $182/sqft
- Annual tax amount: $5,545
- Date on market: 11/5/2026
- Listing terms: Conventional,FHA,Other,State Bond,USDA Loan,VA Loan
Estimated market value
Not available
Estimated sales range
Not available
Not available
Price history
| Date | Event | Price |
|---|---|---|
| 11/5/2026 | Listed for sale | $425,000$182/sqft |
Source:  MLS Technology, Inc. #2639989 Report a problem | ||
Public tax history
Tax history is unavailable.
Monthly payment
Est. payment
Payment breakdown
Explore the cost of this home by adjusting the details. Changes won't be saved.Climate risks
Neighborhood: 74021
Nearby schools
Schools provided by the listing agent
- Elementary: Collinsville
- Middle: Collinsville
- High: Collinsville
- District: Collinsville - Sch Dist (6)
Source: MLS Technology, Inc.. This data may not be complete. We recommend contacting the local school district to confirm school assignments for this home.


Similar homes
- $479,0004 bd3 ba2.7k sqft5961 E 142nd St N, Collinsville, OK 74021For Sale
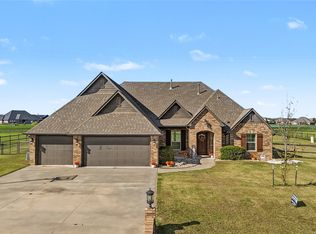 MLS ID #2639199, Jackson Davis, Solid Rock, REALTORS. MLS Technology, Inc.
- $440,0004 bd2 ba2.2k sqft12418 N Memorial Dr, Collinsville, OK 74021For Sale
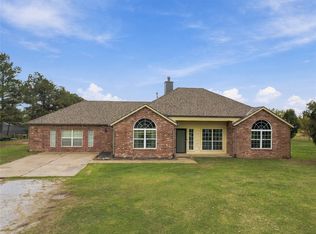 MLS ID #2639822, Stephanie Ross, Pembrook Realty Group. MLS Technology, Inc.
- $474,0004 bd3 ba2.3k sqft6091 E 150th St N, Collinsville, OK 74021For Sale
 MLS ID #2639646, Adrienne Driscoll, MORE Agency. MLS Technology, Inc.
- $424,9004 bd2 ba2.2k sqft14262 N 72nd East Ave, Collinsville, OK 74021For Sale
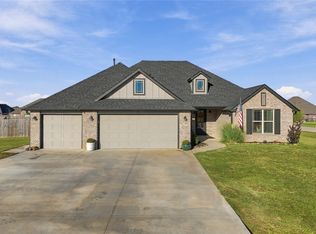 MLS ID #2636589, Taylor Enix, REAL Broker LLC. MLS Technology, Inc.
