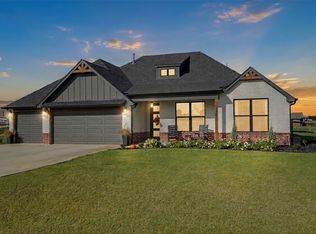
Single story living, a cul-de-sac setting, and a backyard made for enjoying time at home. Located in Collinsville, OK, this full brick home offers 4 bedrooms, 3 full bathrooms, and a versatile flex room suited for a home office, playroom, or additional living space. Natural light fills the open layout, with an easy flow from the living area to the kitchen. The primary bedroom is tucked away for added privacy. Outside, the backyard opens to a greenbelt and features a saltwater pool, built-in outdoor kitchen, fire pit, and installed patio heaters. Lawn space beyond the pool provides additional room for outdoor activities. New carpet throughout, a 2026 roof, and wiring ready for an EV charger complete the package. A welcoming setting with space to gather, unwind, and make your own.
FULL PROPERTY TOUR ON YOUTUBE. SEARCH: 6091 E 150th Street North, Collinsville, Ok
For sale
$474,000
6091 E 150th St N, Collinsville, OK 74021
4beds
2,326sqft
Single Family Residence
Built in 2014
0.94 Acres Lot
$-- Zestimate®
$204/sqft
$29/mo HOA
What's special
Saltwater poolFire pitBuilt-in outdoor kitchenInstalled patio heatersSingle story livingFull brick homeNew carpet throughout
- 5 days
- 1,282
- 194
Likely to sell faster than
Zillow last checked:
Listing updated:
Listed by:
Adrienne Driscoll 918-230-0601,
MORE Agency
Source: MLS Technology, Inc.,MLS#: 2639646 Originating MLS: MLS Technology
Facts & features
Interior
Bedrooms & bathrooms
- Bedrooms: 4
- Bathrooms: 3
- Full bathrooms: 3
Primary bedroom
- Description: Primary Bedroom,Private Bath,Walk-in Closet
- Level: First
Bedroom
- Description: Bedroom,
- Level: First
Bedroom
- Description: Bedroom,
- Level: First
Bedroom
- Description: Bedroom,
- Level: First
Primary bathroom
- Description: Primary Bath,Bathtub,Double Sink,Full Bath,Heater,Separate Shower,Whirlpool
- Level: First
Bathroom
- Description: Hall Bath,Bathtub,Full Bath,Heater
- Level: First
Bathroom
- Description: Hall Bath,Bathtub,Full Bath,Heater
- Level: First
Dining room
- Description: Dining Room,
- Level: First
Game room
- Description: Game/Rec Room,
- Level: First
Kitchen
- Description: Kitchen,Island,Pantry
- Level: First
Living room
- Description: Living Room,Fireplace
- Level: First
Utility room
- Description: Utility Room,Inside
- Level: First
Heating
- Central, Gas, Multiple Heating Units, Zoned
Cooling
- Central Air, 2 Units, Zoned
Appliances
- Included: Built-In Range, Built-In Oven, Dishwasher, Electric Water Heater, Freezer, Disposal, Ice Maker, Microwave, Oven, Range, Refrigerator
- Laundry: Washer Hookup
Features
- Attic, Granite Counters, High Ceilings, High Speed Internet, Cable TV, Wired for Data, Ceiling Fan(s), Gas Range Connection, Gas Oven Connection, Programmable Thermostat
- Flooring: Carpet, Tile, Vinyl
- Windows: Vinyl, Storm Window(s)
- Basement: None
- Number of fireplaces: 1
- Fireplace features: Gas Log, Outside
Interior area
- Total structure area: 2,326
- Total interior livable area: 2,326 sqft
Property
Parking
- Total spaces: 3
- Parking features: Attached, Garage, Shelves, Storage
- Attached garage spaces: 3
Features
- Levels: One
- Stories: 1
- Patio & porch: Covered, Patio, Porch
- Exterior features: Concrete Driveway, Fire Pit, Irrigation Sprinklers, Landscaping, Lighting, Outdoor Grill, Outdoor Kitchen, Rain Gutters
- Pool features: Gunite, In Ground
- Has spa: Yes
- Spa features: Hot Tub
- Fencing: Split Rail
Lot
- Size: 0.94 Acres
- Features: Cul-De-Sac, Greenbelt
Details
- Additional structures: None, Gazebo
- Parcel number: 56362232268160
Construction
Type & style
- Home type: SingleFamily
- Architectural style: Other
- Property subtype: Single Family Residence
Materials
- Brick, Wood Frame
- Foundation: Slab
- Roof: Asphalt,Fiberglass
Condition
- Year built: 2014
Utilities & green energy
- Sewer: Septic Tank
- Water: Rural
- Utilities for property: Cable Available, Electricity Available, Natural Gas Available, Water Available
Community & HOA
Community
- Features: Gutter(s)
- Security: No Safety Shelter, Security System Owned, Smoke Detector(s)
- Subdivision: Overland Park
HOA
- Has HOA: Yes
- Amenities included: None
- HOA fee: $350 annually
Location
- Region: Collinsville
Financial & listing details
- Price per square foot: $204/sqft
- Tax assessed value: $257,268
- Annual tax amount: $3,484
- Date on market: 11/5/2026
- Cumulative days on market: 6 days
- Listing terms: Conventional,FHA,USDA Loan,VA Loan
Estimated market value
Not available
Estimated sales range
Not available
Not available
Price history
| Date | Event | Price |
|---|---|---|
| 11/5/2026 | Listed for sale | $474,000+123.1%$204/sqft |
Source:  MLS Technology, Inc. #2639646 Report a problem | ||
| 9/14/2015 | Sold | $212,500$91/sqft |
Source: Public Record Report a problem | ||
Public tax history
| Year | Property taxes | Tax assessment |
|---|---|---|
| 2025 | $3,201 +4.8% | $27,300 +3.1% |
| 2024 | $3,053 +4.4% | $26,475 +3.1% |
| 2023 | $2,924 +14.8% | $25,675 +14.7% |
| 2022 | $2,546 -1.4% | $22,375 -4.3% |
| 2021 | $2,582 -0.2% | $23,375 |
| 2020 | $2,587 +1.5% | $23,375 |
| 2019 | $2,549 0% | $23,375 |
| 2018 | $2,549 -5.2% | $23,375 |
| 2017 | $2,690 -4.5% | $23,375 |
| 2016 | $2,818 | $23,375 +5336% |
| 2015 | $2,818 +5217% | $430 |
| 2014 | $53 | $430 |
| 2013 | -- | $430 |
| 2012 | -- | $430 |
| 2011 | -- | $430 |
| 2010 | -- | $430 |
Find assessor info on the county website
Monthly payment
Est. payment
Payment breakdown
Explore the cost of this home by adjusting the details. Changes won't be saved.Climate risks
Neighborhood: 74021
Nearby schools
Schools provided by the listing agent
- Elementary: Collinsville
- High: Collinsville
- District: Collinsville - Sch Dist (6)
Source: MLS Technology, Inc.. This data may not be complete. We recommend contacting the local school district to confirm school assignments for this home.
- $489,4004 bd3 ba2.9k sqft6065 E 150th St N, Collinsville, OK 74021Off Market

- $401,1003 bd2 ba1.9k sqft6092 E 150th St N, Collinsville, OK 74021Off Market
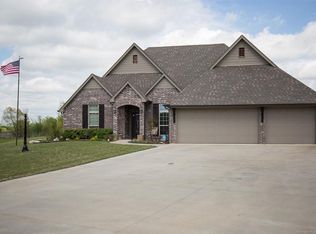
- $436,600-- bd2 ba2.3k sqft6039 E 150th St N, Collinsville, OK 74021Off Market
- $489,500-- bd2 ba2.7k sqft6068 E 150th St N, Collinsville, OK 74021Off Market
Similar homes
- $479,0004 bd3 ba2.7k sqft5961 E 142nd St N, Collinsville, OK 74021For Sale
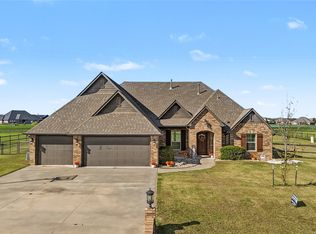 MLS ID #2639199, Jackson Davis, Solid Rock, REALTORS. MLS Technology, Inc.
- $485,0004 bd3 ba2.1k sqft7128 E 141st St N, Collinsville, OK 74021For Sale
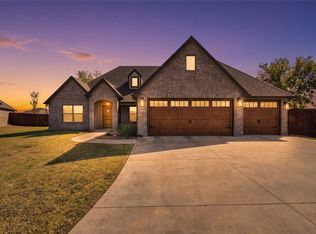 MLS ID #2639080, Josh Claybrook, White Oak Real Estate Group. MLS Technology, Inc.
- $440,0004 bd2 ba2.2k sqft12418 N Memorial Dr, Collinsville, OK 74021For Sale
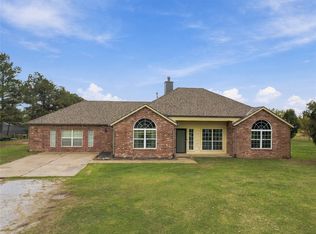 MLS ID #2639822, Stephanie Ross, Pembrook Realty Group. MLS Technology, Inc.
- $425,0004 bd2 ba2.3k sqft5657 141st Cir N, Collinsville, OK 74021For Sale
 MLS ID #2639989, Dustin Moseley, Keller Williams Preferred. MLS Technology, Inc.
