This timeless 5-bedroom home in Estates at Morrow Place offers nearly 2,800 square feet (per CH) of thoughtfully designed living space on a spacious 0.32-acre lot. Built in 2021, it combines newer construction with an established neighborhood setting, convenient access to Owasso amenities and highways, the Owasso Public School district, green-space views, and energy-efficient features.
The open-concept main living area features a gas fireplace and views of the dedicated green-space. The kitchen offers upgraded appliances, an improved layout, quality craftsmanship, and views of both the front and back yards.
Two living spaces provide flexibility for family needs, while the attached garage adds 6 additional feet of length for extra storage and parking, and an additional mud room off the back porch allows for maximum functionality. The sizable backyard backs to dedicated green space, offering privacy, peaceful views, and plenty of room to enjoy the outdoors from your own backyard.
New solar panels and system were installed in 2024 and will transfer to the buyer at no cost.
Neighborhood amenities include a community pool, playground, fishing ponds, and easy access to Morrow Elementary School.
A newer 5-bedroom home with generous living space, green-space views, solar energy, and a convenient location—don't miss the opportunity to make it yours.
Owner/Agent.
For sale
$455,000
11925 N 131st East Ave, Collinsville, OK 74021
5beds
2,795sqft
Single Family Residence
Built in 2021
0.32 Acres Lot
$454,500 Zestimate®
$163/sqft
$38/mo HOA
What's special
Quality craftsmanshipGenerous living spaceGas fireplaceUpgraded appliancesGreen-space viewsEnergy-efficient features
- 5 days
- 283
- 17
Zillow last checked:
Listing updated:
Listed by:
Sarah Johnson 918-207-9129,
C21/Wright Real Estate
Source: MLS Technology, Inc.,MLS#: 2632060 Originating MLS: MLS Technology
Originating MLS: MLS TechnologyFacts & features
Interior
Bedrooms & bathrooms
- Bedrooms: 5
- Bathrooms: 4
- Full bathrooms: 3
- 1/2 bathrooms: 1
Heating
- Central, Gas
Cooling
- Central Air
Appliances
- Included: Built-In Range, Built-In Oven, Dishwasher, Gas Water Heater, Oven, Range
- Laundry: Washer Hookup, Electric Dryer Hookup
Features
- Attic, High Ceilings, High Speed Internet, Other, Cable TV, Wired for Data, Gas Range Connection, Gas Oven Connection
- Flooring: Carpet, Vinyl
- Windows: Vinyl
- Number of fireplaces: 1
- Fireplace features: Gas Log
Interior area
- Total structure area: 2,795
- Total interior livable area: 2,795 sqft
Property
Parking
- Total spaces: 2
- Parking features: Attached, Garage
- Attached garage spaces: 2
Features
- Levels: Two
- Stories: 2
- Patio & porch: Covered, Patio, Porch
- Exterior features: Concrete Driveway, Rain Gutters
- Pool features: None
- Fencing: Full,Partial,Split Rail
Lot
- Size: 0.32 Acres
- Features: Greenbelt
Details
- Additional structures: Shed(s)
Construction
Type & style
- Home type: SingleFamily
- Architectural style: Contemporary
- Property subtype: Single Family Residence
Materials
- Brick, Wood Frame
- Foundation: Slab
- Roof: Asphalt,Fiberglass
Condition
- Year built: 2021
Utilities & green energy
- Sewer: Public Sewer
- Water: Public
- Utilities for property: Cable Available, Electricity Available, Natural Gas Available, Water Available
Green energy
- Energy efficient items: Solar Features
Community & HOA
Community
- Features: Gutter(s), Sidewalks
- Security: No Safety Shelter, Smoke Detector(s)
- Subdivision: Estates At Morrow Place
HOA
- Has HOA: Yes
- Amenities included: Other, Park, Pool, Trail(s)
- HOA fee: $450 annually
Location
- Region: Collinsville
Financial & listing details
- Price per square foot: $163/sqft
- Annual tax amount: $5,063
- Date on market: 8/28/2026
- Cumulative days on market: 6 days
- Listing terms: Conventional,FHA,USDA Loan,VA Loan
Estimated market value
$454,500
$432,000 - $477,000
Not available
Price history
| Date | Event | Price |
|---|---|---|
| 8/28/2026 | Listed for sale | $455,000$163/sqft |
Source:  MLS Technology, Inc. #2632060 Report a problem MLS Technology, Inc. #2632060 Report a problem | ||
Public tax history
Tax history is unavailable.
Monthly payment
Est. payment
Payment breakdown
Explore the cost of this home by adjusting the details. Changes won't be saved.Climate risks
Neighborhood: 74021
Nearby schools
Schools provided by the listing agent
- Elementary: Ator
- High: Owasso
- District: Owasso - Sch Dist (11)
Source: MLS Technology, Inc.. This data may not be complete. We recommend contacting the local school district to confirm school assignments for this home.
- $443,200-- bd3 ba2.7k sqft11925 N 131st Ave E, Collinsville, OK 74021Off Market
- $422,700-- bd2 ba2.6k sqft11927 N 131st Ave E, Collinsville, OK 74021Off Market
- $327,0003 bd2 ba1.6k sqft13103 E 119th Ct N, Collinsville, OK 74021Sold

- $367,0003 bd2 ba2.1k sqft11929 N 131st East Ave, Collinsville, OK 74021Sold
Similar homes
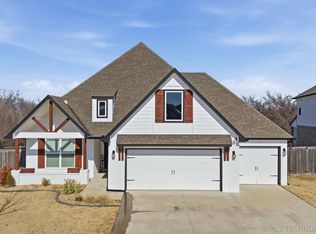
- $418,9993 bd3 ba2.3k sqft11806 N 131st East Ave, Collinsville, OK 74021For Sale
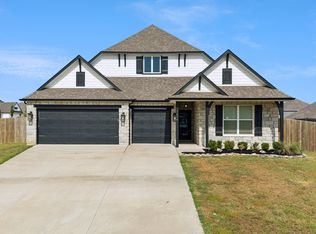 MLS ID #2628824, Jamie Cordova, Keller Williams Advantage. MLS Technology, Inc.
 - $405,0003 bd2 ba2.2k sqft2429 W Union St, Collinsville, OK 74021For Sale
 MLS ID #2631488, Angelia St Gemme, Keller Williams Premier. MLS Technology, Inc.
 - $298,0004 bd2 ba1.7k sqft13399 E 134th St N, Collinsville, OK 74021For Sale
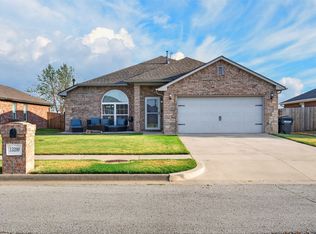 MLS ID #2631868, Alex Torkleson, Cochran & Co Realtors. MLS Technology, Inc.
 - $415,0003 bd2 ba1.8k sqft400616 W 4000th Rd, Collinsville, OK 74021For Sale
 MLS ID #2631259, Kelley J. Meyer, Epique Realty. MLS Technology, Inc.
