Located in a growing and desirable area of Collinsville, this custom home sits on approximately half an acre near the back of an established neighborhood. The property offers a spacious lot with mature trees, a private backyard, and a detached shop that adds versatility beyond the home itself. Inside, the living area features vaulted ceilings with exposed wood beams, hardwood floors, and a gas fireplace. Crown molding and custom blinds add to the home's finished details. The kitchen features custom cabinetry, granite countertops, and an oversized built-in refrigerator, offering plenty of space for cooking and entertaining. A separate mudroom provides a convenient transition from the garage, while a half bath adds functionality for guests. Several upgrades have been made with convenience and reliability in mind. An 18kW Generac whole-home generator and a storm shelter located in the three-car garage offers added protection during severe weather. The home also includes a Culligan water softener and a new water heater installed in 2025. This property is the only home in the neighborhood with a detached, fully insulated and finished shop. Designed to complement the home with its brick-front exterior, the shop includes a commercial-grade insulated overhead door and a 50-amp RV hookup. Whether used for a workshop, equipment storage, recreational vehicles, or hobbies, it's a valuable addition to the property. The oversized concrete driveway provides plenty of room for parking and maneuvering vehicles or trailers. The backyard is fully enclosed with a privacy fence and features mature trees, a rain bird sprinkler system, and covered back porch. With its custom interior features, approximately half-acre lot, three-car garage, whole-home generator, storm shelter, and detached shop, this Collinsville property offers a well-rounded combination of quality construction, exceptional upgrades, and room to enjoy both indoors and out.
For sale
$485,000
7128 E 141st St N, Collinsville, OK 74021
4beds
2,135sqft
Single Family Residence
Built in 2021
0.5 Acres Lot
$-- Zestimate®
$227/sqft
$21/mo HOA
What's special
Rain bird sprinkler systemApproximately half an acrePrivate backyardHalf bathMature treesThree-car garageBrick-front exterior
- 10 days
- 622
- 103
Likely to sell faster than
Zillow last checked:
Listing updated:
Listed by:
Josh Claybrook 918-607-1006,
White Oak Real Estate Group
Source: MLS Technology, Inc.,MLS#: 2639080 Originating MLS: MLS Technology
Facts & features
Interior
Bedrooms & bathrooms
- Bedrooms: 4
- Bathrooms: 3
- Full bathrooms: 2
- 1/2 bathrooms: 1
Primary bedroom
- Description: Primary Bedroom,Private Bath,Separate Closets,Walk-in Closet
- Level: First
Bedroom
- Description: Bedroom,Walk-in Closet
- Level: First
Bedroom
- Description: Bedroom,Walk-in Closet
- Level: First
Bedroom
- Description: Bedroom,Walk-in Closet
- Level: First
Primary bathroom
- Description: Primary Bath,Bathtub,Double Sink,Full Bath,Separate Shower,Whirlpool
- Level: First
Bathroom
- Description: Hall Bath,
- Level: First
Bonus room
- Description: Additional Room,Attic
- Level: Second
Kitchen
- Description: Kitchen,Eat-In,Island,Pantry
- Level: First
Living room
- Description: Living Room,Fireplace,Great Room
- Level: First
Utility room
- Description: Utility Room,Inside
- Level: First
Heating
- Central, Gas
Cooling
- Central Air
Appliances
- Included: Dishwasher, Disposal, Gas Water Heater, Microwave, Oven, Range, Water Softener
- Laundry: Electric Dryer Hookup
Features
- Attic, Granite Counters, High Ceilings, High Speed Internet, Other, Cable TV, Wired for Data, Ceiling Fan(s)
- Flooring: Carpet, Hardwood, Other, Tile
- Doors: Insulated Doors
- Windows: Vinyl
- Basement: None
- Number of fireplaces: 1
- Fireplace features: Gas Log
Interior area
- Total structure area: 2,135
- Total interior livable area: 2,135 sqft
Property
Parking
- Total spaces: 3
- Parking features: Attached, Garage, Other, Storage
- Attached garage spaces: 3
Accessibility
- Accessibility features: Other
Features
- Levels: One
- Stories: 1
- Patio & porch: Covered, Patio
- Exterior features: Concrete Driveway, Irrigation Sprinklers, Landscaping, Other, Rain Gutters
- Pool features: None
- Fencing: Full,Privacy
Lot
- Size: 0.5 Acres
- Features: Cul-De-Sac, Greenbelt, Mature Trees, Other
Details
- Additional structures: Workshop
- Parcel number: 59835232674160
Construction
Type & style
- Home type: SingleFamily
- Architectural style: Ranch
- Property subtype: Single Family Residence
Materials
- Brick, Wood Frame
- Foundation: Slab
- Roof: Asphalt,Fiberglass
Condition
- Year built: 2021
Utilities & green energy
- Sewer: Aerobic Septic
- Water: Rural
- Utilities for property: Cable Available, Electricity Available, Natural Gas Available, Other, Phone Available, Water Available
Green energy
- Energy efficient items: Doors, Insulation, Other
Community & HOA
Community
- Features: Gutter(s)
- Security: Safe Room Interior, Security System Owned, Smoke Detector(s)
- Subdivision: 4-Bar Ranch
HOA
- Has HOA: Yes
- Amenities included: None
- HOA fee: $250 annually
Location
- Region: Collinsville
Financial & listing details
- Price per square foot: $227/sqft
- Tax assessed value: $401,100
- Annual tax amount: $5,173
- Date on market: 10/30/2026
- Cumulative days on market: 11 days
- Listing terms: Conventional,FHA,Other,USDA Loan,VA Loan
Estimated market value
Not available
Estimated sales range
Not available
Not available
Price history
| Date | Event | Price |
|---|---|---|
| 10/30/2026 | Listed for sale | $485,000+10.2%$227/sqft |
Source:  MLS Technology, Inc. #2639080 Report a problem | ||
| 6/12/2024 | Sold | $440,000-1.8%$206/sqft |
Source: MLS Technology, Inc. #2411634 Report a problem | ||
| 4/8/2024 | Pending sale | $447,900$210/sqft |
Source: MLS Technology, Inc. #2411634 Report a problem | ||
| 4/3/2024 | Listed for sale | $447,900$210/sqft |
Source: MLS Technology, Inc. #2411634 Report a problem | ||
Public tax history
| Year | Property taxes | Tax assessment |
|---|---|---|
| 2025 | $5,173 -2.3% | $44,121 -3.9% |
| 2024 | $5,295 +10.5% | $45,915 +9.2% |
| 2023 | $4,790 +0.1% | $42,065 |
| 2022 | $4,786 +6310% | $42,065 +6401.5% |
| 2021 | $75 -0.2% | $647 |
| 2020 | $75 | $647 |
Find assessor info on the county website
Monthly payment
Est. payment
Payment breakdown
Explore the cost of this home by adjusting the details. Changes won't be saved.Climate risks
Neighborhood: 74021
Nearby schools
Schools provided by the listing agent
- Elementary: Collinsville
- High: Collinsville
- District: Collinsville - Sch Dist (6)
Source: MLS Technology, Inc.. This data may not be complete. We recommend contacting the local school district to confirm school assignments for this home.
- $439,0003 bd2 ba2.2k sqft14109 N 72nd East Ave, Collinsville, OK 74021Sold

- $451,2004 bd3 ba2.6k sqft14121 N 72nd East Ave, Collinsville, OK 74021Off Market

- $181,100-- bd1 ba2.2k sqft14025 N 71st Ave E, Collinsville, OK 74021Off Market
- $216,0003 bd2 ba1.1k sqft14106 N 73rd Ave E, Collinsville, OK 74021Sold
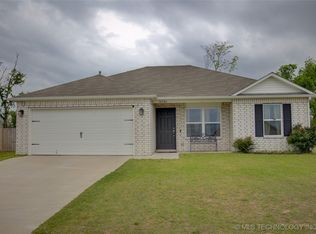
Similar homes
- $479,0004 bd3 ba2.7k sqft5961 E 142nd St N, Collinsville, OK 74021For Sale
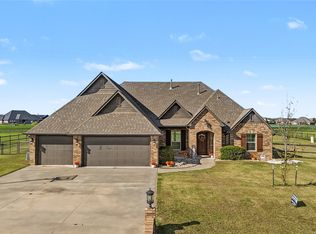 MLS ID #2639199, Jackson Davis, Solid Rock, REALTORS. MLS Technology, Inc.
- $474,0004 bd3 ba2.3k sqft6091 E 150th St N, Collinsville, OK 74021For Sale
 MLS ID #2639646, Adrienne Driscoll, MORE Agency. MLS Technology, Inc.
- $424,9004 bd2 ba2.2k sqft14262 N 72nd East Ave, Collinsville, OK 74021For Sale
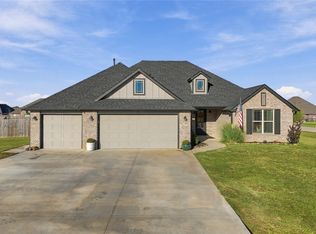 MLS ID #2636589, Taylor Enix, REAL Broker LLC. MLS Technology, Inc.
- $519,0003 bd3 ba2.2k sqft7114 E 136th Pl N, Collinsville, OK 74021For Sale
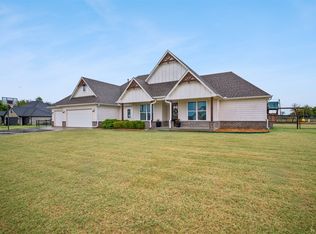 MLS ID #2633721, Paul Smith, Midwest Land Group. MLS Technology, Inc.
