One-owner home featuring a NEW ROOF and some new fresh interior paint. This well-maintained home offers an inviting open-concept floor plan filled with abundant natural light and durable wood-look solid surface flooring throughout the family room, kitchen, dining area, and hallway. The spacious family room flows seamlessly into the kitchen, creating the perfect space for everyday living and entertaining. All new faux wood blinds throughout.
The eat-in kitchen is designed with both style and functionality in mind, offering stainless steel appliances, a gas cooktop, a pantry, ample cabinetry, and a convenient dining/serving bar overlooking the family room. The primary suite offers a full bath plus two comfortable secondary bedrooms that share a full bath, providing privacy and flexibility for family, guests, or a home office. New flooring in the hall bath and one bedroom.
Step outside to enjoy the backyard featuring a covered patio—ideal for relaxing, grilling, or entertaining year-round. Plus a covered front porch.
Conveniently located with easy access to both Tulsa and Bartlesville, this desirable neighborhood also features two scenic ponds, adding to the community's charm. Move-in ready with tasteful updates throughout—don't miss your opportunity to make this wonderful home yours!
Pending
$245,900
14118 N 73rd East Ave, Collinsville, OK 74021
3beds
1,344sqft
Single Family Residence
Built in 2022
7,187 Square Feet Lot
$-- Zestimate®
$183/sqft
$21/mo HOA
What's special
Covered front porchInviting open-concept floor planSpacious family roomEat-in kitchenTwo comfortable secondary bedroomsStainless steel appliancesAmple cabinetry
- 28 days |
- 192 |
- 23 |
Zillow last checked:
Listing updated:
Listed by:
Corrie Egge 918-230-8433,
Coldwell Banker Select
Source: MLS Technology, Inc.,MLS#: 2626751 Originating MLS: MLS Technology
Originating MLS: MLS TechnologyFacts & features
Interior
Bedrooms & bathrooms
- Bedrooms: 3
- Bathrooms: 2
- Full bathrooms: 2
Primary bedroom
- Description: Master Bedroom,Private Bath,Walk-in Closet
- Level: First
Bedroom
- Description: Bedroom,
- Level: First
Bedroom
- Description: Bedroom,
- Level: First
Primary bathroom
- Description: Master Bath,Bathtub,Full Bath,Vent
- Level: First
Bathroom
- Description: Hall Bath,Full Bath,Vent
- Level: First
Kitchen
- Description: Kitchen,Breakfast Nook,Island,Pantry
- Level: First
Living room
- Description: Living Room,
- Level: First
Utility room
- Description: Utility Room,Inside
- Level: First
Heating
- Central, Gas
Cooling
- Central Air
Appliances
- Included: Dryer, Dishwasher, Disposal, Gas Water Heater, Microwave, Oven, Range, Refrigerator, Stove, Washer, Plumbed For Ice Maker
- Laundry: Washer Hookup, Electric Dryer Hookup
Features
- High Ceilings, Laminate Counters, Other, Ceiling Fan(s), Gas Range Connection, Gas Oven Connection
- Flooring: Carpet, Tile, Vinyl
- Windows: Vinyl, Insulated Windows
- Basement: None
- Has fireplace: No
Interior area
- Total structure area: 1,344
- Total interior livable area: 1,344 sqft
Video & virtual tour
Property
Parking
- Total spaces: 2
- Parking features: Attached, Garage
- Attached garage spaces: 2
Features
- Levels: One
- Stories: 1
- Patio & porch: Covered, Patio, Porch
- Exterior features: Concrete Driveway, Lighting, Rain Gutters
- Pool features: None
- Fencing: Partial,Privacy
Lot
- Size: 7,187 Square Feet
- Features: None
Details
- Additional structures: None
- Parcel number: 59874232666520
Construction
Type & style
- Home type: SingleFamily
- Architectural style: Other
- Property subtype: Single Family Residence
Materials
- Brick, Vinyl Siding, Wood Frame
- Foundation: Slab
- Roof: Asphalt,Fiberglass
Condition
- Year built: 2022
Utilities & green energy
- Sewer: Public Sewer
- Water: Rural
- Utilities for property: Cable Available, Electricity Available, Natural Gas Available, High Speed Internet Available, Water Available
Green energy
- Energy efficient items: Windows
Community & HOA
Community
- Features: Gutter(s), Sidewalks
- Security: No Safety Shelter, Smoke Detector(s)
- Subdivision: Cherry Creek Phase I
HOA
- Has HOA: Yes
- Amenities included: Other
- HOA fee: $250 annually
Location
- Region: Collinsville
Financial & listing details
- Price per square foot: $183/sqft
- Annual tax amount: $2,574
- Date on market: 7/22/2026
- Cumulative days on market: 28 days
- Listing terms: Conventional,FHA,VA Loan
Estimated market value
Not available
Estimated sales range
Not available
Not available
Price history
| Date | Event | Price |
|---|---|---|
| 7/24/2026 | Pending sale | $245,900$183/sqft |
Source:  MLS Technology, Inc. #2626751 Report a problem MLS Technology, Inc. #2626751 Report a problem | ||
| 7/22/2026 | Listed for sale | $245,900+16%$183/sqft |
Source: MLS Technology, Inc. #2626751 Report a problem | ||
| 2/11/2022 | Sold | $211,980$158/sqft |
Source: MLS Technology, Inc. #2203793 Report a problem | ||
| 2/8/2022 | Pending sale | $211,980$158/sqft |
Source: MLS Technology, Inc. #2203793 Report a problem | ||
| 12/1/2021 | Listing removed | -- |
Source: Rausch Coleman Homes Report a problem | ||
| 11/10/2021 | Listed for sale | $211,980$158/sqft |
Source: Rausch Coleman Homes Report a problem | ||
Public tax history
Tax history is unavailable.
Monthly payment
Est. payment
Payment breakdown
Explore the cost of this home by adjusting the details. Changes won't be saved.Climate risks
Neighborhood: 74021
Nearby schools
GreatSchools rating
- 9/10Wilson 6th Grade CenterGrades: 6Distance: 2.7 mi
- 8/10Collinsville High SchoolGrades: 9-12Distance: 2.2 mi
- 6/10Collinsville Middle SchoolGrades: 7-8Distance: 2.8 mi
Schools provided by the listing agent
- Elementary: Collinsville
- Middle: Collinsville
- High: Collinsville
- District: Collinsville - Sch Dist (6)
Source: MLS Technology, Inc.. This data may not be complete. We recommend contacting the local school district to confirm school assignments for this home.
- $245,0003 bd2 ba1.5k sqft14110 N 73rd East Ave, Collinsville, OK 74021Sold

- $448,6004 bd3 ba2.6k sqft14121 N 72nd East Ave, Collinsville, OK 74021Off Market

- $216,0003 bd2 ba1.1k sqft14106 N 73rd Ave E, Collinsville, OK 74021Sold
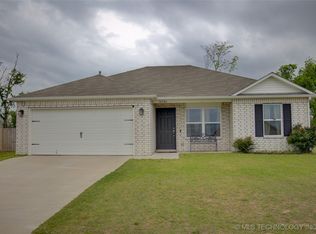
- $240,5003 bd2 ba1.2k sqft14106 N 73rd East Ave, Collinsville, OK 74021Off Market
- $239,0003 bd2 ba1.2k sqft14123 N 73rd East Ave, Collinsville, OK 74021Off Market
- $375,0004 bd3 ba2.1k sqft14145 N 72nd East Ave, Collinsville, OK 74021Sold
- $227,0003 bd2 ba1.2k sqft14111 N 73rd East Ave, Collinsville, OK 74021Sold
- $240,4003 bd2 ba1.2k sqft14134 N 73rd East Ave, Collinsville, OK 74021Off Market
A local agent can set up tours, give advice and negotiate with sellers.
A local lender can help you make sure your offer is ready when you are.
Similar homes
- $269,9004 bd2 ba1.6k sqft7312 E 141st St N, Collinsville, OK 74021For Sale
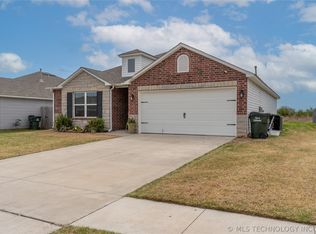 MLS ID #2611412, Max Heckenkemper, Keller Williams Advantage. MLS Technology, Inc.
 - $275,0003 bd2 ba1.5k sqft13084 E 134th Pl N, Collinsville, OK 74021For Sale
 MLS ID #2608819, Stephanie Ross, Pembrook Realty Group. MLS Technology, Inc.
 - $270,5003 bd2 ba1.5k sqft10014 E 106th Ct N, Owasso, OK 74055For Sale
 MLS ID #2619537, Stephanie Ross, Pembrook Realty Group. MLS Technology, Inc.
 - $289,9993 bd2 ba1.6k sqft12216 N 130th Ave E, Collinsville, OK 74021For Sale
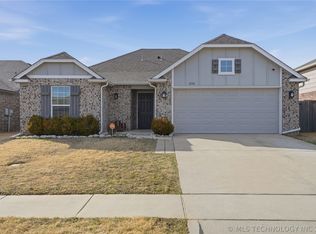 MLS ID #2608589, Nathan Harris, Tenkiller Property.Com LLC. MLS Technology, Inc.
 - $290,0003 bd2 ba1.5k sqft18952 Savage Ct, Collinsville, OK 74021For SaleMLS ID #2613044, Yer Lee, Coldwell Banker Select. MLS Technology, Inc.
- $309,9003 bd2 ba1.7k sqft12426 E 129th St N, Collinsville, OK 74021For SaleMLS ID #2614539, Steve Taylor, Chinowth & Cohen. MLS Technology, Inc.
- $265,0003 bd2 ba1.3k sqft18136 S 4150th Rd, Claremore, OK 74017For SaleMLS ID #2629769, Randy Gasswint, RE/MAX Results. MLS Technology, Inc.
- $262,0003 bd2 ba1.4k sqft10919 N 117th East Ave, Owasso, OK 74055For SaleMLS ID #2624597, Amy Wood, Solid Rock, REALTORS. MLS Technology, Inc.
- $359,9003 bd2 ba1.9k sqft12453 N 167th East Ave, Collinsville, OK 74021For SaleMLS ID #2616019, Darla Mills Brandon, OK Real Estate, LLC. MLS Technology, Inc.
- $238,0003 bd2 ba1.2k sqft9515 E 97th St N, Owasso, OK 74055For SaleMLS ID #2619182, Karlie Orender, Coldwell Banker Select. MLS Technology, Inc.
- $255,9903 bd2 ba1.5k sqft8418 N 117th East Ave, Owasso, OK 74055For SaleMLS ID #2623929, Adriana Fout, Elevate Realty. MLS Technology, Inc.
- $269,9003 bd2 ba1.5k sqft11001 N 154th East Ave, Owasso, OK 74055For SaleMLS ID #2620520, Mark Aguirre, Platinum Real Estate Professio. MLS Technology, Inc.
- $275,0003 bd2 ba1.3k sqft10717 N 152nd East Ave, Owasso, OK 74055For SaleMLS ID #2623984, Sarah Nail, Nail Realty Group. MLS Technology, Inc.
- $199,9003 bd2 ba1.4k sqft322 E Maple St, Skiatook, OK 74070For SaleMLS ID #2625116, Jackie Shields, Keller Williams Premier. MLS Technology, Inc.
- $275,0003 bd2 ba1.7k sqft14601 E 108th St N, Owasso, OK 74055For SaleMLS ID #2617317, Aimee Watson, Coldwell Banker Select. MLS Technology, Inc.
- $225,0003 bd2 ba1.1k sqft8422 N 116th East Ave, Owasso, OK 74055For SaleMLS ID #2620682, Stephanie Martin, Coldwell Banker Select. MLS Technology, Inc.
- $229,9003 bd2 ba1.3k sqft2801 Lariat Ln, Claremore, OK 74017For SaleMLS ID #2625754, Kevin Rhoades, Coldwell Banker Select. MLS Technology, Inc.
- $249,9003 bd2 ba1.8k sqft1809 S 84th East Ave, Tulsa, OK 74112For SaleMLS ID #2625155, Amber Davis, Keller Williams Advantage. MLS Technology, Inc.
- $269,9003 bd2 ba1.6k sqft1228 S 76th East Ave, Tulsa, OK 74112For SaleMLS ID #2625494, Josh Gerig, Gerig Group Real Estate. MLS Technology, Inc.
- $259,0003 bd2 ba1.4k sqft1102 W 20th St, Claremore, OK 74017For SaleMLS ID #2624559, Elizabeth Beaubien, Keller Williams Advantage. MLS Technology, Inc.
