3 Bedroom, 1.5 Bath single story complete remodel - move in ready. New kitchen appliances plus washer and dryer.
Owasso schools.
For sale
Price cut: $5K (7/27)
$225,000
8422 N 116th East Ave, Owasso, OK 74055
3beds
1,130sqft
:
Get pre-qualified$1,521/mo
Single Family Residence
Built in 1985
5,096 Square Feet Lot
$-- Zestimate®
$199/sqft
$-- HOA
What's special
Washer and dryerNew kitchen appliances
- 63 days |
- 607 |
- 37 |
Zillow last checked:
Listing updated:
Listed by:
Stephanie Martin 918-640-8709,
Coldwell Banker Select
Source: MLS Technology, Inc.,MLS#: 2620682 Originating MLS: MLS Technology
Originating MLS: MLS TechnologyFacts & features
Interior
Bedrooms & bathrooms
- Bedrooms: 3
- Bathrooms: 2
- Full bathrooms: 1
- 1/2 bathrooms: 1
Primary bedroom
- Description: Master Bedroom,Private Bath,Separate Closets
- Level: First
Bedroom
- Description: Bedroom,
- Level: First
Bedroom
- Description: Bedroom,
- Level: First
Primary bathroom
- Description: Master Bath,Half Bath
- Level: First
Bathroom
- Description: Hall Bath,Bathtub,Full Bath,Vent
- Level: First
Den
- Description: Den/Family Room,
- Level: First
Dining room
- Description: Dining Room,Combo w/ Family
- Level: First
Kitchen
- Description: Kitchen,Eat-In
- Level: First
Utility room
- Description: Utility Room,Inside,Separate
- Level: First
Heating
- Central, Gas
Cooling
- Central Air
Appliances
- Included: Dryer, Dishwasher, Disposal, Gas Water Heater, Microwave, Oven, Range, Refrigerator, Stove, Washer
- Laundry: Washer Hookup, Electric Dryer Hookup
Features
- Laminate Counters, Vaulted Ceiling(s), Gas Range Connection
- Flooring: Carpet, Tile
- Doors: Insulated Doors
- Windows: Aluminum Frames, Insulated Windows
- Number of fireplaces: 1
- Fireplace features: Gas Starter
Interior area
- Total structure area: 1,130
- Total interior livable area: 1,130 sqft
Video & virtual tour
Property
Parking
- Total spaces: 1
- Parking features: Attached, Garage
- Attached garage spaces: 1
Features
- Levels: One
- Stories: 1
- Patio & porch: Covered, Patio, Porch
- Exterior features: Concrete Driveway
- Pool features: None
- Fencing: Full,Privacy
Lot
- Size: 5,096 Square Feet
- Features: Cul-De-Sac
- Topography: Terraced
Details
- Additional structures: None
- Parcel number: 61439142954980
Construction
Type & style
- Home type: SingleFamily
- Architectural style: Bungalow
- Property subtype: Single Family Residence
Materials
- Wood Siding, Wood Frame
- Foundation: Slab
- Roof: Asphalt,Fiberglass
Condition
- Year built: 1985
Utilities & green energy
- Sewer: Public Sewer
- Water: Public
- Utilities for property: Electricity Available, Water Available
Green energy
- Energy efficient items: Doors, Windows
Community & HOA
Community
- Features: Sidewalks
- Security: No Safety Shelter, Smoke Detector(s)
- Subdivision: Three Lakes Village Resub Three Lakes
HOA
- Has HOA: No
Location
- Region: Owasso
Financial & listing details
- Price per square foot: $199/sqft
- Annual tax amount: $1,147
- Date on market: 6/4/2026
- Cumulative days on market: 64 days
- Listing terms: Conventional,FHA,VA Loan
Estimated market value
Not available
Estimated sales range
Not available
Not available
Price history
| Date | Event | Price |
|---|---|---|
| 7/27/2026 | Price change | $225,000-2.2%$199/sqft |
Source:  MLS Technology, Inc. #2620682 Report a problem MLS Technology, Inc. #2620682 Report a problem | ||
| 6/25/2026 | Price change | $230,000-4.2%$204/sqft |
Source: MLS Technology, Inc. #2620682 Report a problem | ||
| 6/5/2026 | Listed for sale | $240,000+293.4%$212/sqft |
Source: MLS Technology, Inc. #2620682 Report a problem | ||
| 1/15/2013 | Sold | $61,000$54/sqft |
Source: MLS Technology, Inc. #1229485 Report a problem | ||
Public tax history
Tax history is unavailable.
Monthly payment
Est. payment
Payment breakdown
Explore the cost of this home by adjusting the details. Changes won't be saved.Climate risks
Neighborhood: 74055
Nearby schools
GreatSchools rating
- 5/10Mills Elementary SchoolGrades: PK-5Distance: 0.7 mi
- 8/10Owasso 7th Grade CenterGrades: 7Distance: 0.6 mi
- 9/10Owasso High SchoolGrades: 9-12Distance: 1 mi
Schools provided by the listing agent
- Elementary: Mills
- Middle: Owasso
- High: Owasso
- District: Owasso - Sch Dist (11)
Source: MLS Technology, Inc.. This data may not be complete. We recommend contacting the local school district to confirm school assignments for this home.
- $152,5003 bd1 ba1.1k sqft8422 N 116th Ave E, Owasso, OK 74055Off Market
- $165,200-- bd1 ba918 sqft8424 N 116th Ave E, Owasso, OK 74055Off Market
- $181,700-- bd2 ba1k sqft8420 N 116th Ave E, Owasso, OK 74055Off Market
- $178,6002 bd1 ba1k sqft11601 E 84th Ct N, Owasso, OK 74055Off Market
- $197,0003 bd2 ba1.1k sqft8419 N 116th Ave E, Owasso, OK 74055Off Market
- $211,6003 bd2 ba1.1k sqft8418 N 116th Ave E, Owasso, OK 74055Off Market
- $191,8003 bd2 ba1.1k sqft8418 N 116th East Ave, Owasso, OK 74055Off Market
- $167,2003 bd2 ba1k sqft11603 E 84th Ct N, Owasso, OK 74055Off Market
A local agent can set up tours, give advice and negotiate with sellers.
A local lender can help you make sure your offer is ready when you are.
Similar homes
- $215,0003 bd2 ba1k sqft1404 N Cedar St, Owasso, OK 74055For Sale
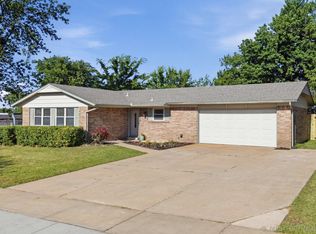 MLS ID #2624139, Rachel Breeden, Keller Williams Preferred. MLS Technology, Inc.
 - $219,9003 bd2 ba1.3k sqft9710 N 111th East Ave, Owasso, OK 74055For Sale
 MLS ID #2626244, Alecia A Cramer, Coldwell Banker Select. MLS Technology, Inc.
 - $255,9903 bd2 ba1.5k sqft8418 N 117th East Ave, Owasso, OK 74055For Sale
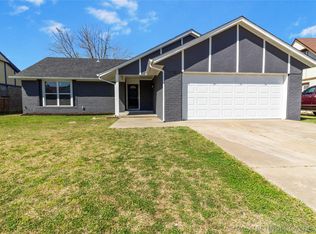 MLS ID #2623929, Adriana Fout, Elevate Realty. MLS Technology, Inc.
 - $238,0003 bd2 ba1.2k sqft9515 E 97th St N, Owasso, OK 74055For Sale
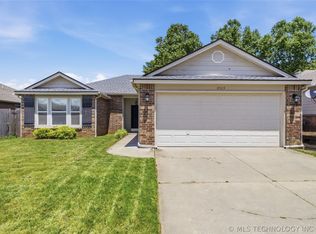 MLS ID #2619182, Karlie Orender, Coldwell Banker Select. MLS Technology, Inc.
 - $262,0003 bd2 ba1.4k sqft10919 N 117th East Ave, Owasso, OK 74055For SaleMLS ID #2624597, Amy Wood, Solid Rock, REALTORS. MLS Technology, Inc.
- $275,0003 bd2 ba1.3k sqft10717 N 152nd East Ave, Owasso, OK 74055For SaleMLS ID #2623984, Sarah Nail, Nail Realty Group. MLS Technology, Inc.
- $269,9003 bd2 ba1.5k sqft11001 N 154th East Ave, Owasso, OK 74055For SaleMLS ID #2620520, Mark Aguirre, Platinum Real Estate Professio. MLS Technology, Inc.
- $205,0003 bd2 ba1.4k sqft2227 S 107th East Ave, Tulsa, OK 74129For SaleMLS ID #2628616, Jim Bigelow, Coldwell Banker Select. MLS Technology, Inc.
- $195,0003 bd2 ba1.3k sqft220 S 15th St, Collinsville, OK 74021For SaleMLS ID #2627411, Jamie Carpenter, Coldwell Banker Select. MLS Technology, Inc.
- $229,0003 bd2 ba1.4k sqft3300 S Ash Pl, Broken Arrow, OK 74012For SaleMLS ID #2628548, Corrie Egge, Coldwell Banker Select. MLS Technology, Inc.
- $222,0003 bd2 ba1.5k sqft2317 SW Quail Run Dr, Claremore, OK 74019For SaleMLS ID #2623097, Sarah Nail, Nail Realty Group. MLS Technology, Inc.
- $198,5003 bd2 ba1k sqft9650 E 460th Rd, Claremore, OK 74017For SaleMLS ID #2617537, Shoua Thao, Epique Realty. MLS Technology, Inc.
- $214,0003 bd2 ba1.3k sqft12002 E 39th St S, Tulsa, OK 74146For SaleMLS ID #2617836, Sarah Adreon, Skyline Realty, LLC. MLS Technology, Inc.
- $220,0003 bd2 ba1.2k sqft2187 S 76th East Ave, Tulsa, OK 74129For SaleMLS ID #2624048, Angela Rehm, Chinowth & Cohen. MLS Technology, Inc.
- $198,0003 bd1 ba1k sqft12019 E 37th St, Tulsa, OK 74146For SaleMLS ID #2627943, Veronica Hightower, Coldwell Banker Select. MLS Technology, Inc.
- $224,9003 bd2 ba1.3k sqft6270 S 31st West Ave, Tulsa, OK 74132For SaleMLS ID #2622210, Khup Naulak, Coldwell Banker Select. MLS Technology, Inc.
- $224,9003 bd2 ba1.5k sqft8173 E 31st Pl, Tulsa, OK 74145For SaleMLS ID #2623177, Juan Rodriguez, Epique Realty. MLS Technology, Inc.
- $198,5003 bd2 ba1.3k sqft11338 E 7th St, Tulsa, OK 74128For SaleMLS ID #2624438, James Sumter II, Keller Williams Realty Central. MLS Technology, Inc.
- $226,5003 bd2 ba1.5k sqft1005 W 21st St, Claremore, OK 74017For SaleMLS ID #2621284, Stephanie Ross, Pembrook Realty Group. MLS Technology, Inc.
- $225,0003 bd2 ba1.4k sqft7663 E 58th Pl, Tulsa, OK 74145For SaleMLS ID #2623099, Erin Catron, Erin Catron & Company, LLC. MLS Technology, Inc.
