COMING SOON NO SHOWINGS OR OFFERS UNTIL 10/21/2026 Beautifully updated and move-in ready in the heart of Owasso! Situated on a desirable corner
lot in the Owasso School District, this charming home offers two spacious bedrooms, each featuring a walk-in closet and convenient bathroom access. One
bedroom enjoys a private en-suite bath, while the second features a Pullman-style bath with hallway access, offering added convenience for guests.
Step inside to a warm and inviting living room featuring a vaulted ceiling and cozy wood-burning fireplace. The spacious breakfast nook opens to the living
area, creating a comfortable space for everyday living and entertaining. Beautiful French doors lead to the covered back patio, seamlessly connecting indoor
and outdoor living spaces.
Recent improvements include waterproof luxury vinyl flooring, new baseboards, updated light fixtures, and fresh interior and exterior paint. The beautifully
remodeled bathroom features a tiled walk-in shower, new vanity, toilet, mirror, lighting, and tile flooring. Additional upgrades include an updated
dishwasher and bedroom ceiling fan.
An interior laundry room provides convenient access to the attached garage, while the covered front porch with new railing and covered back patio offer
inviting spaces to relax and unwind.
Ideally located just minutes from expressway access, shopping, dining, and everyday conveniences! Whether you're purchasing your first home, looking to
downsize, or simply seeking a beautifully updated, low-maintenance property, this home offers an exceptional combination of comfort, charm, and
convenience!
For sale
$190,000
11601 E 84th Ct N, Owasso, OK 74055
2beds
1,042sqft
Single Family Residence
Built in 1983
5,837 Square Feet Lot
$-- Zestimate®
$182/sqft
$-- HOA
What's special
Private en-suite bathWalk-in closetNew vanityBeautiful french doorsTwo spacious bedroomsWaterproof luxury vinyl flooringInterior laundry room
- 4 days
- 657
- 74
Likely to sell faster than
Zillow last checked:
Listing updated:
Listed by:
Samantha Pittman 918-904-0810,
Chinowth & Cohen
Source: MLS Technology, Inc.,MLS#: 2637359 Originating MLS: MLS Technology
Facts & features
Interior
Bedrooms & bathrooms
- Bedrooms: 2
- Bathrooms: 2
- Full bathrooms: 2
Primary bedroom
- Description: Primary Bedroom,Private Bath,Walk-in Closet
- Level: First
Bedroom
- Description: Bedroom,Pullman Bath,Walk-in Closet
- Level: First
Primary bathroom
- Description: Primary Bath,Bathtub,Full Bath
- Level: First
Dining room
- Description: Dining Room,Breakfast
- Level: First
Living room
- Description: Living Room,
- Level: First
Utility room
- Description: Utility Room,Inside
- Level: First
Heating
- Central, Gas
Cooling
- Central Air
Appliances
- Included: Dishwasher, Disposal, Gas Water Heater, Microwave, Oven, Range, Stove, Plumbed For Ice Maker
- Laundry: Washer Hookup, Electric Dryer Hookup
Features
- High Ceilings, High Speed Internet, Laminate Counters, Cable TV, Vaulted Ceiling(s), Wired for Data, Ceiling Fan(s), Electric Oven Connection, Electric Range Connection, Programmable Thermostat
- Flooring: Tile, Vinyl
- Windows: Vinyl
- Basement: None
- Number of fireplaces: 1
- Fireplace features: Gas Starter, Wood Burning
Interior area
- Total structure area: 1,042
- Total interior livable area: 1,042 sqft
Property
Parking
- Total spaces: 2
- Parking features: Attached, Garage
- Attached garage spaces: 2
Features
- Levels: One
- Stories: 1
- Patio & porch: Covered, Patio, Porch
- Exterior features: Landscaping
- Pool features: None
- Fencing: Full
Lot
- Size: 5,837 Square Feet
- Features: Mature Trees
Details
- Additional structures: None
- Parcel number: 61439142954960
Construction
Type & style
- Home type: SingleFamily
- Property subtype: Single Family Residence
Materials
- Brick Veneer, Wood Siding, Wood Frame
- Foundation: Slab
- Roof: Asphalt,Fiberglass
Condition
- Year built: 1983
Utilities & green energy
- Sewer: Public Sewer
- Water: Public
- Utilities for property: Cable Available, Electricity Available, Natural Gas Available, Phone Available, Water Available
Community & HOA
Community
- Features: Sidewalks
- Security: No Safety Shelter, Smoke Detector(s)
- Subdivision: Three Lakes Village Resub Three Lakes
HOA
- Has HOA: No
Location
- Region: Owasso
Financial & listing details
- Price per square foot: $182/sqft
- Tax assessed value: $161,665
- Annual tax amount: $2,004
- Date on market: 10/16/2026
- Cumulative days on market: 4 days
- Listing terms: Conventional,FHA,Other,VA Loan
- Exclusions: Plant shelves in dining
Estimated market value
Not available
Estimated sales range
Not available
Not available
Price history
| Date | Event | Price |
|---|---|---|
| 10/21/2026 | Listed for sale | $190,000+25.8%$182/sqft |
Source:  MLS Technology, Inc. #2637359 Report a problem | ||
| 4/20/2022 | Sold | $151,000+0.7%$145/sqft |
Source: MLS Technology, Inc. #2206399 Report a problem | ||
| 3/10/2022 | Pending sale | $149,900$144/sqft |
Source: MLS Technology, Inc. #2206399 Report a problem | ||
| 3/4/2022 | Listed for sale | $149,900+59.5%$144/sqft |
Source: MLS Technology, Inc. #2206399 Report a problem | ||
| 5/1/2015 | Sold | $94,000-4.1%$90/sqft |
Source: MLS Technology, Inc. #1508238 Report a problem | ||
| 3/24/2015 | Listed for sale | $98,000+58.1%$94/sqft |
Source: Keller Williams Realty Owasso #1508238 Report a problem | ||
| 8/20/2013 | Listing removed | $62,000$60/sqft |
Source: RE/MAX Results #1326292 Report a problem | ||
| 8/14/2013 | Listed for sale | $62,000-30.6%$60/sqft |
Source: RE/MAX Results #1326292 Report a problem | ||
| 7/25/2013 | Sold | $89,314-10.7%$86/sqft |
Source: Public Record Report a problem | ||
| 7/4/2011 | Listing removed | $100,000$96/sqft |
Source: Keller Williams Realty #1102729 Report a problem | ||
| 1/30/2011 | Listed for sale | $100,000-1.5%$96/sqft |
Source: Keller Williams Realty Owasso #1102729 Report a problem | ||
| 7/30/2010 | Listing removed | $101,500$97/sqft |
Source: Prudential Real Estate #1002755 Report a problem | ||
| 4/22/2010 | Price change | $101,500-0.5%$97/sqft |
Source: Prudential Real Estate #1002755 Report a problem | ||
| 1/30/2010 | Listed for sale | $102,000+9.7%$98/sqft |
Source: Prudential Detrick Realty #1002755 Report a problem | ||
| 3/19/2008 | Sold | $93,000+19.2%$89/sqft |
Source: Public Record Report a problem | ||
| 11/29/2005 | Sold | $78,000-31%$75/sqft |
Source: Public Record Report a problem | ||
| 4/23/2003 | Sold | $113,000$108/sqft |
Source: Public Record Report a problem | ||
Public tax history
| Year | Property taxes | Tax assessment |
|---|---|---|
| 2025 | $2,004 +6.8% | $17,783 +5% |
| 2024 | $1,876 +0.9% | $16,937 -0.9% |
| 2023 | $1,859 +63.5% | $17,083 +70.7% |
| 2022 | $1,137 +3.3% | $10,005 -7.2% |
| 2021 | $1,101 +0% | $10,784 |
| 2020 | $1,101 +1.8% | $10,784 +1.3% |
| 2019 | $1,081 0% | $10,650 +14% |
| 2018 | $1,081 +6.7% | $9,340 -9.7% |
| 2017 | $1,013 -0.8% | $10,340 |
| 2016 | $1,021 | $10,340 +1.1% |
| 2015 | $1,021 +0.5% | $10,230 +19.2% |
| 2014 | $1,016 | $8,580 -16.1% |
| 2013 | -- | $10,230 |
| 2012 | -- | $10,230 |
| 2011 | -- | $10,230 |
| 2010 | -- | $10,230 |
| 2009 | -- | $10,230 +19.2% |
| 2008 | -- | $8,580 |
| 2007 | -- | $8,580 |
| 2006 | -- | $8,580 +20% |
| 2005 | -- | $7,150 |
| 2004 | $810 | $7,150 |
| 2003 | -- | $7,150 -0.2% |
| 2002 | -- | $7,166 +5% |
| 2001 | -- | $6,825 |
| 2000 | -- | $6,825 |
Find assessor info on the county website
Monthly payment
Est. payment
Payment breakdown
Explore the cost of this home by adjusting the details. Changes won't be saved.Climate risks
Neighborhood: 74055
Nearby schools
Schools provided by the listing agent
- Elementary: Barnes
- Middle: Owasso
- High: Owasso
- District: Owasso - Sch Dist (11)
Source: MLS Technology, Inc.. This data may not be complete. We recommend contacting the local school district to confirm school assignments for this home.
Similar homes
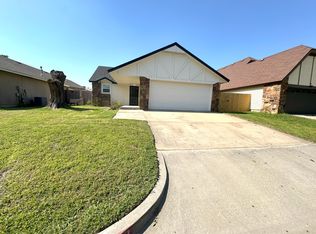
- $219,9003 bd2 ba1.1k sqft8104 N 122nd Ave E, Owasso, OK 74055For Sale
 MLS ID #2636234, Esther Foley, McGraw, REALTORS. MLS Technology, Inc.
- $199,9003 bd2 ba1k sqft1005 N Dogwood St, Owasso, OK 74055For Sale
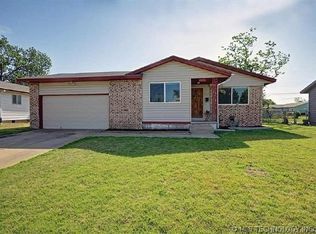 MLS ID #2634748, Austin Cochran, Cochran & Co Realtors. MLS Technology, Inc.
- $--3 bd2 ba1k sqft15007 E 89th Pl N, Owasso, OK 74055Auction
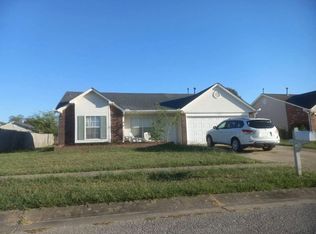 Auction.com 2
- $180,0003 bd1 ba950 sqft906 N Birch St, Owasso, OK 74055For Sale
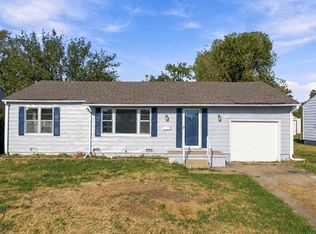 MLS ID #2634644, Jenni Pollard, Coldwell Banker Select. MLS Technology, Inc.
