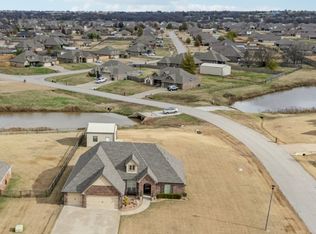
Beautifully maintained 3-bedroom, 2-bath home with 3-car garage & oversized driveway, ideally situated in the desirable Collinsville neighborhood of Copper Mill. Recent updates include a brand-new roof and guttering installed in July 2026, offering added value and peace of mind. Easy access to Hwy. 75, Hwy. 169, and local schools. Fresh interior paint and beautiful trim work create a warm, inviting atmosphere throughout. The open-concept floor plan seamlessly connects the kitchen, living, and dining areas, making it perfect for everyday living and entertaining. The split-bedroom layout offers privacy, with a spacious primary suite featuring an updated bath and an amazing walk-in closet with INCREDIBLE storage space. Two secondary bedrooms are generously sized and provide excellent closet space. Upstairs, you'll find an oversized game room that can easily serve as a fourth bedroom, home office, or flex space.
The 3-car garage includes a built-in safe room, and the Culligan high-efficiency water softener and reverse osmosis system are included with the home. Step outside to a wonderful outdoor living area overlooking the community pond, the perfect place to relax and enjoy the view. A security system also conveys with the property, making this move-in-ready home one you won't want to miss!
For sale
Price cut: $10K (8/20)
$415,000
14455 N 66th Ave E, Collinsville, OK 74021
3beds
2,100sqft
Single Family Residence
Built in 2017
0.53 Acres Lot
$409,500 Zestimate®
$198/sqft
$25/mo HOA
What's special
Warm inviting atmosphereFresh interior paintOpen-concept floor planBeautiful trim workUpdated bathSpacious primary suiteSplit-bedroom layout offers privacy
- 37 days
- 198
- 13
Zillow last checked:
Listing updated:
Listed by:
Cindy Jolley 918-381-3987,
Coldwell Banker Select
Source: MLS Technology, Inc.,MLS#: 2628115 Originating MLS: MLS Technology
Originating MLS: MLS TechnologyFacts & features
Interior
Bedrooms & bathrooms
- Bedrooms: 3
- Bathrooms: 2
- Full bathrooms: 2
Primary bedroom
- Description: Primary Bedroom,Private Bath,Walk-in Closet
- Level: First
Bedroom
- Description: Bedroom,No Bath
- Level: First
Bedroom
- Description: Bedroom,No Bath
- Level: First
Primary bathroom
- Description: Primary Bath,Bathtub,Double Sink,Full Bath,Separate Shower,Vent
- Level: First
Bathroom
- Description: Hall Bath,Full Bath,Vent
- Level: First
Den
- Description: Den/Family Room,
- Level: Second
Dining room
- Description: Dining Room,Breakfast
- Level: First
Kitchen
- Description: Kitchen,Country,Eat-In,Island,Pantry
- Level: First
Living room
- Description: Living Room,Fireplace
- Level: First
Utility room
- Description: Utility Room,Inside
- Level: First
Heating
- Central, Gas, Multiple Heating Units
Cooling
- Central Air, 2 Units
Appliances
- Included: Dishwasher, Disposal, Gas Water Heater, Microwave, Oven, Range, Stove, Plumbed For Ice Maker
- Laundry: Washer Hookup, Electric Dryer Hookup, Gas Dryer Hookup
Features
- Attic, Granite Counters, High Ceilings, High Speed Internet, Cable TV, Vaulted Ceiling(s), Wired for Data, Gas Range Connection, Gas Oven Connection
- Flooring: Carpet, Tile
- Windows: Vinyl
- Basement: None
- Number of fireplaces: 1
- Fireplace features: Gas Log
Interior area
- Total structure area: 2,100
- Total interior livable area: 2,100 sqft
Video & virtual tour
Property
Parking
- Total spaces: 3
- Parking features: Attached, Garage, Storage
- Attached garage spaces: 3
Features
- Levels: Two
- Stories: 2
- Patio & porch: Covered, Patio, Porch
- Exterior features: Concrete Driveway, Landscaping, Rain Gutters
- Pool features: None
- Fencing: Full,Split Rail
- Waterfront features: Beach Access, Boat Ramp/Lift Access
- Body of water: Skiatook Lake
Lot
- Size: 0.53 Acres
- Features: Cul-De-Sac, Other, Pond on Lot
Details
- Additional structures: None
- Parcel number: 59865232630830
Construction
Type & style
- Home type: SingleFamily
- Architectural style: Other
- Property subtype: Single Family Residence
Materials
- Brick, Wood Frame
- Foundation: Slab
- Roof: Asphalt,Fiberglass
Condition
- Year built: 2017
Utilities & green energy
- Sewer: Aerobic Septic
- Water: Public
- Utilities for property: Electricity Available, Fiber Optic Available, Natural Gas Available, Water Available
Green energy
- Energy efficient items: Other
Community & HOA
Community
- Features: Gutter(s), Marina
- Security: Safe Room Interior, Security System Owned, Smoke Detector(s)
- Subdivision: Copper Mill
HOA
- Has HOA: Yes
- Amenities included: Other
- HOA fee: $300 annually
Location
- Region: Collinsville
Financial & listing details
- Price per square foot: $198/sqft
- Tax assessed value: $342,900
- Annual tax amount: $4,422
- Date on market: 7/30/2026
- Cumulative days on market: 37 days
- Listing terms: Conventional,FHA,USDA Loan,VA Loan
Estimated market value
$409,500
$389,000 - $430,000
$2,087/mo
Price history
| Date | Event | Price |
|---|---|---|
| 8/20/2026 | Price change | $415,000-2.4%$198/sqft |
Source:  MLS Technology, Inc. #2628115 Report a problem MLS Technology, Inc. #2628115 Report a problem | ||
| 8/3/2026 | Listed for sale | $425,000+21.4%$202/sqft |
Source: MLS Technology, Inc. #2628115 Report a problem | ||
| 11/6/2023 | Sold | $350,000+48.9%$167/sqft |
Source: Public Record Report a problem | ||
| 7/13/2018 | Sold | $235,000$112/sqft |
Source: Public Record Report a problem | ||
| 5/23/2018 | Listed for sale | $235,000+25.7%$112/sqft |
Source: Coldwell Banker Select #1819116 Report a problem | ||
| 1/4/2016 | Sold | $187,000+1.1%$89/sqft |
Source: Public Record Report a problem | ||
| 11/20/2015 | Pending sale | $185,000$88/sqft |
Source: Realty Connect #1546861 Report a problem | ||
| 10/27/2015 | Listed for sale | $185,000+640%$88/sqft |
Source: Realty Connect #1546861 Report a problem | ||
| 2/12/2012 | Listing removed | $25,000$12/sqft |
Source: Keller Williams Realty Owasso #1124157 Report a problem | ||
| 2/24/2011 | Listed for sale | $25,000$12/sqft |
Source: Keller Williams Realty Owasso #1103877 Report a problem | ||
Public tax history
| Year | Property taxes | Tax assessment |
|---|---|---|
| 2025 | $4,422 +2.2% | $37,719 +0.5% |
| 2024 | $4,327 +33.3% | $37,519 +31.6% |
| 2023 | $3,245 +5.1% | $28,500 +5% |
| 2022 | $3,088 +3.5% | $27,142 +5% |
| 2021 | $2,983 -0.2% | $25,850 |
| 2020 | $2,989 +1.5% | $25,850 |
| 2019 | $2,945 0% | $25,850 +6.8% |
| 2018 | $2,945 +5.7% | $24,200 |
| 2017 | $2,785 +569.5% | $24,200 +1253.5% |
| 2015 | $416 +108% | $1,788 |
| 2014 | $200 | $1,788 -52.2% |
| 2013 | -- | $3,740 |
| 2012 | -- | $3,740 |
| 2011 | -- | $3,740 |
| 2010 | -- | $3,740 +1639.5% |
| 2009 | -- | $215 |
| 2008 | -- | $215 |
| 2007 | -- | $215 |
Find assessor info on the county website
Monthly payment
Est. payment
Payment breakdown
Explore the cost of this home by adjusting the details. Changes won't be saved.Climate risks
Neighborhood: 74021
Nearby schools
Schools provided by the listing agent
- Elementary: Collinsville
- High: Collinsville
- District: Collinsville - Sch Dist (6)
Source: MLS Technology, Inc.. This data may not be complete. We recommend contacting the local school district to confirm school assignments for this home.


Similar homes
- $449,0004 bd3 ba2.3k sqft5565 E 141st Pl N, Collinsville, OK 74021For Sale
 MLS ID #2625623, Barbara Rounds, Realty One Group Dreamers. MLS Technology, Inc.
 - $359,0003 bd2 ba1.8k sqft5962 E 136th Pl, Collinsville, OK 74021For Sale
 MLS ID #2623546, Bonnie Gross, Coldwell Banker Select. MLS Technology, Inc.
 - $365,9003 bd2 ba1.9k sqft9479 E 139th Pl N, Collinsville, OK 74021For Sale
 MLS ID #2627554, Corrie Egge, Coldwell Banker Select. MLS Technology, Inc.
 - $399,9004 bd2 ba2k sqft2412 W Union St, Collinsville, OK 74021For Sale
 MLS ID #2627672, Jake Bradshaw, Coldwell Banker Select. MLS Technology, Inc.
