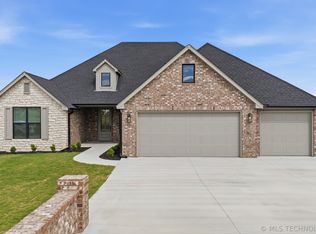
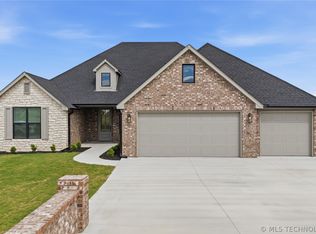
This beautifully designed home offers comfort and livability, featuring 4 bedrooms, 2 bathrooms, a dedicated office, and a 3-car garage. High-end finishes shine throughout the split floor plan, including 3cm granite countertops, full-extension cabinet drawers, ceiling-height cabinetry, and a tankless water heater system. The kitchen is both functional and stylish with a drop-in Blanco sink, premium appliances, commercial-grade hardware, and a spacious pantry accented by a beautiful barn door. The open living area is anchored by a stunning rock fireplace, complemented by built-in cabinetry and custom shelving—perfect for storage and curated décor. The spacious primary suite easily accommodates a king-size bed and offers a seamless flow to the laundry room through a large walk-in closet with off-season storage. The primary bath features a free standing tub, raised double vanities with under-cabinet kick lighting, and an oversized, beautifully tiled walk-in shower w/ body jets. The covered patio is wired and braced for fans, the insulated garage includes a floored attic for additional storage, while the driveway features brick headwalls with integrated lighting and custom soffit lighting that adds architectural character and nighttime curb appeal. Situated on over half an acre with 10,000 feet of sod this home offers more than you can imagine. A must see! Pictures are of a previous listing.
For sale
$434,000
13733 N 58th East Ave, Collinsville, OK 74021
4beds
2,158sqft
:
Get pre-qualified$2,885/mo
Single Family Residence
Built in 2026
0.53 Acres Lot
$-- Zestimate®
$201/sqft
$-- HOA
What's special
High-end finishesBeautiful barn doorCustom shelvingCommercial-grade hardwareStunning rock fireplaceSpacious primary suiteTankless water heater system
- 225 days |
- 271 |
- 24 |
Zillow last checked:
Listing updated:
Listed by:
Kelly Lewis 918-833-0545,
Tulsa Metro Realty
Source: MLS Technology, Inc.,MLS#: 2551108 Originating MLS: MLS Technology
Originating MLS: MLS TechnologyFacts & features
Interior
Bedrooms & bathrooms
- Bedrooms: 4
- Bathrooms: 2
- Full bathrooms: 2
Primary bedroom
- Description: Master Bedroom,Private Bath,Separate Closets,Walk-in Closet
- Level: First
Bedroom
- Description: Bedroom,Walk-in Closet
- Level: First
Bedroom
- Description: Bedroom,Walk-in Closet
- Level: First
Bedroom
- Description: Bedroom,Walk-in Closet
- Level: First
Primary bathroom
- Description: Master Bath,Bathtub,Double Sink,Full Bath,Separate Shower
- Level: First
Bathroom
- Description: Hall Bath,Bathtub,Full Bath
- Level: First
Dining room
- Description: Dining Room,Combo w/ Living
- Level: First
Kitchen
- Description: Kitchen,Eat-In,Island,Pantry
- Level: First
Living room
- Description: Living Room,Fireplace
- Level: First
Utility room
- Description: Utility Room,Inside
- Level: First
Heating
- Central, Gas
Cooling
- Central Air
Appliances
- Included: Dishwasher, Disposal, Gas Water Heater, Microwave, Oven, Range, Plumbed For Ice Maker
- Laundry: Washer Hookup, Electric Dryer Hookup, Gas Dryer Hookup
Features
- Attic, Granite Counters, High Ceilings, Ceiling Fan(s), Electric Oven Connection, Gas Range Connection
- Flooring: Carpet, Tile
- Doors: Storm Door(s)
- Windows: Vinyl, Storm Window(s)
- Basement: None
- Number of fireplaces: 1
- Fireplace features: Gas Log, Gas Starter, Wood Burning
Interior area
- Total structure area: 2,158
- Total interior livable area: 2,158 sqft
Property
Parking
- Total spaces: 3
- Parking features: Attached, Garage
- Attached garage spaces: 3
Features
- Levels: One
- Stories: 1
- Patio & porch: Covered, Patio, Porch
- Exterior features: Concrete Driveway, Landscaping
- Pool features: None
- Fencing: None
Lot
- Size: 0.53 Acres
- Features: Greenbelt
Details
- Additional structures: None
Construction
Type & style
- Home type: SingleFamily
- Architectural style: Contemporary
- Property subtype: Single Family Residence
Materials
- Brick, Vinyl Siding, Wood Frame
- Foundation: Slab
- Roof: Asphalt,Fiberglass
Condition
- Year built: 2026
Utilities & green energy
- Sewer: Aerobic Septic
- Water: Rural
- Utilities for property: Electricity Available, Natural Gas Available, Water Available
Green energy
- Energy efficient items: Insulation
Community & HOA
Community
- Features: Sidewalks
- Security: No Safety Shelter, Smoke Detector(s)
- Subdivision: Hollow Creek
HOA
- Has HOA: Yes
- Amenities included: Other
Location
- Region: Collinsville
Financial & listing details
- Price per square foot: $201/sqft
- Annual tax amount: $60
- Date on market: 12/30/2025
- Cumulative days on market: 225 days
- Listing terms: Conventional,FHA,VA Loan
Estimated market value
Not available
Estimated sales range
Not available
Not available
Price history
| Date | Event | Price |
|---|---|---|
| 4/23/2026 | Price change | $434,000+1.2%$201/sqft |
Source:  MLS Technology, Inc. #2551108 Report a problem MLS Technology, Inc. #2551108 Report a problem | ||
| 12/30/2025 | Listed for sale | $429,000$199/sqft |
Source: MLS Technology, Inc. #2551108 Report a problem | ||
Public tax history
Tax history is unavailable.
Monthly payment
Est. payment
Payment breakdown
Explore the cost of this home by adjusting the details. Changes won't be saved.Climate risks
Neighborhood: 74021
Nearby schools
GreatSchools rating
- 9/10Wilson 6th Grade CenterGrades: 6Distance: 3.7 mi
- 8/10Collinsville High SchoolGrades: 9-12Distance: 3.2 mi
- 6/10Collinsville Middle SchoolGrades: 7-8Distance: 3.9 mi
Schools provided by the listing agent
- Elementary: Collinsville
- High: Collinsville
- District: Collinsville - Sch Dist (6)
Source: MLS Technology, Inc.. This data may not be complete. We recommend contacting the local school district to confirm school assignments for this home.
- $429,0004 bd2 ba2.1k sqft13755 N 58th East Ave, Collinsville, OK 74021Sold
- $434,0004 bd2 ba2.1k sqft13601 N 58th East Ave, Collinsville, OK 74021For Sale
- $465,9994 bd2 ba2.2k sqft13645 N 58th East Ave, Collinsville, OK 74021For Sale

- $444,9003 bd2 ba2k sqft13623 N 58th East Ave, Collinsville, OK 74021Pending

- $529,9003 bd3 ba2.5k sqft13799 N 58th East Ave, Collinsville, OK 74021For Sale
- $473,5004 bd4 ba2.6k sqft14103 N 58th East Ave, Collinsville, OK 74021Sold
- $425,0004 bd2 ba2.2k sqft14125 N 58th East Ave, Collinsville, OK 74021Sold
- $359,9004 bd3 ba2k sqft13379 N 58th Pl, Owasso, OK 74055Sold
A local agent can set up tours, give advice and negotiate with sellers.
A local lender can help you make sure your offer is ready when you are.
Similar homes
- $449,0004 bd3 ba2.3k sqft5565 E 141st Pl N, Collinsville, OK 74021For Sale
 MLS ID #2625623, Barbara Rounds, Realty One Group Dreamers. MLS Technology, Inc.
 - $434,0004 bd2 ba2.1k sqft13601 N 58th East Ave, Collinsville, OK 74021For SaleMLS ID #2614020, Kelly Lewis, Tulsa Metro Realty. MLS Technology, Inc.
- $435,0004 bd2 ba2.3k sqft13925 N 54th East Ave, Collinsville, OK 74021For Sale
 MLS ID #2619574, Patricia A Contreras, Shyft Real Estate LLC. MLS Technology, Inc.
 - $434,0004 bd2 ba2.1k sqft5678 E 136th Pl N, Collinsville, OK 74021For SaleMLS ID #2611842, Kelly Lewis, Tulsa Metro Realty. MLS Technology, Inc.
- $425,0003 bd2 ba2.1k sqft14455 N 66th Ave E, Collinsville, OK 74021For SaleMLS ID #2628115, Cindy Jolley, Coldwell Banker Select. MLS Technology, Inc.
- $449,0005 bd3 ba2.5k sqft14246 N 61st Ave E, Collinsville, OK 74021For SaleMLS ID #2617716, Stephanie Ross, Pembrook Realty Group. MLS Technology, Inc.
- $417,0003 bd2 ba2.2k sqft14129 N 54th East Ave, Collinsville, OK 74021For SaleMLS ID #2620055, Jen Miller Morrow, Chinowth & Cohen. MLS Technology, Inc.
- $444,0004 bd3 ba2.1k sqft13310 N 60th East Pl, Collinsville, OK 74021New ConstructionMLS Technology, Inc.
- $459,9004 bd2 ba2.4k sqft14256 N 71st East Ave, Collinsville, OK 74021For SaleMLS ID #2620425, Jen Miller Morrow, Chinowth & Cohen. MLS Technology, Inc.
- $439,9004 bd2 ba2.4k sqft817 N 24th St, Collinsville, OK 74021For SaleMLS ID #2623905, Alecia A Cramer, Coldwell Banker Select. MLS Technology, Inc.
- $401,7904 bd3 ba1.9k sqft13512 N 60th East Pl, Collinsville, OK 74021New ConstructionMLS Technology, Inc.
- $401,2244 bd3 ba1.9k sqft13538 N 60th East Pl, Collinsville, OK 74021New ConstructionMLS Technology, Inc.
- $529,9003 bd3 ba2.5k sqft13799 N 58th East Ave, Collinsville, OK 74021For SaleMLS ID #2618974, Mark Hill, Keller Williams Premier. MLS Technology, Inc.
- $369,0003 bd2 ba1.8k sqft5962 E 136th Pl, Collinsville, OK 74021For SaleMLS ID #2623546, Bonnie Gross, Coldwell Banker Select. MLS Technology, Inc.
- $379,5003 bd2 ba1.9k sqft9479 E 139th Pl N, Collinsville, OK 74021For SaleMLS ID #2627554, Corrie Egge, Coldwell Banker Select. MLS Technology, Inc.
- $370,0004 bd2 ba2.1k sqft13735 N 130th Ave E, Collinsville, OK 74021For SaleMLS ID #2624643, Terry Hassell, M & T Realty Group. MLS Technology, Inc.
- $595,0004 bd4 ba2.8k sqft6706 E 136th St N, Collinsville, OK 74021For SaleMLS ID #2619363, Ashley Dailey, Keller Williams Premier. MLS Technology, Inc.
- $359,9003 bd2 ba1.9k sqft12453 N 167th East Ave, Collinsville, OK 74021For SaleMLS ID #2616019, Darla Mills Brandon, OK Real Estate, LLC. MLS Technology, Inc.
- $369,0003 bd2 ba1.8k sqft5962 E 136th Pl N, Collinsville, OK 74021For SaleColdwell Banker Select
- $388,6204 bd3 ba2k sqft13301 E 125th St, Collinsville, OK 74021New ConstructionMLS Technology, Inc.
