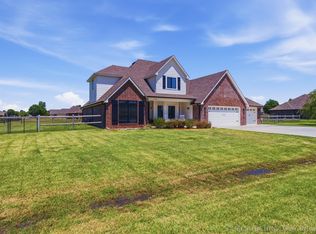
2026 Parade of Homes contestant, the Barbados plan by Old School Construction, blends stunning design with everyday functionality. This thoughtfully designed home features 3 bedrooms, 2.5 bathrooms, a dedicated office/flex space, and a spacious3-car garage. Perfect for entertaining and comfortable daily living, the open-concept layout centers around a beautiful kitchen island that offers plenty of seating and workspace. The kitchen showcases Taj Mahal quartzite countertops that extend seamlessly into the backsplash, creating an elevated look. A large hidden pantry with a convenient pass-through window to the garage makes unloading groceries effortless. Custom paint selections on both the interior cabinetry and exterior add warmth, character, and great curb appeal. Throughout the home, you’ll find carefully curated custom touches that make the space feel both luxurious and inviting — the perfect place for a family to call home.
For sale
$529,900
13799 N 58th East Ave, Collinsville, OK 74021
3beds
2,534sqft
:
Get pre-qualified$3,473/mo
Single Family Residence
Built in 2026
0.85 Acres Lot
$527,700 Zestimate®
$209/sqft
$-- HOA
What's special
- 83 days |
- 614 |
- 54 |
Zillow last checked:
Listing updated:
Listed by:
Mark Hill 417-527-3986,
Keller Williams Premier
Source: MLS Technology, Inc.,MLS#: 2618974 Originating MLS: MLS Technology
Originating MLS: MLS TechnologyFacts & features
Interior
Bedrooms & bathrooms
- Bedrooms: 3
- Bathrooms: 3
- Full bathrooms: 2
- 1/2 bathrooms: 1
Primary bedroom
- Description: Master Bedroom,Private Bath,Walk-in Closet
- Level: First
Bedroom
- Description: Bedroom,No Bath
- Level: First
Bedroom
- Description: Bedroom,No Bath
- Level: First
Primary bathroom
- Description: Master Bath,Bathtub,Double Sink,Full Bath
- Level: First
Bathroom
- Description: Hall Bath,Full Bath
- Level: First
Dining room
- Description: Dining Room,Breakfast,Combo w/ Living
- Level: First
Kitchen
- Description: Kitchen,Breakfast Nook,Island,Pantry
- Level: First
Living room
- Description: Living Room,Fireplace
- Level: First
Office
- Description: Office,
- Level: First
Utility room
- Description: Utility Room,Inside
- Level: First
Heating
- Central, Gas
Cooling
- Central Air
Appliances
- Included: Built-In Oven, Cooktop, Dishwasher, Disposal, Gas Water Heater, Microwave, Oven, Range
- Laundry: Electric Dryer Hookup, Gas Dryer Hookup
Features
- Quartz Counters, Stone Counters, Ceiling Fan(s), Electric Oven Connection, Electric Range Connection, Gas Oven Connection
- Flooring: Carpet, Tile, Wood
- Windows: Vinyl
- Basement: None
- Number of fireplaces: 1
- Fireplace features: Gas Log
Interior area
- Total structure area: 2,534
- Total interior livable area: 2,534 sqft
Video & virtual tour
Property
Parking
- Total spaces: 3
- Parking features: Attached, Garage
- Attached garage spaces: 3
Features
- Levels: One
- Stories: 1
- Patio & porch: Covered, Patio, Porch
- Exterior features: Landscaping, Rain Gutters
- Pool features: None
- Fencing: None
Lot
- Size: 0.85 Acres
- Features: None
Details
- Additional structures: None
Construction
Type & style
- Home type: SingleFamily
- Architectural style: Craftsman
- Property subtype: Single Family Residence
Materials
- Brick, HardiPlank Type, Wood Frame
- Foundation: Slab
- Roof: Asphalt,Fiberglass
Condition
- Under Construction
- Year built: 2026
Utilities & green energy
- Sewer: Aerobic Septic
- Water: Rural
- Utilities for property: Electricity Available, Natural Gas Available, Water Available
Community & HOA
Community
- Features: Gutter(s)
- Security: No Safety Shelter, Smoke Detector(s)
- Subdivision: Hollow Creek
HOA
- Has HOA: Yes
- Amenities included: None
Location
- Region: Collinsville
Financial & listing details
- Price per square foot: $209/sqft
- Annual tax amount: $838
- Date on market: 5/22/2026
- Cumulative days on market: 84 days
- Listing terms: Conventional,FHA,VA Loan
Estimated market value
$527,700
$501,000 - $554,000
$2,743/mo
Price history
| Date | Event | Price |
|---|---|---|
| 5/22/2026 | Listed for sale | $529,900$209/sqft |
Source:  MLS Technology, Inc. #2618974 Report a problem MLS Technology, Inc. #2618974 Report a problem | ||
Public tax history
Tax history is unavailable.
Monthly payment
Est. payment
Payment breakdown
Explore the cost of this home by adjusting the details. Changes won't be saved.Climate risks
Neighborhood: 74021
Nearby schools
GreatSchools rating
- 9/10Wilson 6th Grade CenterGrades: 6Distance: 3.7 mi
- 8/10Collinsville High SchoolGrades: 9-12Distance: 3.2 mi
- 6/10Collinsville Middle SchoolGrades: 7-8Distance: 3.9 mi
Schools provided by the listing agent
- Elementary: Collinsville
- High: Collinsville
- District: Collinsville - Sch Dist (6)
Source: MLS Technology, Inc.. This data may not be complete. We recommend contacting the local school district to confirm school assignments for this home.
- $429,0004 bd2 ba2.1k sqft13755 N 58th East Ave, Collinsville, OK 74021Sold
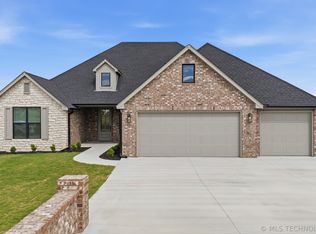
- $434,0004 bd2 ba2.1k sqft13733 N 58th East Ave, Collinsville, OK 74021For Sale
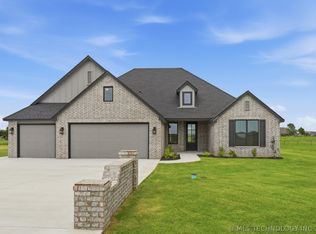
- $434,0004 bd2 ba2.1k sqft13601 N 58th East Ave, Collinsville, OK 74021For Sale
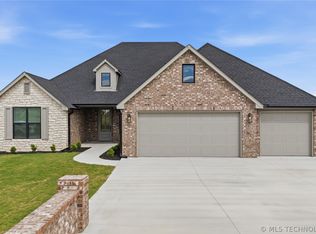
- $465,9994 bd2 ba2.2k sqft13645 N 58th East Ave, Collinsville, OK 74021For Sale

- $444,9003 bd2 ba2k sqft13623 N 58th East Ave, Collinsville, OK 74021Pending
- $473,5004 bd4 ba2.6k sqft14103 N 58th East Ave, Collinsville, OK 74021Sold
- $425,0004 bd2 ba2.2k sqft14125 N 58th East Ave, Collinsville, OK 74021Sold
- $359,9004 bd3 ba2k sqft13379 N 58th Pl, Owasso, OK 74055Sold
A local agent can set up tours, give advice and negotiate with sellers.
A local lender can help you make sure your offer is ready when you are.
Similar homes
- $449,0004 bd3 ba2.3k sqft5565 E 141st Pl N, Collinsville, OK 74021For Sale
 MLS ID #2625623, Barbara Rounds, Realty One Group Dreamers. MLS Technology, Inc.
 - $539,9005 bd4 ba3.4k sqft7103 E 139th St, Collinsville, OK 74021For Sale
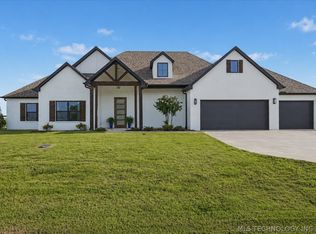 MLS ID #2624315, Juli Edwards, Keller Williams Premier. MLS Technology, Inc.
 - $449,0005 bd3 ba2.5k sqft14246 N 61st Ave E, Collinsville, OK 74021For Sale
 MLS ID #2617716, Stephanie Ross, Pembrook Realty Group. MLS Technology, Inc.
 - $489,0005 bd4 ba3.2k sqft7109 E 143rd St N, Collinsville, OK 74021For Sale
 MLS ID #2624673, Stan Gardner, Coldwell Banker Select. MLS Technology, Inc.
 - $434,0004 bd2 ba2.1k sqft13601 N 58th East Ave, Collinsville, OK 74021For SaleMLS ID #2614020, Kelly Lewis, Tulsa Metro Realty. MLS Technology, Inc.
- $435,0004 bd2 ba2.3k sqft13925 N 54th East Ave, Collinsville, OK 74021For SaleMLS ID #2619574, Patricia A Contreras, Shyft Real Estate LLC. MLS Technology, Inc.
- $417,0003 bd2 ba2.2k sqft14129 N 54th East Ave, Collinsville, OK 74021For SaleMLS ID #2620055, Jen Miller Morrow, Chinowth & Cohen. MLS Technology, Inc.
- $595,0004 bd4 ba2.8k sqft6706 E 136th St N, Collinsville, OK 74021For SaleMLS ID #2619363, Ashley Dailey, Keller Williams Premier. MLS Technology, Inc.
- $434,0004 bd2 ba2.1k sqft13733 N 58th East Ave, Collinsville, OK 74021For SaleMLS ID #2551108, Kelly Lewis, Tulsa Metro Realty. MLS Technology, Inc.
- $459,9004 bd2 ba2.4k sqft14256 N 71st East Ave, Collinsville, OK 74021For SaleMLS ID #2620425, Jen Miller Morrow, Chinowth & Cohen. MLS Technology, Inc.
- $444,0004 bd3 ba2.1k sqft13310 N 60th East Pl, Collinsville, OK 74021New ConstructionMLS Technology, Inc.
- $434,0004 bd2 ba2.1k sqft5678 E 136th Pl N, Collinsville, OK 74021For SaleMLS ID #2611842, Kelly Lewis, Tulsa Metro Realty. MLS Technology, Inc.
- $439,9004 bd2 ba2.4k sqft817 N 24th St, Collinsville, OK 74021For SaleMLS ID #2623905, Alecia A Cramer, Coldwell Banker Select. MLS Technology, Inc.
- $549,9004 bd3 ba2.8k sqft8627 E 104th St N, Owasso, OK 74055For SaleMLS ID #2622435, Julie Burns, Shyft Real Estate LLC. MLS Technology, Inc.
- $487,5004 bd4 ba2.3k sqft12225 N 194th East Ave, Collinsville, OK 74021For SaleColdwell Banker Select
- $401,7904 bd3 ba1.9k sqft13512 N 60th East Pl, Collinsville, OK 74021New ConstructionMLS Technology, Inc.
- $359,9003 bd2 ba1.9k sqft12453 N 167th East Ave, Collinsville, OK 74021For SaleMLS ID #2616019, Darla Mills Brandon, OK Real Estate, LLC. MLS Technology, Inc.
- $549,9005 bd5 ba3.6k sqft6706 E 86th Pl N, Owasso, OK 74055For SaleMLS ID #2614319, Connor Ellard, Realty of America, LLC. MLS Technology, Inc.
- $592,5004 bd4 ba3.1k sqft8307 E 107th St N, Owasso, OK 74055For SaleMLS ID #2618755, Caroline R Gorinsky-Huesler, Coldwell Banker Select. MLS Technology, Inc.
- $504,8764 bd3 ba2k sqft16315 E 101st St, Owasso, OK 74055New ConstructionMLS Technology, Inc.
