4 bedrooms, 2 bath, dedicated office, and a 3-car garage. High-end finishes w/ 3cm granite countertops, full-extension cabinet drawers, ceiling-height cabinetry, and a tankless water heater system. The kitchen has drop-in Blanco sink, premium appliances, commercial-grade hardware, and a spacious pantry w/ barn door. The open living area has rock fireplace w/ cabinetry/custom built-ins. The primary suite offers a seamless flow to the laundry room through a large walk-in closet with off-season space. The primary bath has a free standing tub, raised double vanities w/ under-cabinet lighting, and an oversized tiled walk-in shower w/ body jets. The covered patio is wired and braced for fans, insulated garage includes a floored attic, while the driveway features brick headwalls with integrated lighting. Situated on half an acre (m/l) with 10,000 feet of sod this home offers more than you can imagine. Pictures are of a previous listing but same floor plan.
For sale
$434,000
13601 N 58th East Ave, Collinsville, OK 74021
4beds
2,158sqft
:
Get pre-qualified$2,876/mo
Single Family Residence
Built in 2026
0.54 Acres Lot
$-- Zestimate®
$201/sqft
$-- HOA
What's special
High-end finishesCommercial-grade hardwareTankless water heater systemDedicated officeFull-extension cabinet drawersCeiling-height cabinetryDrop-in blanco sink
- 110 days |
- 143 |
- 13 |
Zillow last checked:
Listing updated:
Listed by:
Kelly Lewis 918-833-0545,
Tulsa Metro Realty
Source: MLS Technology, Inc.,MLS#: 2614020 Originating MLS: MLS Technology
Originating MLS: MLS TechnologyFacts & features
Interior
Bedrooms & bathrooms
- Bedrooms: 4
- Bathrooms: 2
- Full bathrooms: 2
Primary bedroom
- Description: Master Bedroom,Private Bath,Separate Closets,Walk-in Closet
- Level: First
Bedroom
- Description: Bedroom,Walk-in Closet
- Level: First
Bedroom
- Description: Bedroom,Walk-in Closet
- Level: First
Bedroom
- Description: Bedroom,Walk-in Closet
- Level: First
Primary bathroom
- Description: Master Bath,Bathtub,Double Sink,Full Bath,Separate Shower
- Level: First
Bathroom
- Description: Hall Bath,Bathtub,Full Bath
- Level: First
Dining room
- Description: Dining Room,Combo w/ Living
- Level: First
Kitchen
- Description: Kitchen,Eat-In,Island,Pantry
- Level: First
Living room
- Description: Living Room,Fireplace
- Level: First
Utility room
- Description: Utility Room,Inside
- Level: First
Heating
- Central, Gas
Cooling
- Central Air
Appliances
- Included: Dishwasher, Disposal, Gas Water Heater, Microwave, Oven, Range, Plumbed For Ice Maker
- Laundry: Washer Hookup, Electric Dryer Hookup, Gas Dryer Hookup
Features
- Attic, Granite Counters, High Ceilings, Ceiling Fan(s), Electric Oven Connection, Gas Range Connection
- Flooring: Carpet, Tile
- Doors: Storm Door(s)
- Windows: Vinyl, Storm Window(s)
- Basement: None
- Number of fireplaces: 1
- Fireplace features: Gas Log, Gas Starter
Interior area
- Total structure area: 2,158
- Total interior livable area: 2,158 sqft
Property
Parking
- Total spaces: 3
- Parking features: Attached, Garage
- Attached garage spaces: 3
Features
- Levels: One
- Stories: 1
- Patio & porch: Covered, Patio, Porch
- Exterior features: Concrete Driveway, Landscaping
- Pool features: None
- Fencing: None
Lot
- Size: 0.54 Acres
- Features: None
Details
- Additional structures: None
Construction
Type & style
- Home type: SingleFamily
- Architectural style: Contemporary
- Property subtype: Single Family Residence
Materials
- Brick, Vinyl Siding, Wood Frame
- Foundation: Slab
- Roof: Asphalt,Fiberglass
Condition
- Year built: 2026
Utilities & green energy
- Sewer: Aerobic Septic
- Water: Rural
- Utilities for property: Electricity Available, Natural Gas Available, Water Available
Green energy
- Energy efficient items: Insulation
Community & HOA
Community
- Features: Sidewalks
- Security: No Safety Shelter, Smoke Detector(s)
- Subdivision: Hollow Creek
HOA
- Has HOA: Yes
- Amenities included: Other
Location
- Region: Collinsville
Financial & listing details
- Price per square foot: $201/sqft
- Annual tax amount: $60
- Date on market: 4/23/2026
- Cumulative days on market: 111 days
- Listing terms: Conventional,FHA,VA Loan
Estimated market value
Not available
Estimated sales range
Not available
Not available
Price history
| Date | Event | Price |
|---|---|---|
| 4/23/2026 | Listed for sale | $434,000$201/sqft |
Source:  MLS Technology, Inc. #2614020 Report a problem MLS Technology, Inc. #2614020 Report a problem | ||
Public tax history
Tax history is unavailable.
Monthly payment
Est. payment
Payment breakdown
Explore the cost of this home by adjusting the details. Changes won't be saved.Climate risks
Neighborhood: 74021
Nearby schools
GreatSchools rating
- 9/10Wilson 6th Grade CenterGrades: 6Distance: 3.7 mi
- 8/10Collinsville High SchoolGrades: 9-12Distance: 3.2 mi
- 6/10Collinsville Middle SchoolGrades: 7-8Distance: 3.9 mi
Schools provided by the listing agent
- Elementary: Collinsville
- High: Collinsville
- District: Collinsville - Sch Dist (6)
Source: MLS Technology, Inc.. This data may not be complete. We recommend contacting the local school district to confirm school assignments for this home.
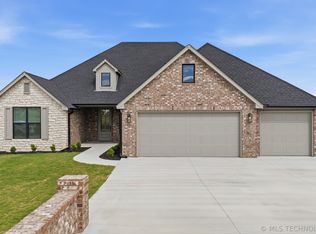
- $429,0004 bd2 ba2.1k sqft13755 N 58th East Ave, Collinsville, OK 74021Sold
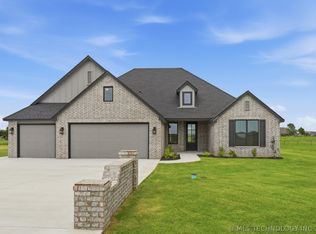
- $434,0004 bd2 ba2.1k sqft13733 N 58th East Ave, Collinsville, OK 74021For Sale
- $465,9994 bd2 ba2.2k sqft13645 N 58th East Ave, Collinsville, OK 74021For Sale

- $444,9003 bd2 ba2k sqft13623 N 58th East Ave, Collinsville, OK 74021Pending

- $529,9003 bd3 ba2.5k sqft13799 N 58th East Ave, Collinsville, OK 74021For Sale
- $473,5004 bd4 ba2.6k sqft14103 N 58th East Ave, Collinsville, OK 74021Sold
- $425,0004 bd2 ba2.2k sqft14125 N 58th East Ave, Collinsville, OK 74021Sold
- $359,9004 bd3 ba2k sqft13379 N 58th Pl, Owasso, OK 74055Sold
A local agent can set up tours, give advice and negotiate with sellers.
A local lender can help you make sure your offer is ready when you are.
Similar homes
- $449,0004 bd3 ba2.3k sqft5565 E 141st Pl N, Collinsville, OK 74021For Sale
 MLS ID #2625623, Barbara Rounds, Realty One Group Dreamers. MLS Technology, Inc.
 - $435,0004 bd2 ba2.3k sqft13925 N 54th East Ave, Collinsville, OK 74021For Sale
 MLS ID #2619574, Patricia A Contreras, Shyft Real Estate LLC. MLS Technology, Inc.
 - $434,0004 bd2 ba2.1k sqft13733 N 58th East Ave, Collinsville, OK 74021For SaleMLS ID #2551108, Kelly Lewis, Tulsa Metro Realty. MLS Technology, Inc.
- $434,0004 bd2 ba2.1k sqft5678 E 136th Pl N, Collinsville, OK 74021For Sale
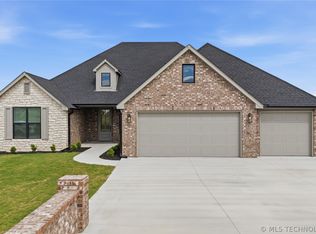 MLS ID #2611842, Kelly Lewis, Tulsa Metro Realty. MLS Technology, Inc.
 - $449,0005 bd3 ba2.5k sqft14246 N 61st Ave E, Collinsville, OK 74021For SaleMLS ID #2617716, Stephanie Ross, Pembrook Realty Group. MLS Technology, Inc.
- $417,0003 bd2 ba2.2k sqft14129 N 54th East Ave, Collinsville, OK 74021For SaleMLS ID #2620055, Jen Miller Morrow, Chinowth & Cohen. MLS Technology, Inc.
- $444,0004 bd3 ba2.1k sqft13310 N 60th East Pl, Collinsville, OK 74021New ConstructionMLS Technology, Inc.
- $459,9004 bd2 ba2.4k sqft14256 N 71st East Ave, Collinsville, OK 74021For SaleMLS ID #2620425, Jen Miller Morrow, Chinowth & Cohen. MLS Technology, Inc.
- $439,9004 bd2 ba2.4k sqft817 N 24th St, Collinsville, OK 74021For SaleMLS ID #2623905, Alecia A Cramer, Coldwell Banker Select. MLS Technology, Inc.
- $401,7904 bd3 ba1.9k sqft13512 N 60th East Pl, Collinsville, OK 74021New ConstructionMLS Technology, Inc.
- $401,2244 bd3 ba1.9k sqft13538 N 60th East Pl, Collinsville, OK 74021New ConstructionMLS Technology, Inc.
- $529,9003 bd3 ba2.5k sqft13799 N 58th East Ave, Collinsville, OK 74021For SaleMLS ID #2618974, Mark Hill, Keller Williams Premier. MLS Technology, Inc.
- $370,0004 bd2 ba2.1k sqft13735 N 130th Ave E, Collinsville, OK 74021For SaleMLS ID #2624643, Terry Hassell, M & T Realty Group. MLS Technology, Inc.
- $359,9003 bd2 ba1.9k sqft12453 N 167th East Ave, Collinsville, OK 74021For SaleMLS ID #2616019, Darla Mills Brandon, OK Real Estate, LLC. MLS Technology, Inc.
- $595,0004 bd4 ba2.8k sqft6706 E 136th St N, Collinsville, OK 74021For SaleMLS ID #2619363, Ashley Dailey, Keller Williams Premier. MLS Technology, Inc.
- $269,9004 bd2 ba1.6k sqft7312 E 141st St N, Collinsville, OK 74021For SaleMLS ID #2611412, Max Heckenkemper, Keller Williams Advantage. MLS Technology, Inc.
- $320,0004 bd3 ba2.7k sqft14178 N 108th East Ave, Collinsville, OK 74021For SaleMLS ID #2618718, Jeanine Truman, Chinowth & Cohen. MLS Technology, Inc.
- $388,6204 bd3 ba2k sqft13301 E 125th St, Collinsville, OK 74021New ConstructionMLS Technology, Inc.
- $354,9004 bd2 ba1.8k sqft13209 E 125th St, Collinsville, OK 74021For SaleMLS ID #2625232, Aily Nguyen, Solid Rock, REALTORS. MLS Technology, Inc.
- $319,9904 bd2 ba1.8k sqft2608 W Main St, Collinsville, OK 74021For SaleMLS ID #2606935, Larry Pennington, Pennington & Assoc Realtors. MLS Technology, Inc.
