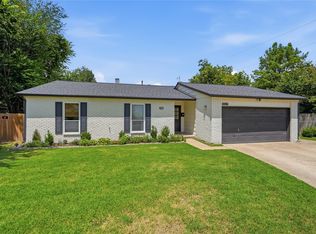
A distinctive opportunity in the heart of Tulsa. Built in 2021 and maintained with exceptional care, this contemporary Craftsman offers the rare combination of modern design, like-new condition, and remarkable access to the city. Inside, soaring vaulted ceilings create an immediate sense of scale, while the open-concept floor plan is complemented by premium quartz countertops and seamless luxury vinyl plank flooring. Thoughtfully cared for throughout, the home presents with a fresh, polished feel that reflects a true pride of ownership.
Just minutes from Downtown Tulsa, Cherry Street, Midtown, and the Riverside trails, the location places some of the city's most desirable dining, entertainment, recreation, and cultural destinations within easy reach. Modern, refined, and exceptionally well positioned, 1209 N Boston Avenue is an opportunity to own a beautifully maintained home in one of Tulsa's most connected locations.
For sale
$349,900
1209 N Boston Ave, Tulsa, OK 74106
3beds
1,714sqft
Single Family Residence
Built in 2021
6,359 Square Feet Lot
$-- Zestimate®
$204/sqft
$-- HOA
What's special
Fresh polished feelPremium quartz countertopsOpen-concept floor planSoaring vaulted ceilings
- 51 days
- 152
- 9
Zillow last checked:
Listing updated:
Listed by:
Jonathan Sanders 918-237-0925,
OwnTulsa
Source: MLS Technology, Inc.,MLS#: 2631994 Originating MLS: MLS Technology
Originating MLS: MLS TechnologyFacts & features
Interior
Bedrooms & bathrooms
- Bedrooms: 3
- Bathrooms: 2
- Full bathrooms: 2
Heating
- Central, Gas
Cooling
- Central Air
Appliances
- Included: Dishwasher, Disposal, Gas Water Heater, Microwave, Oven, Range, Refrigerator
- Laundry: Washer Hookup, Electric Dryer Hookup
Features
- Quartz Counters, Stone Counters, Vaulted Ceiling(s), Ceiling Fan(s), Gas Range Connection
- Flooring: Vinyl
- Windows: Vinyl
- Has fireplace: No
Interior area
- Total structure area: 1,714
- Total interior livable area: 1,714 sqft
Property
Parking
- Total spaces: 2
- Parking features: Attached, Garage, Asphalt
- Attached garage spaces: 2
Features
- Levels: One
- Stories: 1
- Patio & porch: Covered, Patio
- Exterior features: Rain Gutters
- Pool features: None
- Fencing: Full
Lot
- Size: 6,359 Square Feet
- Features: Mature Trees
Details
- Additional structures: None
- Parcel number: 37275023511460
Construction
Type & style
- Home type: SingleFamily
- Architectural style: Craftsman
- Property subtype: Single Family Residence
Materials
- Brick, HardiPlank Type, Wood Frame
- Foundation: Slab
- Roof: Asphalt,Fiberglass
Condition
- Year built: 2021
Utilities & green energy
- Sewer: Public Sewer
- Water: Public
- Utilities for property: Electricity Available, Natural Gas Available, Water Available
Community & HOA
Community
- Features: Gutter(s), Sidewalks
- Security: Storm Shelter, Smoke Detector(s)
- Subdivision: Schlegels Sub Clarence Lloyd
HOA
- Has HOA: No
Location
- Region: Tulsa
Financial & listing details
- Price per square foot: $204/sqft
- Tax assessed value: $362,095
- Annual tax amount: $5,338
- Date on market: 8/28/2026
- Cumulative days on market: 44 days
- Listing terms: Conventional,FHA,VA Loan
Estimated market value
Not available
Estimated sales range
Not available
Not available
Price history
| Date | Event | Price |
|---|---|---|
| 8/28/2026 | Listed for sale | $349,900-4.1%$204/sqft |
Source:  MLS Technology, Inc. #2631994 Report a problem MLS Technology, Inc. #2631994 Report a problem | ||
| 6/30/2022 | Sold | $365,000$213/sqft |
Source: MLS Technology, Inc. #2207767 Report a problem | ||
| 5/21/2022 | Pending sale | $365,000$213/sqft |
Source: MLS Technology, Inc. #2207767 Report a problem | ||
| 4/12/2022 | Listed for sale | $365,000$213/sqft |
Source: MLS Technology, Inc. #2207767 Report a problem | ||
| 4/12/2022 | Pending sale | $365,000$213/sqft |
Source: MLS Technology, Inc. #2207767 Report a problem | ||
| 3/15/2022 | Listed for sale | $365,000+8.1%$213/sqft |
Source: MLS Technology, Inc. #2207767 Report a problem | ||
| 2/28/2022 | Listing removed | -- |
Source: MLS Technology, Inc. #2139075 Report a problem | ||
| 11/18/2021 | Listed for sale | $337,590+1400.4%$197/sqft |
Source: MLS Technology, Inc. #2139075 Report a problem | ||
| 2/4/2021 | Sold | $22,500+3314.3%$13/sqft |
Source: MLS Technology, Inc. #2103529 Report a problem | ||
| 6/14/2016 | Sold | $659 |
Source: Public Record Report a problem | ||
Public tax history
| Year | Property taxes | Tax assessment |
|---|---|---|
| 2025 | $5,338 +8.7% | $39,831 +5% |
| 2024 | $4,913 -3.6% | $37,934 -5.5% |
| 2023 | $5,095 +1444.2% | $40,150 +1522.2% |
| 2022 | $330 +152.4% | $2,475 +150% |
| 2021 | $131 +1.4% | $990 |
| 2020 | $129 -4.9% | $990 |
| 2019 | $136 -0.3% | $990 |
| 2018 | $136 | $990 |
| 2017 | $136 +2.3% | $990 |
| 2016 | $133 | $990 |
| 2015 | $133 | $990 |
| 2014 | $133 | $990 -80.8% |
| 2013 | -- | $5,148 |
| 2012 | -- | $5,148 |
| 2011 | -- | $5,148 |
| 2010 | -- | $5,148 |
| 2009 | -- | $5,148 +103.6% |
| 2008 | -- | $2,529 0% |
| 2007 | -- | $2,530 |
| 2006 | -- | $2,530 |
| 2005 | -- | $2,530 |
| 2004 | $63 | $2,530 |
| 2003 | -- | $2,530 |
| 2002 | -- | $2,530 +5% |
| 2001 | -- | $2,409 |
| 2000 | -- | $2,409 |
Find assessor info on the county website
Monthly payment
Est. payment
Payment breakdown
Explore the cost of this home by adjusting the details. Changes won't be saved.Climate risks
Neighborhood: Cheyenne Park
Nearby schools
Schools provided by the listing agent
- Elementary: Emerson
- High: Central
- District: Tulsa - Sch Dist (1)
Source: MLS Technology, Inc.. This data may not be complete. We recommend contacting the local school district to confirm school assignments for this home.


Similar homes
- $345,0003 bd2 ba1.7k sqft15802 S Elwood Ave, Glenpool, OK 74033For Sale
 MLS ID #2635446, Brandi True, Realty One Group Dreamers. MLS Technology, Inc.
 - $365,0004 bd2 ba1.8k sqft332 E 45th Pl, Tulsa, OK 74105For Sale
 MLS ID #2627339, Sandra Morgan, Cochran & Co Realtors. MLS Technology, Inc.
 - $319,0003 bd2 ba1.3k sqft4315 S Detroit Ave, Tulsa, OK 74105For Sale
 MLS ID #2626762, Lacey Woodring, MORE Agency. MLS Technology, Inc.
 - $379,9004 bd3 ba2k sqft3014 E 49th St, Tulsa, OK 74105For Sale
 MLS ID #2636155, James Wood, RE/MAX Results. MLS Technology, Inc.
