Welcome home to this incredible gem tucked away on a cozy dead-end street, this unique 4-bedr, 4- full bath home offers peaceful living with plenty of room to spread out. Situated on nearly an acre with mature shade trees, you’ll enjoy the serenity and privacy. Inside, you’ll find HUGE living areas upstairs and downstairs, both featuring fireplaces, with the lower level offering the perfect game room or entertaining space. A formal dining room provides an inviting setting for gatherings and special occasions. Two spacious primary suites, one upstairs and one downstairs, each feature large bathrooms with jetted tubs, while enormous walk-in closets provide abundant storage throughout. Vaulted ceilings, two staircases, a wet bar, and a spacious laundry room add to the home’s unique character and functionality.
Outside, enjoy the charming wraparound porch, extra driveway, French drains, and storage shed. Step onto the deck and savor peaceful mornings with a cup of coffee or unwind in the evenings as you relax in the shaded space surrounded by mature trees and the tranquility. With its generous living spaces, beautiful surroundings, and endless possibilities, this one is ready for YOU!
For sale
$405,000
925 N Woodview Dr, Skiatook, OK 74070
4beds
4,117sqft
:
Get pre-qualified$2,590/mo
Single Family Residence
Built in 1994
0.95 Acres Lot
$-- Zestimate®
$98/sqft
$-- HOA
What's special
Storage shedCharming wraparound porchFormal dining roomExtra drivewayTwo spacious primary suitesSpacious laundry roomEnormous walk-in closets
- 52 days |
- 692 |
- 32 |
Likely to sell faster than
Zillow last checked:
Listing updated:
Listed by:
Angel Wisnoskie 918-855-9067,
Platinum Realty, LLC.
Source: MLS Technology, Inc.,MLS#: 2621763 Originating MLS: MLS Technology
Originating MLS: MLS TechnologyFacts & features
Interior
Bedrooms & bathrooms
- Bedrooms: 4
- Bathrooms: 4
- Full bathrooms: 4
Primary bedroom
- Description: Master Bedroom,Private Bath,Separate Closets,Walk-in Closet
- Level: First
Bedroom
- Description: Bedroom,Pullman Bath,Walk-in Closet
- Level: First
Bedroom
- Description: Bedroom,Pullman Bath,Walk-in Closet
- Level: Second
Bedroom
- Description: Bedroom,Pullman Bath,Walk-in Closet
- Level: Second
Primary bathroom
- Description: Master Bath,Double Sink,Full Bath,Separate Shower,Whirlpool
- Level: First
Bathroom
- Description: Hall Bath,Bathtub,Full Bath
- Level: First
Den
- Description: Den/Family Room,Fireplace
- Level: Second
Dining room
- Description: Dining Room,Formal
- Level: First
Kitchen
- Description: Kitchen,Breakfast Nook,Eat-In,Pantry
- Level: First
Living room
- Description: Living Room,Fireplace
- Level: First
Utility room
- Description: Utility Room,Inside,Separate,Sink
- Level: Second
Heating
- Central, Gas, Multiple Heating Units
Cooling
- Central Air, 2 Units
Appliances
- Included: Built-In Oven, Cooktop, Dishwasher, Disposal, Gas Water Heater, Microwave, Oven, Refrigerator, Plumbed For Ice Maker
- Laundry: Washer Hookup, Electric Dryer Hookup
Features
- Wet Bar, High Ceilings, Laminate Counters, Pullman Bath, Cable TV, Vaulted Ceiling(s), Ceiling Fan(s), Electric Oven Connection, Electric Range Connection, Programmable Thermostat
- Flooring: Carpet, Laminate, Tile, Vinyl
- Doors: Insulated Doors, Storm Door(s)
- Windows: Vinyl, Insulated Windows
- Basement: Full
- Number of fireplaces: 2
- Fireplace features: Insert, Gas Log, Wood Burning
Interior area
- Total structure area: 4,117
- Total interior livable area: 4,117 sqft
Video & virtual tour
Property
Parking
- Total spaces: 2
- Parking features: Attached, Garage, Garage Faces Side
- Attached garage spaces: 2
Features
- Levels: Two
- Stories: 2
- Patio & porch: Covered, Deck, Porch
- Exterior features: Landscaping, Rain Gutters
- Pool features: None
- Fencing: Chain Link,Full
Lot
- Size: 0.95 Acres
- Features: Mature Trees, Sloped
- Topography: Sloping
Details
- Additional structures: Shed(s)
- Parcel number: 17221207900
Construction
Type & style
- Home type: SingleFamily
- Architectural style: Other
- Property subtype: Single Family Residence
Materials
- Brick, HardiPlank Type, Wood Frame
- Foundation: Slab
- Roof: Asphalt,Fiberglass
Condition
- Year built: 1994
Utilities & green energy
- Sewer: Public Sewer
- Water: Public
- Utilities for property: Cable Available, Electricity Available, Natural Gas Available, Water Available
Green energy
- Energy efficient items: Doors, Windows
Community & HOA
Community
- Features: Gutter(s)
- Security: No Safety Shelter, Security System Owned, Smoke Detector(s)
- Subdivision: Foxfire Estates Ii
HOA
- Has HOA: No
Location
- Region: Skiatook
Financial & listing details
- Price per square foot: $98/sqft
- Tax assessed value: $290,000
- Annual tax amount: $3,636
- Date on market: 6/16/2026
- Cumulative days on market: 53 days
- Listing terms: Conventional,FHA,Other,USDA Loan,VA Loan
Estimated market value
Not available
Estimated sales range
Not available
Not available
Price history
| Date | Event | Price |
|---|---|---|
| 6/17/2026 | Listed for sale | $405,000+39.7%$98/sqft |
Source:  MLS Technology, Inc. #2621763 Report a problem MLS Technology, Inc. #2621763 Report a problem | ||
| 3/12/2021 | Sold | $290,000-3.3%$70/sqft |
Source: MLS Technology, Inc. #2040492 Report a problem | ||
| 2/23/2021 | Pending sale | $299,999$73/sqft |
Source: MLS Technology, Inc. #2040492 Report a problem | ||
| 2/12/2021 | Listing removed | -- |
Source: MLS Technology, Inc. #2040492 Report a problem | ||
| 1/25/2021 | Listed for sale | $299,999$73/sqft |
Source: MLS Technology, Inc. #2040492 Report a problem | ||
| 1/18/2021 | Pending sale | $299,999$73/sqft |
Source: McGraw, REALTORS #2040492 Report a problem | ||
| 11/9/2020 | Price change | $299,999-7.7%$73/sqft |
Source: McGraw, REALTORS #2040492 Report a problem | ||
| 9/21/2020 | Price change | $324,900-3%$79/sqft |
Source: McGraw, REALTORS #2016703 Report a problem | ||
| 7/27/2020 | Price change | $334,900-2.2%$81/sqft |
Source: McGraw, REALTORS #2016703 Report a problem | ||
| 6/8/2020 | Price change | $342,400-2.1%$83/sqft |
Source: McGraw, REALTORS #2016703 Report a problem | ||
| 5/9/2020 | Listed for sale | $349,900$85/sqft |
Source: McGraw, REALTORS #2016703 Report a problem | ||
Public tax history
| Year | Property taxes | Tax assessment |
|---|---|---|
| 2024 | $3,374 -2.8% | $34,800 |
| 2023 | $3,471 +0.7% | $34,800 |
| 2022 | $3,447 | $34,800 +66.8% |
| 2021 | -- | $20,865 |
| 2020 | -- | $20,865 |
| 2019 | -- | $20,865 |
| 2018 | $2,103 +5% | $20,865 -1% |
| 2017 | $2,003 +0.9% | $21,082 +3.6% |
| 2016 | $1,986 | $20,346 |
| 2015 | $1,986 +3.8% | $20,346 +3% |
| 2014 | $1,913 +5% | $19,752 +5% |
| 2013 | $1,822 +7.6% | $18,812 +5.7% |
| 2012 | $1,693 +15.9% | $17,801 +10.3% |
| 2010 | $1,461 +0.4% | $16,146 |
| 2009 | $1,455 +12.3% | $16,146 +10.2% |
| 2008 | $1,295 | $14,645 |
| 2007 | -- | -- |
| 2006 | -- | -- |
| 2005 | $1,120 -5.7% | -- |
| 2003 | $1,187 | $13,550 -0.9% |
| 2000 | -- | $13,669 |
Find assessor info on the county website
Monthly payment
Est. payment
Payment breakdown
Explore the cost of this home by adjusting the details. Changes won't be saved.Climate risks
Neighborhood: 74070
Nearby schools
GreatSchools rating
- 8/10Skiatook Intermediate Elementary SchoolGrades: 4-5Distance: 1.4 mi
- 6/10Newman Middle SchoolGrades: 6-8Distance: 1.4 mi
- 7/10Skiatook High SchoolGrades: 9-12Distance: 1.5 mi
Schools provided by the listing agent
- Elementary: Skiatook
- High: Skiatook
- District: Skiatook - Sch Dist (7)
Source: MLS Technology, Inc.. This data may not be complete. We recommend contacting the local school district to confirm school assignments for this home.
- $302,7003 bd3 ba1.9k sqft935 N Woodview Dr, Skiatook, OK 74070Off Market
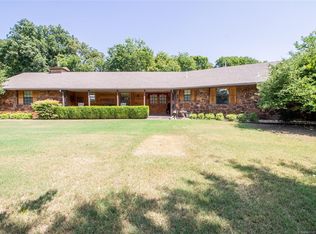
- $280,8005 bd3 ba1.7k sqft895 N Woodview Dr, Skiatook, OK 74070Off Market
- $278,3003 bd2 ba1.7k sqft950 N Woodview Dr, Skiatook, OK 74070Off Market

- $288,3003 bd2 ba1.9k sqft935 N Woodview Dr, Skiatook, OK 74070Off Market
- $295,0003 bd2 ba1.7k sqft920 N Woodview Dr, Skiatook, OK 74070Sold
- $154,3002 bd1 ba1.1k sqft3959 W Country Rd, Skiatook, OK 74070Off Market
- $340,7003 bd2 ba2.3k sqft930 N Woodview Dr, Skiatook, OK 74070Off Market
- $377,5004 bd2 ba2.5k sqft885 N Woodview Dr, Skiatook, OK 74070Off Market
A local agent can set up tours, give advice and negotiate with sellers.
A local lender can help you make sure your offer is ready when you are.
Similar homes
- $440,0004 bd3 ba3.3k sqft706 S Tallchief Ave, Skiatook, OK 74070For Sale
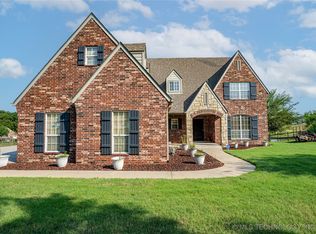 MLS ID #2532838, Brittani Carns, Keller Williams Premier. MLS Technology, Inc.
 - $395,0003 bd3 ba3.5k sqft105 Mockingbird Ln, Skiatook, OK 74070For Sale
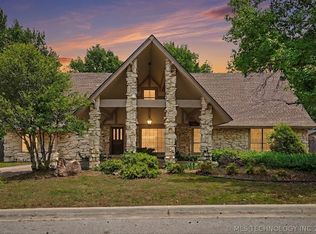 MLS ID #2618769, Christina Gnose, Chinowth & Cohen. MLS Technology, Inc.
 - $415,0004 bd3 ba2.6k sqft9074 W 157th St N, Skiatook, OK 74070For Sale
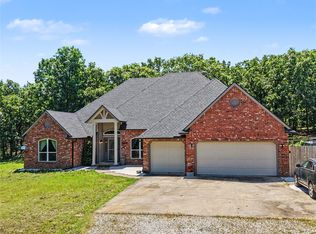 MLS ID #2617625, Sean Worley, Coldwell Banker Select. MLS Technology, Inc.
 - $448,9005 bd3 ba3.2k sqft182 N Phillips St, Skiatook, OK 74070For Sale
 MLS ID #2616699, Darren DeLozier, Keller Williams Premier. MLS Technology, Inc.
 - $525,0003 bd2 ba2.9k sqft4152 W Oak St, Skiatook, OK 74070For SaleMLS ID #2609248, Marilyn Morenz, Chinowth & Cohen. MLS Technology, Inc.
- $399,9005 bd5 ba2.7k sqft8027 W 103rd St N, Sperry, OK 74073For SaleMLS ID #2618987, Liz Pruitt, Keller Williams Premier. MLS Technology, Inc.
- $524,9005 bd3 ba2.8k sqft1582 E 166th St N, Skiatook, OK 74070For SaleMLS ID #2623653, Alisha Bauchmoyer, Bison Legacy Real Estate. MLS Technology, Inc.
- $399,0004 bd3 ba2.2k sqft14815 N 60th East Ave, Collinsville, OK 74021For SaleMLS ID #2615930, Jennifer Wykoff, Chinowth & Cohen. MLS Technology, Inc.
- $519,9003 bd3 ba2.4k sqft17916 N 124th West Ave, Skiatook, OK 74070For SaleMLS ID #2624764, Jackie Shields, Keller Williams Premier. MLS Technology, Inc.
- $419,9004 bd2 ba2.5k sqft11826 N Yale Ave, Sperry, OK 74073For SaleMLS ID #2613333, Suzie Barnett, Shanahan Realty. MLS Technology, Inc.
- $425,0003 bd2 ba2.1k sqft14455 N 66th Ave E, Collinsville, OK 74021For SaleMLS ID #2628115, Cindy Jolley, Coldwell Banker Select. MLS Technology, Inc.
- $425,0004 bd3 ba2.4k sqft16403 E 89th St N, Owasso, OK 74055For SaleMLS ID #2625179, Bonnie Gross, Coldwell Banker Select. MLS Technology, Inc.
- $519,9004 bd4 ba2.6k sqft11210 W 178th St N, Skiatook, OK 74070For SaleMLS ID #2611343, Jackie Proffitt, Keller Williams Advantage. MLS Technology, Inc.
- $499,0005 bd3 ba3.2k sqft4011 E 127th St N, Skiatook, OK 74070For SaleMLS ID #2615591, Lee VanTreese, Chinowth & Cohen. MLS Technology, Inc.
- $399,0005 bd2 ba3.3k sqft2019 W 53rd St N, Tulsa, OK 74126For SaleMLS ID #2620813, Ashley Dailey, Keller Williams Premier. MLS Technology, Inc.
- $449,0004 bd3 ba2.3k sqft5565 E 141st Pl N, Collinsville, OK 74021For SaleMLS ID #2625623, Barbara Rounds, Realty One Group Dreamers. MLS Technology, Inc.
- $475,0003 bd3 ba2.5k sqft9858 N 38th Ave W, Sperry, OK 74073For SaleMLS ID #2620107, Katherine Cook, Coldwell Banker Select. MLS Technology, Inc.
- $385,0003 bd3 ba2.1k sqft3103 W Jasper St, Tulsa, OK 74127For SaleMLS ID #2622823, Dan Martin, Walter & Associates, Inc.. MLS Technology, Inc.
- $569,9004 bd4 ba3.1k sqft17662 N 114th Ave, Skiatook, OK 74070For SaleMLS ID #2622187, Matt Inouye, Renaissance Realty. MLS Technology, Inc.
- $419,9004 bd3 ba2.5k sqft18013 E 93rd St N, Owasso, OK 74055For SaleMLS ID #2622175, Katie Quillin, Dream Maker Realty, LLC. MLS Technology, Inc.
