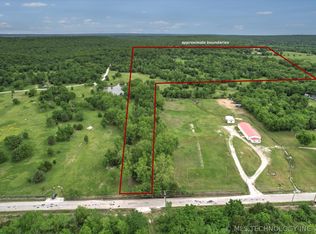
Live in the Osage Hills of Tulsa! Where you can enjoy the views of downtown Tulsa with the peaceful vibes of and stunning sunsets of Osage County! This one-of-a-kind 7-acre fully fenced property with gated entry offers endless possibilities for investors, entrepreneurs, multi-generational living, homesteading, or live/work flexibility. Featuring approximately 12,075 square feet (appraisal) of combined residential and commercial space, this property includes 4 residential structures and 2 commercial buildings ready for someone with vision to bring them back to life and unlock their full potential. The residential side of the property is situated on the east side and includes approximately 7,200 square feet of living space: House #1 Main sandstone home approximately 2,500 SF (appraisal) featuring 4 bedrooms, 2 bathrooms, new electrical, and new drywall already installed. House #2 approximately 2,325 SF (appraisal) doublewide with a newer metal roof, large covered porch, and remodel already underway with a spacious functional floor plan. House #3 approximately 1,500 SF (appraisal) crawl space home with hardwood floors and tons of character. House #4 approximately 1,125 SF (appraisal) previously used as a commercial grow space featuring upgraded electrical and abundant outlets, with potential to be converted into a 4 bedroom, 2 bathroom home The commercial side of the property sits on the west side and includes approximately 4,875 square feet: 4,000 SF (appraisal) metal shop with concrete slab, water, electric, and endless possibilities for business, storage, workshop, manufacturing, or hobby space 875 SF (appraisal) shop on steel frame currently used for storage and could potentially be moved.
For sale
Price cut: $26K (7/21)
$399,000
2019 W 53rd St N, Tulsa, OK 74126
5beds
3,376sqft
Single Family Residence
Built in 1947
7 Acres Lot
$384,500 Zestimate®
$118/sqft
$-- HOA
What's special
Spacious functional floor planHardwood floorsViews of downtown tulsaNewer metal roofLarge covered porchNew drywall already installedNew electrical
- 126 days
- 1,206
- 89
Zillow last checked:
Listing updated:
Listed by:
Ashley Dailey 918-760-1487,
Keller Williams Premier
Source: MLS Technology, Inc.,MLS#: 2620813 Originating MLS: MLS Technology
Originating MLS: MLS TechnologyFacts & features
Interior
Bedrooms & bathrooms
- Bedrooms: 5
- Bathrooms: 2
- Full bathrooms: 2
Primary bedroom
- Description: Master Bedroom,Private Bath
- Level: First
Bedroom
- Description: Bedroom,No Bath
- Level: First
Bedroom
- Description: Bedroom,No Bath
- Level: First
Bedroom
- Description: Bedroom,No Bath
- Level: First
Primary bathroom
- Description: Master Bath,Full Bath
- Level: First
Bathroom
- Description: Hall Bath,Full Bath
- Level: First
Bonus room
- Description: Additional Room,Split Bedroom
- Level: First
Dining room
- Description: Dining Room,
- Level: First
Kitchen
- Description: Kitchen,
- Level: First
Living room
- Description: Living Room,Fireplace
- Level: First
Heating
- Central, Electric
Cooling
- Central Air
Appliances
- Included: Electric Water Heater, Gas Water Heater, Oven, Range
- Laundry: Washer Hookup, Electric Dryer Hookup, Gas Dryer Hookup
Features
- Laminate Counters, Cable TV, Ceiling Fan(s), Electric Oven Connection, Electric Range Connection, Gas Range Connection, Gas Oven Connection
- Flooring: Carpet, Laminate, Tile, Vinyl, Wood
- Windows: Aluminum Frames, Vinyl
- Basement: None,Crawl Space
- Number of fireplaces: 2
- Fireplace features: Wood Burning
Interior area
- Total structure area: 3,376
- Total interior livable area: 3,376 sqft
Property
Parking
- Total spaces: 4
- Parking features: Detached, Garage
- Garage spaces: 4
Features
- Levels: One
- Stories: 1
- Patio & porch: Covered, Porch
- Exterior features: Rain Gutters
- Pool features: None
- Fencing: Electric,Full
- Has view: Yes
- View description: Mountain(s)
- Waterfront features: Beach Access, Boat Ramp/Lift Access
- Body of water: Skiatook Lake
Lot
- Size: 7 Acres
- Features: Farm, Mature Trees, Ranch
Details
- Additional structures: Barn(s), Shed(s), Workshop
- Parcel number: 03201201450
Construction
Type & style
- Home type: SingleFamily
- Property subtype: Single Family Residence
Materials
- Aluminum Siding, Stone, Vinyl Siding, Wood Frame
- Foundation: Crawlspace
- Roof: Metal
Condition
- Year built: 1947
Utilities & green energy
- Sewer: Septic Tank
- Water: Public
- Utilities for property: Cable Available, Electricity Available, Natural Gas Available, Phone Available, Water Available
Community & HOA
Community
- Features: Gutter(s), Marina
- Security: No Safety Shelter
- Subdivision: Osage Co Unplatted
HOA
- Has HOA: No
Location
- Region: Tulsa
Financial & listing details
- Price per square foot: $118/sqft
- Tax assessed value: $395,705
- Annual tax amount: $3,504
- Date on market: 6/5/2026
- Cumulative days on market: 72 days
- Listing terms: Conventional,FHA 203(k),FHA,Other
Estimated market value
$384,500
$365,000 - $404,000
$2,699/mo
Price history
| Date | Event | Price |
|---|---|---|
| 7/21/2026 | Price change | $399,000-6.1%$118/sqft |
Source:  MLS Technology, Inc. #2620813 Report a problem MLS Technology, Inc. #2620813 Report a problem | ||
| 6/5/2026 | Listed for sale | $425,000-7.6%$126/sqft |
Source: MLS Technology, Inc. #2620813 Report a problem | ||
| 1/18/2026 | Listing removed | $459,900$136/sqft |
Source: MLS Technology, Inc. #2531243 Report a problem | ||
| 12/27/2025 | Price change | $459,900-22.7%$136/sqft |
Source: MLS Technology, Inc. #2531243 Report a problem | ||
| 7/22/2025 | Listed for sale | $594,900$176/sqft |
Source: MLS Technology, Inc. #2531243 Report a problem | ||
| 7/16/2025 | Listing removed | $594,900$176/sqft |
Source: MLS Technology, Inc. #2530024 Report a problem | ||
| 7/12/2025 | Listed for sale | $594,900+116.3%$176/sqft |
Source: MLS Technology, Inc. #2530024 Report a problem | ||
| 11/17/2020 | Sold | $275,000$81/sqft |
Source: Public Record Report a problem | ||
Public tax history
| Year | Property taxes | Tax assessment |
|---|---|---|
| 2025 | $2,653 +5667.4% | $24,435 +5717.9% |
| 2024 | $46 +7% | $420 +5% |
| 2023 | $43 +2.4% | $400 +5% |
| 2022 | $42 +7.7% | $381 +5% |
| 2021 | $39 -98.5% | $363 -98.4% |
| 2020 | $2,550 +2.8% | $22,988 |
| 2019 | $2,481 -2.7% | $22,988 |
| 2018 | $2,550 -0.2% | $22,988 +15.8% |
| 2017 | $2,555 +23.4% | $19,857 +5% |
| 2016 | $2,071 | $18,911 +5% |
| 2015 | $2,071 +28.7% | $18,011 +5% |
| 2014 | $1,609 +5% | $17,153 +5% |
| 2013 | $1,532 +7.6% | $16,336 +7.5% |
| 2012 | $1,424 +4.4% | $15,203 |
| 2010 | $1,364 -1.2% | $15,203 |
| 2009 | $1,380 +1.4% | $15,203 +0.1% |
| 2008 | $1,360 | $15,188 |
| 2007 | -- | -- |
| 2006 | -- | -- |
| 2005 | $294 -24.3% | -- |
| 2003 | $389 | $4,246 |
| 2002 | -- | $4,246 -2.2% |
| 2000 | -- | $4,340 |
Find assessor info on the county website
Monthly payment
Est. payment
Payment breakdown
Explore the cost of this home by adjusting the details. Changes won't be saved.Climate risks
Neighborhood: 74126
Nearby schools
Schools provided by the listing agent
- Elementary: Greenwood Leadership Academy
- High: Central
- District: Tulsa - Sch Dist (1)
Source: MLS Technology, Inc.. This data may not be complete. We recommend contacting the local school district to confirm school assignments for this home.

Similar homes
- $399,9504 bd2 ba2.5k sqft11826 N Yale Ave, Sperry, OK 74073For Sale
 MLS ID #2613333, Suzie Barnett, Shanahan Realty. MLS Technology, Inc.
 - $367,0004 bd2 ba2.5k sqft26 Lakeview Dr, Sand Springs, OK 74063For Sale
 MLS ID #2620939, Angela Averill, Chinowth & Cohen. MLS Technology, Inc.
 - $355,0003 bd2 ba1.8k sqft2199 W 103rd St N, Sperry, OK 74073For Sale
 MLS ID #2624010, Rebecca Brewer, Lake Homes Realty, LLC. MLS Technology, Inc.
 - $399,9004 bd3 ba2.9k sqft3526 E 75th St, Tulsa, OK 74136For Sale
 MLS ID #2635819, Raven Beck, Coldwell Banker Select. MLS Technology, Inc.
