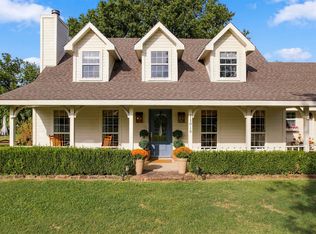
$10,000 BUYER INCENTIVE - Seller offering incentive for an interest rate buy down or apply to closing cost with a reasonable offer. Discover the perfect blend of modern updates, spacious living, and peaceful country charm! Nestled on 5 picturesque acres dotted with mature trees, this beautifully refreshed home offers 4 bedrooms and 4 bathrooms. With a brand-new roof and siding, fresh interior and exterior paint, and new luxury vinyl flooring, this home is ready to impress! Step inside to a bright, inviting interior filled with natural light. The living room features a wood-burning fireplace, perfect for cozy evenings. The remodeled kitchen boasts gorgeous granite countertops and a stylish backsplash. Just off the kitchen, a versatile flex space is ideal for a home office, second living area, playroom, or hobby space. A formal dining room completes the perfect setting for entertaining. The spacious primary suite offers a relaxing retreat, while the home's flexible layout provides room for everyone. Step outside to your own backyard oasis! A stunning covered concrete patio is perfect for relaxing and entertaining, while the beautifully designed in-ground pool invites you to cool off on warm summer days. The fenced yard surrounding the home and pool creates a wonderful outdoor space for family and friends. Beyond the backyard, five acres of mature trees offer privacy, room to roam, and peaceful country living. A storm shelter adds peace of mind, while the convenient location makes commuting to Tulsa, Skiatook, Owasso, or Bartlesville a breeze! Modern updates, versatile living spaces, five beautiful acres, and a backyard made for summer memories—this property offers the space and lifestyle you've been dreaming of!
For sale
Price cut: $25K (10/27)
$625,000
395714 W 4100th Rd, Skiatook, OK 74070
4beds
3,214sqft
Single Family Residence
Built in 1996
5 Acres Lot
$-- Zestimate®
$194/sqft
$-- HOA
What's special
Beautifully designed in-ground poolStylish backsplashFormal dining roomNew luxury vinyl flooringBrand-new roof
- 15 days
- 871
- 81
Zillow last checked:
Listing updated:
Listed by:
Nicole Moore 720-979-1954,
Sheffield Realty
Source: MLS Technology, Inc.,MLS#: 2638127 Originating MLS: MLS Technology
Facts & features
Interior
Bedrooms & bathrooms
- Bedrooms: 4
- Bathrooms: 4
- Full bathrooms: 3
- 1/2 bathrooms: 1
Primary bedroom
- Description: Primary Bedroom,Private Bath,Walk-in Closet
- Level: First
Bedroom
- Description: Bedroom,Pullman Bath,Walk-in Closet
- Level: Second
Bedroom
- Description: Bedroom,Pullman Bath,Walk-in Closet
- Level: Second
Bedroom
- Description: Bedroom,Private Bath,Walk-in Closet
- Level: Second
Primary bathroom
- Description: Primary Bath,Bathtub,Double Sink,Full Bath,Separate Shower,Vent
- Level: First
Bathroom
- Description: Hall Bath,Half Bath
- Level: First
Bonus room
- Description: Additional Room,
- Level: First
Dining room
- Description: Dining Room,Formal
- Level: First
Kitchen
- Description: Kitchen,Eat-In,Island
- Level: First
Living room
- Description: Living Room,Fireplace
- Level: First
Utility room
- Description: Utility Room,Separate
- Level: First
Heating
- Central, Heat Pump, Propane
Cooling
- Central Air, 2 Units
Appliances
- Included: Built-In Oven, Convection Oven, Cooktop, Dishwasher, Electric Water Heater, Disposal, Ice Maker, Microwave, Refrigerator, PlumbedForIce Maker
- Laundry: Washer Hookup, Electric Dryer Hookup
Features
- Attic, Granite Counters, High Ceilings, High Speed Internet, Pullman Bath, Cable TV, Vaulted Ceiling(s), Wired for Data, Electric Oven Connection, Electric Range Connection
- Flooring: Carpet, Tile, Vinyl
- Windows: Vinyl
- Basement: None
- Number of fireplaces: 1
- Fireplace features: Wood Burning
Interior area
- Total structure area: 3,214
- Total interior livable area: 3,214 sqft
Property
Parking
- Total spaces: 2
- Parking features: Attached, Garage
- Attached garage spaces: 2
Features
- Levels: Two
- Stories: 2
- Patio & porch: Covered, Patio
- Exterior features: Concrete Driveway, Lighting, Rain Gutters
- Pool features: In Ground, Liner
- Fencing: Chain Link,Cross Fenced,Other,Partial
- Waterfront features: Other
- Body of water: Skiatook Lake
Lot
- Size: 5 Acres
- Features: Farm, Mature Trees, Other, Ranch
Details
- Additional structures: Shed(s)
- Parcel number: 12131200000000000013
- Horses can be raised: Yes
- Horse amenities: Horses Allowed
Construction
Type & style
- Home type: SingleFamily
- Property subtype: Single Family Residence
Materials
- Brick, Masonite, Wood Frame
- Foundation: Slab
- Roof: Asphalt,Fiberglass
Condition
- Year built: 1996
Utilities & green energy
- Sewer: Aerobic Septic
- Water: Rural
- Utilities for property: Cable Available, Electricity Available, Fiber Optic Available, Natural Gas Available, High Speed Internet Available, Propane, Phone Available, Water Available
Community & HOA
Community
- Features: Gutter(s)
- Security: Storm Shelter, Smoke Detector(s)
- Subdivision: Washington Co Unplatted
HOA
- Has HOA: No
Location
- Region: Skiatook
Financial & listing details
- Price per square foot: $194/sqft
- Tax assessed value: $540,295
- Annual tax amount: $5,531
- Date on market: 10/22/2026
- Cumulative days on market: 15 days
- Listing terms: Conventional,FHA,USDA Loan,VA Loan
- Exclusions: All of the seller's personal property, All mounted TV’s and Holders, Glass-front refrigerator (Garage), Chest freezer (Garage), All toys, All tools, shelves, and personal property (Garage)
Estimated market value
Not available
Estimated sales range
Not available
Not available
Price history
| Date | Event | Price |
|---|---|---|
| 10/27/2026 | Price change | $625,000-3.8%$194/sqft |
Source:  MLS Technology, Inc. #2638127 Report a problem | ||
| 10/22/2026 | Listed for sale | $650,000+43.2%$202/sqft |
Source: MLS Technology, Inc. #2638127 Report a problem | ||
| 3/25/2022 | Sold | $454,000$141/sqft |
Source: MLS Technology, Inc. #2200388 Report a problem | ||
| 2/14/2022 | Pending sale | $454,000$141/sqft |
Source: MLS Technology, Inc. #2200388 Report a problem | ||
| 2/8/2022 | Listed for sale | $454,000$141/sqft |
Source: MLS Technology, Inc. #2200388 Report a problem | ||
| 2/7/2022 | Pending sale | $454,000$141/sqft |
Source: MLS Technology, Inc. #2200388 Report a problem | ||
| 2/3/2022 | Price change | $454,000-1.1%$141/sqft |
Source: MLS Technology, Inc. #2200388 Report a problem | ||
| 1/23/2022 | Price change | $459,000+2.2%$143/sqft |
Source: MLS Technology, Inc. #2200388 Report a problem | ||
| 1/5/2022 | Pending sale | $449,000$140/sqft |
Source: MLS Technology, Inc. #2200388 Report a problem | ||
| 1/5/2022 | Listed for sale | $449,000+66.2%$140/sqft |
Source: MLS Technology, Inc. #2200388 Report a problem | ||
| 7/30/2021 | Sold | $270,100+8%$84/sqft |
Source: MLS Technology, Inc. #2117712 Report a problem | ||
| 6/11/2021 | Pending sale | $250,000$78/sqft |
Source:  HomeSmart #2117712 Report a problem | ||
| 6/8/2021 | Listed for sale | $250,000-0.4%$78/sqft |
Source: HomeSmart #2117712 Report a problem | ||
| 8/27/2019 | Sold | $251,000-3.4%$78/sqft |
Source: Public Record Report a problem | ||
| 7/27/2019 | Listed for sale | $259,900$81/sqft |
Source: Keller Williams Preferred #1906803 Report a problem | ||
| 7/27/2019 | Pending sale | $259,900$81/sqft |
Source: Keller Williams Preferred #1906803 Report a problem | ||
| 6/24/2019 | Price change | $259,900-3.7%$81/sqft |
Source: Keller Williams Realty Preferred #1906803 Report a problem | ||
| 2/22/2019 | Listed for sale | $270,000+45.9%$84/sqft |
Source: Keller Williams Preferred #1906803 Report a problem | ||
| 10/4/2016 | Sold | $185,000$58/sqft |
Source: Public Record Report a problem | ||
Public tax history
| Year | Property taxes | Tax assessment |
|---|---|---|
| 2025 | $5,531 +1.4% | $53,667 +1.7% |
| 2024 | $5,455 +0.1% | $52,766 |
| 2023 | $5,451 +54% | $52,766 +53% |
| 2022 | $3,539 +53.9% | $34,487 +54.4% |
| 2021 | $2,299 +4.4% | $22,337 +5% |
| 2020 | $2,203 -1.2% | $21,274 |
| 2019 | $2,229 -1% | $21,274 |
| 2017 | $2,252 | $21,274 +9.4% |
| 2016 | $2,252 +14.9% | $19,453 |
| 2015 | $1,960 +5.8% | $19,453 |
| 2014 | $1,853 +0.8% | $19,453 |
| 2013 | $1,838 +2.4% | $19,453 |
| 2012 | $1,795 | $19,453 |
| 2011 | -- | $19,453 |
| 2010 | -- | $19,453 |
| 2009 | -- | $19,453 |
| 2008 | -- | $19,453 |
| 2007 | -- | $19,453 |
| 2005 | -- | $19,453 +0.5% |
| 2003 | -- | $19,349 |
| 2002 | -- | $19,349 |
| 2001 | -- | $19,349 |
Find assessor info on the county website
Monthly payment
Est. payment
Payment breakdown
Explore the cost of this home by adjusting the details. Changes won't be saved.Climate risks
Neighborhood: 74070
Nearby schools
Schools provided by the listing agent
- Elementary: Skiatook
- Middle: Skiatook
- High: Skiatook
- District: Skiatook - Sch Dist (7)
Source: MLS Technology, Inc.. This data may not be complete. We recommend contacting the local school district to confirm school assignments for this home.
Similar homes
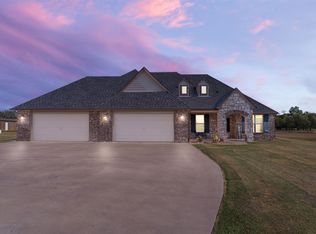
- $625,0004 bd3 ba2.9k sqft14435 N 35th Ave E, Skiatook, OK 74070For Sale
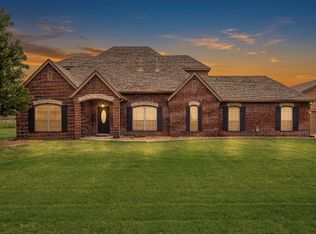 MLS ID #2631126, Marilyn Morenz, Chinowth & Cohen. MLS Technology, Inc.
- $575,0003 bd2 ba2.7k sqft15490 N 21st East Ave, Skiatook, OK 74070For Sale
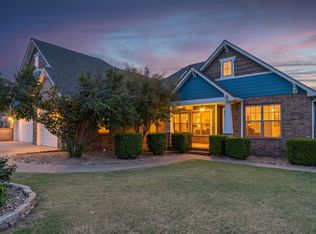 MLS ID #2632617, Taylor Zinn, Engel & Voelkers Tulsa. MLS Technology, Inc.
- $579,9003 bd3 ba2.9k sqft5109 W 165th St N, Skiatook, OK 74070For Sale
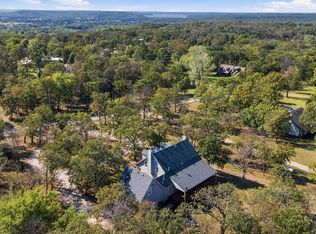 MLS ID #2639073, Jen Miller Morrow, Chinowth & Cohen. MLS Technology, Inc.
- $498,9003 bd3 ba2.4k sqft11818 N Harvard Ave, Skiatook, OK 74070For Sale
 MLS ID #2635486, Angelia St Gemme, Keller Williams Premier. MLS Technology, Inc.
