Bring your animals, recreational toys and vision to this exceptional custom-built ranch home, privately set on 10 beautiful acres. Offering refined comfort, exceptional functionality and endless potential, this property gives you the freedom to create the lifestyle you desire. Envision a private shop, pool, equestrian amenities, gardens or additional outbuildings-the possibilities are yours. Inside, the elegant 1-level split-bedroom floor plan features 4 spacious bedrooms, 3 beautifully appointed baths and custom details throughout. The expansive open-concept kitchen and living area is ideal for everyday living and entertaining. The gourmet kitchen features a 7-ft granite island with bar seating, walk-in pantry, 2 convection ovens, induction cooktop, stainless steel appliances, soft-close cabinetry and under-cabinet lighting. The adjoining living room offers a beautiful wood-burning fireplace. The private primary retreat includes an impressive walk-in closet with built-in dresser and convenient access to the adjacent laundry room. The spa-inspired bath features dual vanities, separate shower and luxurious whirlpool tub with heated jets. Additional highlights include an informal dining area, full brick construction with stone accents, 10-ft ceilings, new luxury vinyl flooring, updated lighting, 8-ft insulated garage doors and a 6-person safe room. The 5-car garage provides exceptional space for vehicles, recreational equipment, hobbies and workshop needs. Outside, enjoy the covered patio and welcoming porch while taking in expansive views across your private acreage. A 20x16 carport and 12x36 storage shed provide even more storage. Recent improvements include a brand-new roof, gutters, windows and dishwasher, plus numerous additional updates. Offering space without compromise, privacy without isolation and luxury without sacrificing functionality, this exceptional property is more than a home—it’s a private retreat with room to bring your vision to life. Agent Owned
Pending
$649,900
395724 W 4100th Rd, Skiatook, OK 74070
4beds
2,645sqft
Single Family Residence
Built in 2017
10 Acres Lot
$-- Zestimate®
$246/sqft
$-- HOA
What's special
Spa-inspired bathWelcoming porchCustom details throughoutInformal dining areaPrivate primary retreatDual vanitiesSeparate shower
- 11 days
- 763
- 60
Likely to sell faster than
Zillow last checked:
Listing updated:
Listed by:
Nicole Moore 720-979-1954,
Sheffield Realty
Source: MLS Technology, Inc.,MLS#: 2633187 Originating MLS: MLS Technology
Originating MLS: MLS TechnologyFacts & features
Interior
Bedrooms & bathrooms
- Bedrooms: 4
- Bathrooms: 3
- Full bathrooms: 2
- 1/2 bathrooms: 1
Primary bedroom
- Description: Primary Bedroom,Private Bath,Walk-in Closet
- Level: First
Bedroom
- Description: Bedroom,No Bath,Walk-in Closet
- Level: First
Bedroom
- Description: Bedroom,No Bath,Walk-in Closet
- Level: First
Bedroom
- Description: Bedroom,No Bath,Walk-in Closet
- Level: First
Primary bathroom
- Description: Primary Bath,Bathtub,Double Sink,Full Bath,Separate Shower,Whirlpool
- Level: First
Bathroom
- Description: Hall Bath,Bathtub,Full Bath,Vent
- Level: First
Bathroom
- Description: Hall Bath,Half Bath,Vent
- Level: First
Dining room
- Description: Dining Room,Formal
- Level: First
Kitchen
- Description: Kitchen,Eat-In,Island,Pantry
- Level: First
Living room
- Description: Living Room,Fireplace,Formal
- Level: First
Utility room
- Description: Utility Room,Garage
- Level: First
Heating
- Central, Heat Pump, Propane
Cooling
- Central Air
Appliances
- Included: Convection Oven, Cooktop, Double Oven, Dishwasher, Electric Water Heater, Disposal, Ice Maker, Microwave, Oven, Range, Refrigerator, PlumbedForIce Maker
- Laundry: Washer Hookup, Electric Dryer Hookup
Features
- Attic, Granite Counters, High Ceilings, High Speed Internet, Cable TV, Wired for Data, Ceiling Fan(s), Electric Range Connection
- Flooring: Tile, Vinyl, Wood
- Windows: Vinyl, Insulated Windows
- Basement: None
- Number of fireplaces: 1
- Fireplace features: Glass Doors, Wood Burning
Interior area
- Total structure area: 2,645
- Total interior livable area: 2,645 sqft
Property
Parking
- Total spaces: 5
- Parking features: Attached, Carport, Garage, Storage
- Attached garage spaces: 5
- Has carport: Yes
Accessibility
- Accessibility features: Accessible Doors, Accessible Hallway(s)
Features
- Levels: One
- Stories: 1
- Patio & porch: Covered, Patio, Porch
- Exterior features: Concrete Driveway, Rain Gutters
- Pool features: None
- Fencing: Barbed Wire,Partial
- Body of water: Skiatook Lake
Lot
- Size: 10 Acres
- Features: Farm, Mature Trees, Ranch, Stream/Creek, Spring
Details
- Additional structures: Shed(s), Storage
- Parcel number: 12131200000000000025
- Horses can be raised: Yes
- Horse amenities: Horses Allowed
Construction
Type & style
- Home type: SingleFamily
- Architectural style: French Provincial
- Property subtype: Single Family Residence
Materials
- Brick, Stone, Wood Siding, Wood Frame
- Foundation: Slab
- Roof: Asphalt,Fiberglass
Condition
- Year built: 2017
Utilities & green energy
- Sewer: Aerobic Septic
- Water: Rural
- Utilities for property: Cable Available, Electricity Available, Fiber Optic Available, Phone Available, Water Available
Green energy
- Energy efficient items: Windows
Community & HOA
Community
- Features: Gutter(s), Marina, Sidewalks
- Security: Safe Room Interior, Security System Owned, Smoke Detector(s)
- Subdivision: Washington Co Unplatted
HOA
- Has HOA: No
Location
- Region: Skiatook
Financial & listing details
- Price per square foot: $246/sqft
- Tax assessed value: $536,785
- Annual tax amount: $5,362
- Date on market: 9/8/2026
- Cumulative days on market: 11 days
- Listing terms: Conventional,FHA,USDA Loan,VA Loan
- Exclusions: All Seller’s Personal Property, TV Wall Mounts (Living Room & Primary Bedroom), Freezers (Garage & Laundry Room), Refrigerator (Laundry Room), Gun Safe (Primary Bedroom), All Sonos Speakers, Birds (Entire Home), Shuffle Board Table, All Shelving Units - Attached/Detached to Walls & Ceilings (Attic, Garage & Shed), All Workout Equipment (Weights, Racks & Lifting Equipment - Garage), All Black Rubber Mats (Garage), Trampoline, Desk & Drawers (Office/Guest Room; Negotiable), Playground Set (Negotiable), Basketball Hoop (Negotiable)
Estimated market value
Not available
Estimated sales range
Not available
Not available
Price history
| Date | Event | Price |
|---|---|---|
| 9/15/2026 | Pending sale | $649,900$246/sqft |
Source:  MLS Technology, Inc. #2633187 Report a problem MLS Technology, Inc. #2633187 Report a problem | ||
| 9/10/2026 | Listed for sale | $649,900+22.6%$246/sqft |
Source: MLS Technology, Inc. #2633187 Report a problem | ||
| 6/4/2024 | Listing removed | -- |
Source:  Coldwell Banker Select Report a problem Coldwell Banker Select Report a problem | ||
| 6/23/2023 | Sold | $530,000+0.6%$200/sqft |
Source: MLS Technology, Inc. #2313007 Report a problem | ||
| 6/23/2023 | Pending sale | $527,000$199/sqft |
Source: Coldwell Banker Select #2313007 Report a problem | ||
| 6/23/2023 | Listing removed | -- |
Source: Coldwell Banker Select Report a problem | ||
| 5/22/2023 | Pending sale | $527,000$199/sqft |
Source: MLS Technology, Inc. #2313007 Report a problem | ||
| 4/13/2023 | Listed for sale | $527,000+7.6%$199/sqft |
Source: MLS Technology, Inc. #2313007 Report a problem | ||
| 6/22/2022 | Sold | $490,000-2%$185/sqft |
Source: MLS Technology, Inc. #2215791 Report a problem | ||
| 5/25/2022 | Pending sale | $500,000$189/sqft |
Source: MLS Technology, Inc. #2215791 Report a problem | ||
| 5/16/2022 | Listed for sale | $500,000$189/sqft |
Source: MLS Technology, Inc. #2215791 Report a problem | ||
Public tax history
| Year | Property taxes | Tax assessment |
|---|---|---|
| 2025 | $5,362 -9.3% | $53,019 -8.9% |
| 2024 | $5,914 +8.5% | $58,202 +10.3% |
| 2023 | $5,450 +38.2% | $52,751 +33.8% |
| 2022 | $3,943 +2.8% | $39,427 +3% |
| 2021 | $3,837 +2.5% | $38,279 +3% |
| 2020 | $3,745 -1.2% | $37,164 |
| 2019 | $3,789 +47262.5% | $37,164 +51516.7% |
| 2017 | $8 | $72 |
Find assessor info on the county website
Monthly payment
Est. payment
Payment breakdown
Explore the cost of this home by adjusting the details. Changes won't be saved.Climate risks
Neighborhood: 74070
Nearby schools
Schools provided by the listing agent
- Elementary: Skiatook
- Middle: Skiatook
- High: Skiatook
- District: Skiatook - Sch Dist (7)
Source: MLS Technology, Inc.. This data may not be complete. We recommend contacting the local school district to confirm school assignments for this home.
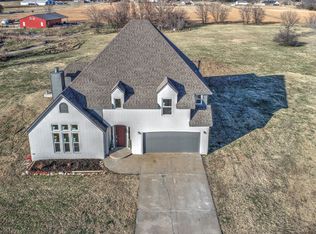
Similar homes
- $625,0003 bd2 ba2.7k sqft15490 N 21st East Ave, Skiatook, OK 74070For Sale
 MLS ID #2632617, Taylor Zinn, Engel & Voelkers Tulsa. MLS Technology, Inc.
 - $630,0004 bd3 ba2.9k sqft14435 N 35th Ave E, Skiatook, OK 74070For Sale
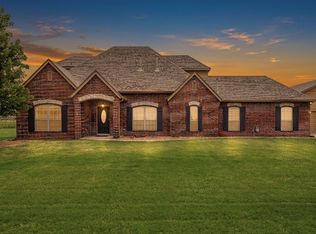 MLS ID #2631126, Marilyn Morenz, Chinowth & Cohen. MLS Technology, Inc.
 - $539,9004 bd3 ba3.3k sqft3594 E 181st St N, Skiatook, OK 74070For Sale
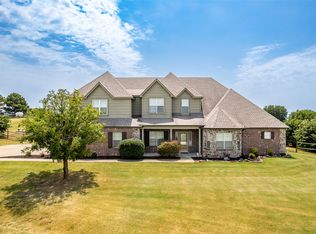 MLS ID #2628958, Brenda Woodward, McGraw, REALTORS. MLS Technology, Inc.
 - $559,9004 bd4 ba3.1k sqft17662 N 114th Ave, Skiatook, OK 74070For Sale
 MLS ID #2631581, Matt Inouye, RE/MAX Results. MLS Technology, Inc.
