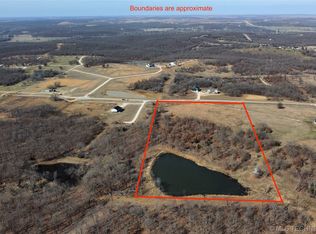
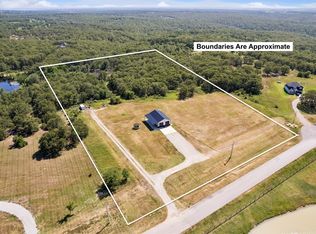
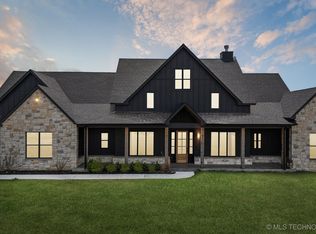
10-Acre Custom Estate & Income-Producing Guest Residence with Indoor Sports Court Discover ultimate custom living and income potential on 10 private acres in Skiatook. This exceptional estate features approximately 3,177 sq ft primary residence offering 5 bedrooms, 3 full baths, sealed concrete floors on the main level, and a soaring living area anchored by a floor-to-ceiling stone fireplace with custom built-ins. The chef's kitchen features custom cabinetry, paired with a giant primary suite offering a massive walk-in shower and deep soaking tub. Functional features abound: laundry chute, upper-level carpet, tile baths, 3-car garage, and extensive storage. Exterior features a brand-new 2026 roof and fresh paint/trim, covered front porch, plus covered and uncovered back patios with a fire pit. Bonus Detached Structure: A high-performing Airbnb / multigenerational second home. Upstairs includes a private 750 sq ft 2-bed, 1-bath living area with full kitchen. Downstairs adds a 337 sq ft living area, full bath, laundry, garage, and a massive 1,350 sq ft indoor sports court. Fully spray-foam insulated with efficient heat pump HVAC and propane backup heat throughout. Outstanding cash flow history with 25% occupancy and room to grow. Ample parking, total privacy, and endless outdoor space just minutes from town.
For sale
$750,000
468 High Point Ln, Skiatook, OK 74070
5beds
3,177sqft
Single Family Residence
Built in 2024
10.03 Acres Lot
$-- Zestimate®
$236/sqft
$-- HOA
What's special
Laundry chuteCovered front porchUpper-level carpetEndless outdoor spaceFully spray-foam insulatedAmple parkingExtensive storage
- 2 days
- 291
- 50
Zillow last checked:
Listing updated:
Listed by:
Mark Hill 417-527-3986,
Keller Williams Premier
Source: MLS Technology, Inc.,MLS#: 2636474 Originating MLS: MLS Technology
Originating MLS: MLS TechnologyFacts & features
Interior
Bedrooms & bathrooms
- Bedrooms: 5
- Bathrooms: 3
- Full bathrooms: 3
Primary bedroom
- Description: Primary Bedroom,Private Bath,Separate Closets,Walk-in Closet
- Level: Second
Bedroom
- Description: Bedroom,
- Level: Second
Bedroom
- Description: Bedroom,
- Level: Second
Bedroom
- Description: Bedroom,
- Level: Second
Primary bathroom
- Description: Primary Bath,Bathtub,Double Sink,Full Bath,Separate Shower,Vent
- Level: Second
Bathroom
- Description: Hall Bath,Bathtub,Full Bath,Vent
- Level: Second
Bathroom
- Description: Hall Bath,
- Level: First
Bonus room
- Description: Additional Room,
- Level: Second
Dining room
- Description: Dining Room,Breakfast
- Level: First
Game room
- Description: Game/Rec Room,
- Level: Second
Kitchen
- Description: Kitchen,
- Level: First
Living room
- Description: Living Room,Fireplace,Great Room
- Level: First
Utility room
- Description: Utility Room,Inside,Sink
- Level: First
Heating
- Electric, Gas, Heat Pump
Cooling
- Central Air, 3+ Units
Appliances
- Included: Dishwasher, Electric Water Heater, Disposal, Gas Water Heater, Oven, Range, Tankless Water Heater, Plumbed For Ice Maker
- Laundry: Washer Hookup, Electric Dryer Hookup
Features
- Attic, High Ceilings, Other, Vaulted Ceiling(s), Electric Oven Connection, Gas Range Connection
- Flooring: Carpet, Concrete, Tile
- Windows: Vinyl
- Number of fireplaces: 1
- Fireplace features: Gas Starter, Wood Burning, Outside
Interior area
- Total structure area: 3,177
- Total interior livable area: 3,177 sqft
Property
Parking
- Total spaces: 3
- Parking features: Attached, Detached, Garage
- Attached garage spaces: 3
Accessibility
- Accessibility features: Accessible Doors, Accessible Entrance
Features
- Levels: Two
- Stories: 2
- Patio & porch: Covered, Patio, Porch
- Exterior features: Fire Pit, Lighting
- Pool features: None
- Fencing: None
Lot
- Size: 10.03 Acres
- Features: Mature Trees, Wooded
Details
- Additional structures: Barn(s), Second Garage, Workshop
- Horses can be raised: Yes
- Horse amenities: Horses Allowed
Construction
Type & style
- Home type: SingleFamily
- Property subtype: Single Family Residence
Materials
- Steel, Wood Frame
- Foundation: Slab
- Roof: Asphalt,Fiberglass
Condition
- Year built: 2024
Utilities & green energy
- Sewer: Aerobic Septic
- Water: Rural
- Utilities for property: Electricity Available, Natural Gas Available, Water Available
Green energy
- Energy efficient items: Other
Community & HOA
Community
- Security: Safe Room Interior, Security System Owned, Smoke Detector(s)
- Subdivision: High Point Estates
HOA
- Has HOA: No
Location
- Region: Skiatook
Financial & listing details
- Price per square foot: $236/sqft
- Annual tax amount: $6,239
- Date on market: 10/5/2026
- Cumulative days on market: 3 days
- Listing terms: Conventional,FHA,VA Loan
Estimated market value
Not available
Estimated sales range
Not available
Not available
Price history
| Date | Event | Price |
|---|---|---|
| 10/5/2026 | Listed for sale | $750,000$236/sqft |
Source:  MLS Technology, Inc. #2636474 Report a problem MLS Technology, Inc. #2636474 Report a problem | ||
Public tax history
Tax history is unavailable.
Monthly payment
Est. payment
Payment breakdown
Explore the cost of this home by adjusting the details. Changes won't be saved.Climate risks
Neighborhood: 74070
Nearby schools
Schools provided by the listing agent
- Elementary: Avant
- High: Skiatook
- District: Avant - Sch Dist (64)
Source: MLS Technology, Inc.. This data may not be complete. We recommend contacting the local school district to confirm school assignments for this home.
Similar homes
- $850,0004 bd2 ba2.8k sqft8990 W 155th St N, Skiatook, OK 74070For Sale
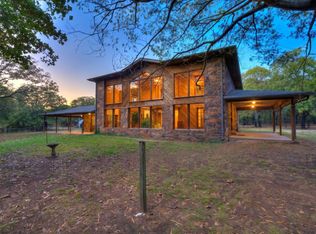 MLS ID #2634364, Melinda Gilbert, Realty One Group Dreamers. MLS Technology, Inc.
 - $799,0004 bd4 ba3.6k sqft16439 N Richardson Rd, Skiatook, OK 74070For Sale
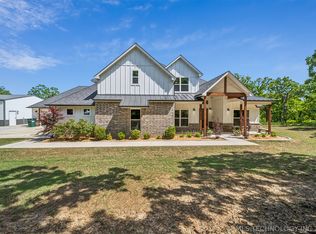 MLS ID #2614423, Austen Colt, Keller Williams Premier. MLS Technology, Inc.
 - $495,0004 bd3 ba3.3k sqft4658 W Diamond Oak Dr, Skiatook, OK 74070For Sale
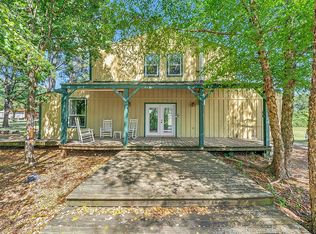 MLS ID #2627764, Susan Lucas, Solid Rock, REALTORS. MLS Technology, Inc.
 - $625,0004 bd3 ba2.9k sqft14435 N 35th Ave E, Skiatook, OK 74070For Sale
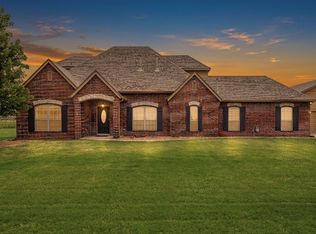 MLS ID #2631126, Marilyn Morenz, Chinowth & Cohen. MLS Technology, Inc.
