Sprawling 7.5-acre homestead in Owasso offers a premier residential mini-ranch setup with future commercial potential located near the HWY 75 corridor North Tulsa County Area Plan. Located with convenient access to Highway 75, this unique agricultural-zoned acreage features mature trees, a small pond, and a one-stall animal building.The property boasts three distinct structures: Main Residence: A classic 1965 brick ranch offering 4 bedrooms, 2.5 bathrooms, and approximately 2,465 square feet of living space per courthouse records, completed by an attached 2-car side-entry garage. Second Home: Built in 1983, this 2-bedroom, 1-bathroom home spans approximately 896 square feet per courthouse records, and features an indoor utility room, ideal for multi-generational living or rental income.Third Structure: A versatile detached building previously utilized as a veterinary clinic, fully equipped with its own kitchen and full bathroom.Outdoor amenities include three separate carports accommodating up to six additional vehicles and a large in-ground pool awaiting renovations to restore its original backyard oasis status. Live the ranch life with city conveniences or explore commercial development in a high-demand Owasso location. All square footages and build dates are sourced per courthouse records; buyer to verify all information.
For sale
$749,000
5303 E 86th St N, Owasso, OK 74055
6beds
2,465sqft
Single Family Residence
Built in 1965
7.6 Acres Lot
$719,100 Zestimate®
$304/sqft
$-- HOA
What's special
Large in-ground poolSmall pondIndoor utility roomMature treesOne-stall animal building
- 12 days |
- 701 |
- 25 |
Zillow last checked:
Listing updated:
Listed by:
Joanna V Baker 918-814-8233,
Coldwell Banker Select
Source: MLS Technology, Inc.,MLS#: 2629521 Originating MLS: MLS Technology
Originating MLS: MLS TechnologyFacts & features
Interior
Bedrooms & bathrooms
- Bedrooms: 6
- Bathrooms: 6
- Full bathrooms: 5
- 1/2 bathrooms: 1
Primary bedroom
- Description: Primary Bedroom,Private Bath
- Level: First
Bedroom
- Description: Bedroom,
- Level: First
Bedroom
- Description: Bedroom,
- Level: First
Bedroom
- Description: Bedroom,
- Level: First
Primary bathroom
- Description: Primary Bath,Full Bath,Shower Only
- Level: First
Bathroom
- Description: Hall Bath,Bathtub,Full Bath
- Level: First
Bathroom
- Description: Hall Bath,Half Bath
- Level: First
Bonus room
- Description: Additional Room,
- Level: First
Bonus room
- Description: Additional Room,
- Level: First
Bonus room
- Description: Additional Room,
- Level: First
Den
- Description: Den/Family Room,Fireplace
- Level: First
Dining room
- Description: Dining Room,Formal
- Level: First
Kitchen
- Description: Kitchen,Eat-In
- Level: First
Living room
- Description: Living Room,Formal
- Level: First
Utility room
- Description: Utility Room,Inside,Separate
- Level: First
Heating
- Central, Gas, Multiple Heating Units
Cooling
- 2 Units
Appliances
- Included: Built-In Oven, Cooktop, Double Oven, Gas Water Heater, Oven, Range
- Laundry: Washer Hookup
Features
- Granite Counters, Laminate Counters, None, Electric Oven Connection, Electric Range Connection, Gas Range Connection, Gas Oven Connection
- Flooring: Tile, Vinyl
- Windows: Aluminum Frames, Casement Window(s)
- Basement: None
- Number of fireplaces: 1
- Fireplace features: Wood Burning
Interior area
- Total structure area: 2,465
- Total interior livable area: 2,465 sqft
Property
Parking
- Total spaces: 8
- Parking features: Attached, Boat, Carport, Detached, Garage, RV Access/Parking, Garage Faces Side
- Attached garage spaces: 8
- Has carport: Yes
Features
- Levels: One
- Stories: 1
- Patio & porch: Patio
- Exterior features: Concrete Driveway, None
- Pool features: Gunite, In Ground
- Fencing: Full
Lot
- Size: 7.6 Acres
- Features: Farm, Mature Trees, Ranch
Details
- Additional structures: Stable(s), Workshop
- Parcel number: 91322132249410 & 91322132248270
- Horse amenities: Stable(s)
Construction
Type & style
- Home type: SingleFamily
- Architectural style: Ranch
- Property subtype: Single Family Residence
Materials
- Brick, HardiPlank Type, Wood Frame
- Foundation: Slab
- Roof: Asphalt,Fiberglass
Condition
- Year built: 1965
Utilities & green energy
- Sewer: Septic Tank
- Water: Rural
- Utilities for property: Electricity Available, Natural Gas Available, Water Available
Community & HOA
Community
- Security: No Safety Shelter
- Subdivision: Tulsa Co Unplatted
HOA
- Has HOA: No
Location
- Region: Owasso
Financial & listing details
- Price per square foot: $304/sqft
- Annual tax amount: $1,270
- Date on market: 8/10/2026
- Cumulative days on market: 13 days
- Listing terms: Conventional,FHA 203(k),FHA
- Exclusions: Ask Joanna Baker, some items are the tenant's and will not transfer with the sale.
Estimated market value
$719,100
$683,000 - $755,000
Not available
Price history
| Date | Event | Price |
|---|---|---|
| 8/15/2026 | Listed for sale | $749,000$304/sqft |
Source:  MLS Technology, Inc. #2629521 Report a problem MLS Technology, Inc. #2629521 Report a problem | ||
Public tax history
Tax history is unavailable.
Monthly payment
Est. payment
Payment breakdown
Explore the cost of this home by adjusting the details. Changes won't be saved.Climate risks
Neighborhood: 74055
Nearby schools
GreatSchools rating
- 8/10Barnes Elementary SchoolGrades: PK-5Distance: 1.8 mi
- 8/10Owasso 7th Grade CenterGrades: 7Distance: 3.3 mi
- 9/10Owasso High SchoolGrades: 9-12Distance: 4.8 mi
Schools provided by the listing agent
- Elementary: Barnes
- Middle: Owasso
- High: Owasso
- District: Owasso - Sch Dist (11)
Source: MLS Technology, Inc.. This data may not be complete. We recommend contacting the local school district to confirm school assignments for this home.
- $732,3006 bd6 ba2.4k sqft5303 E 86th St N, Owasso, OK 74055Off Market
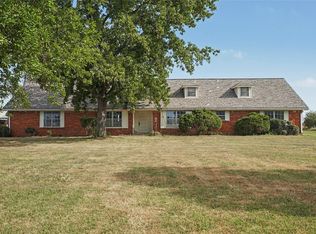
- $556,0004 bd3 ba3k sqft6802 88th St N, Owasso, OK 74055Off Market
- $225,000-- bd2 ba1.8k sqft5523 E 86th St N, Owasso, OK 74055Off Market
- $151,200-- bd1 ba1.2k sqft5521 E 86th St N, Owasso, OK 74055Off Market
- $441,000-- bd2 ba2.1k sqft5223 E 86th St N, Owasso, OK 74055Off Market
- $161,200-- bd1 ba1.2k sqft5525 E 86th St N, Owasso, OK 74055Off Market
- $21,000-- bd-- ba1.6k sqft5501 E 86th St N, Owasso, OK 74055Off Market
- $362,700-- bd2 ba2.2k sqft5115 E 86th St N, Owasso, OK 74055Off Market
A local agent can set up tours, give advice and negotiate with sellers.
A local lender can help you make sure your offer is ready when you are.
Similar homes
- $638,0004 bd3 ba2.6k sqft11404 N 189th East Ave, Owasso, OK 74055For Sale
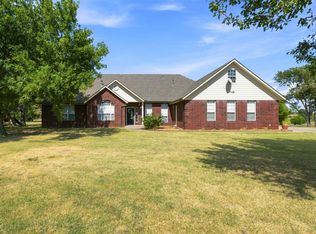 MLS ID #2629520, Brad Mohon, Solid Rock, REALTORS. MLS Technology, Inc.
 - $574,9006 bd5 ba3.2k sqft5603 E 96th St N, Sperry, OK 74073For Sale
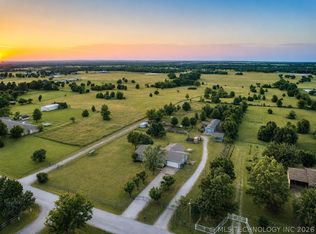 MLS ID #2621627, Tasha Bates, Keller Williams Advantage. MLS Technology, Inc.
 - $630,0004 bd3 ba2.9k sqft14435 N 35th Ave E, Skiatook, OK 74070For Sale
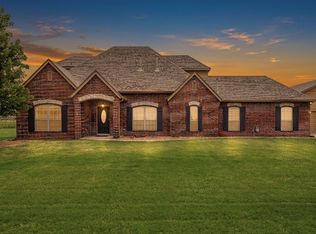 MLS ID #2631126, Marilyn Morenz, Chinowth & Cohen. MLS Technology, Inc.
 - $525,0004 bd3 ba2.4k sqft11818 N Harvard Ave, Skiatook, OK 74070For Sale By Owner
- $419,9004 bd3 ba2.3k sqft6317 E 88th St N, Owasso, OK 74055For SaleMLS ID #2626257, Kelly Lewis, Tulsa Metro Realty. MLS Technology, Inc.
- $530,0003 bd3 ba2.2k sqft3951 E 86th St N, Sperry, OK 74073For SaleMLS ID #2624203, Carmen Ortega Plunk, Chinowth & Cohen. MLS Technology, Inc.
- $549,9004 bd3 ba2.8k sqft8627 E 104th St N, Owasso, OK 74055For SaleMLS ID #2622435, Julie Burns, Shyft Real Estate LLC. MLS Technology, Inc.
- $438,0003 bd2 ba1.7k sqft10807 N 177th East Ave, Owasso, OK 74055For SaleMLS ID #2629716, Kara Waugh, Keller Williams Premier. MLS Technology, Inc.
- $750,0004 bd3 ba2.6k sqft2931 E 46th St, Tulsa, OK 74105For SaleMLS ID #2628451, Carol Berry, Coldwell Banker Select. MLS Technology, Inc.
- $729,0004 bd3 ba2.7k sqft20211 E 41st St S, Broken Arrow, OK 74014For SaleMLS ID #2630035, Eric Sherwood, C21/First Choice Realty. MLS Technology, Inc.
- $634,9004 bd3 ba3k sqft10854 E 84th East Ct N, Owasso, OK 74055For SaleMLS ID #2627940, Alex Trinidad, Executive Homes Realty, LLC. MLS Technology, Inc.
- $475,0003 bd3 ba2.7k sqft9205 N 137th East Ave, Owasso, OK 74055For SaleMLS ID #2628368, Linette Dawson, Chinowth & Cohen. MLS Technology, Inc.
- $500,0004 bd3 ba2.8k sqft7626 N 144th Ave E, Owasso, OK 74055For SaleMLS ID #2628957, Juli Edwards, Keller Williams Premier. MLS Technology, Inc.
- $554,9004 bd3 ba2.6k sqft6991 N 194th Ave E, Owasso, OK 74055For SaleMLS ID #2626888, Hayden Burger, eXp Realty, LLC. MLS Technology, Inc.
- $615,0003 bd2 ba2.2k sqft2744 W 103rd St N, Sperry, OK 74073For SaleMLS ID #2616088, Eric Zellers, Keller Williams Advantage. MLS Technology, Inc.
- $449,9004 bd5 ba2.8k sqft15818 E 77th St N, Owasso, OK 74055For SaleMLS ID #2541706, Erin Catron, Erin Catron & Company, LLC. MLS Technology, Inc.
- $499,0003 bd2 ba2.2k sqft2742 W 103rd St N, Sperry, OK 74073For SaleMLS ID #2623778, Eric Zellers, Keller Williams Advantage. MLS Technology, Inc.
- from $423,8304 bd2 ba2.5k sqftLuna Plan, Magnolia Ridge, Owasso, OK 74055New ConstructionSimmons Homes
- $430,0003 bd2 ba1.9k sqft1915 S Lenapah Ave, Skiatook, OK 74070For SaleMLS ID #2631182, Katherine Cook, Coldwell Banker Select. MLS Technology, Inc.
- $625,0004 bd2 ba2k sqft3740 E 104th St, Tulsa, OK 74137For SaleMLS ID #2629764, Carol Berry, Coldwell Banker Select. MLS Technology, Inc.
