Stunning Custom Home on 2 Acres | 4 Bedrooms + Office + Game Room + 4 Baths
Welcome to your private retreat where modern style meets everyday comfort. Nestled on a beautiful 2-acre homesite, this spacious 4-bedroom, 4-bath home offers the perfect blend of luxury, functionality, and room to grow.
Step inside to an open-concept design featuring tall ceilings, abundant natural light, and a beautifully appointed chef’s kitchen that serves as the heart of the home. The oversized island, designer cabinetry, walk-in pantry, and seamless flow into the dining and living areas make entertaining effortless.
The thoughtfully designed floor plan includes four generously sized bedrooms, each offering comfort and privacy, along with four full bathrooms. A dedicated home office provides the ideal space for remote work or study, while the large game room creates endless possibilities for recreation, media, or family gatherings.
The luxurious primary suite offers a peaceful escape with a spa-inspired bath and ample closet space. Outside, you'll enjoy the freedom and privacy of 2 acres—perfect for outdoor living, future additions, a workshop, pool, or simply enjoying the surrounding views.
This exceptional property combines modern finishes, versatile living spaces, and the tranquility of country-style living while remaining conveniently close to everyday amenities. Don't miss the opportunity to make this beautiful home your own.
For sale
Price cut: $15.1K (7/21)
$569,900
17662 N 114th Ave, Skiatook, OK 74070
4beds
3,139sqft
:
Get pre-qualified$3,644/mo
Single Family Residence
Built in 2023
2.45 Acres Lot
$-- Zestimate®
$182/sqft
$-- HOA
What's special
Modern finishesSpa-inspired bathOpen-concept designVersatile living spacesLuxurious primary suiteFour generously sized bedroomsDesigner cabinetry
- 45 days |
- 505 |
- 33 |
Zillow last checked:
Listing updated:
Listed by:
Matt Inouye 918-949-1462,
Renaissance Realty
Source: MLS Technology, Inc.,MLS#: 2622187 Originating MLS: MLS Technology
Originating MLS: MLS TechnologyFacts & features
Interior
Bedrooms & bathrooms
- Bedrooms: 4
- Bathrooms: 4
- Full bathrooms: 4
Primary bedroom
- Description: Master Bedroom,Private Bath
- Level: First
Bedroom
- Description: Bedroom,Private Bath
- Level: First
Bedroom
- Description: Bedroom,Private Bath
- Level: First
Bedroom
- Description: Bedroom,
- Level: First
Primary bathroom
- Description: Master Bath,Double Sink,Shower Only
- Level: First
Game room
- Description: Game/Rec Room,
- Level: Second
Kitchen
- Description: Kitchen,
- Level: First
Living room
- Description: Living Room,Fireplace,Great Room
- Level: First
Office
- Description: Office,
- Level: First
Utility room
- Description: Utility Room,Inside
- Level: First
Heating
- Central, Propane
Cooling
- Central Air
Appliances
- Included: Dishwasher, Disposal, Gas Water Heater, Microwave, Oven, Range
- Laundry: Washer Hookup, Electric Dryer Hookup
Features
- Granite Counters, Other, Ceiling Fan(s)
- Flooring: Carpet, Tile, Wood Veneer
- Doors: Insulated Doors
- Windows: Vinyl, Insulated Windows
- Basement: None
- Number of fireplaces: 1
- Fireplace features: Insert
Interior area
- Total structure area: 3,139
- Total interior livable area: 3,139 sqft
Property
Parking
- Total spaces: 2
- Parking features: Attached, Garage, Garage Faces Side
- Attached garage spaces: 2
Features
- Patio & porch: Covered, Patio, Porch
- Exterior features: Dirt Driveway, Landscaping, Other, Rain Gutters
- Pool features: None
- Fencing: None
Lot
- Size: 2.45 Acres
- Features: Mature Trees
Details
- Additional structures: None
- Parcel number: 570085681
Construction
Type & style
- Home type: SingleFamily
- Architectural style: Contemporary
- Property subtype: Single Family Residence
Materials
- Brick, Wood Frame
- Foundation: Slab
- Roof: Asphalt,Fiberglass
Condition
- Year built: 2023
Utilities & green energy
- Sewer: Aerobic Septic
- Water: Rural
- Utilities for property: Electricity Available, Water Available
Green energy
- Energy efficient items: Doors, Windows
Community & HOA
Community
- Features: Gutter(s)
- Security: No Safety Shelter, Smoke Detector(s)
- Subdivision: Osage
HOA
- Has HOA: No
Location
- Region: Skiatook
Financial & listing details
- Price per square foot: $182/sqft
- Annual tax amount: $126
- Date on market: 6/16/2026
- Cumulative days on market: 46 days
- Listing terms: Conventional,FHA 203(k),FHA,Other,VA Loan
Estimated market value
Not available
Estimated sales range
Not available
Not available
Price history
| Date | Event | Price |
|---|---|---|
| 7/21/2026 | Price change | $569,900-2.6%$182/sqft |
Source:  MLS Technology, Inc. #2622187 Report a problem MLS Technology, Inc. #2622187 Report a problem | ||
| 6/16/2026 | Listed for sale | $585,000$186/sqft |
Source: MLS Technology, Inc. #2622187 Report a problem | ||
Public tax history
Tax history is unavailable.
Monthly payment
Est. payment
Payment breakdown
Explore the cost of this home by adjusting the details. Changes won't be saved.Climate risks
Neighborhood: 74070
Nearby schools
GreatSchools rating
- 4/10Avant Public SchoolGrades: PK-8Distance: 6.3 mi
Schools provided by the listing agent
- Elementary: Avant
- High: Skiatook
- District: Avant - Sch Dist (64)
Source: MLS Technology, Inc.. This data may not be complete. We recommend contacting the local school district to confirm school assignments for this home.
- $150,0004 bd3 ba3.1k sqft17600 N 114th Ave, Skiatook, OK 74070Sold

- $577,1004 bd4 ba2.7k sqft11226 W 178th St N, Skiatook, OK 74070Off Market

- $519,9004 bd4 ba2.6k sqft11210 W 178th St N, Skiatook, OK 74070For Sale

- $455,0003 bd3 ba2.7k sqft11208 W 178th St N, Skiatook, OK 74070Sold
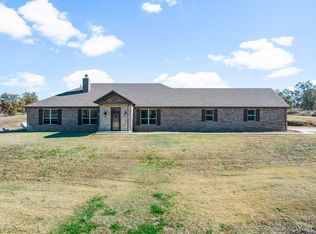
- $457,0004 bd2 ba2k sqft11476 W 178th St N, Skiatook, OK 74070Off Market
- $459,8005 bd4 ba2.6k sqft11075 W 173rd St N, Skiatook, OK 74070Off Market
- $512,0004 bd3 ba2.8k sqft17609 N 116th West Ave, Skiatook, OK 74070Off Market
- $196,5004 bd2 ba1.8k sqft17665 N 116th West Ave, Skiatook, OK 74070Off Market
A local agent can set up tours, give advice and negotiate with sellers.
A local lender can help you make sure your offer is ready when you are.
Similar homes
- $519,9004 bd4 ba2.6k sqft11210 W 178th St N, Skiatook, OK 74070For SaleMLS ID #2611343, Jackie Proffitt, Keller Williams Advantage. MLS Technology, Inc.
- $519,9003 bd3 ba2.4k sqft17916 N 124th West Ave, Skiatook, OK 74070For Sale
 MLS ID #2624764, Jackie Shields, Keller Williams Premier. MLS Technology, Inc.
 - $524,9005 bd3 ba2.8k sqft1582 E 166th St N, Skiatook, OK 74070For Sale
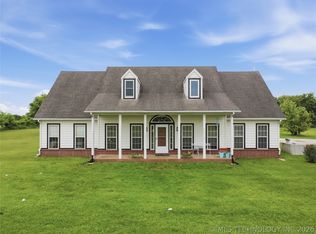 MLS ID #2623653, Alisha Bauchmoyer, Bison Legacy Real Estate. MLS Technology, Inc.
 - $415,0004 bd3 ba2.6k sqft9074 W 157th St N, Skiatook, OK 74070For Sale
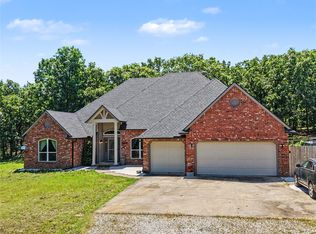 MLS ID #2617625, Sean Worley, Coldwell Banker Select. MLS Technology, Inc.
 - $499,0005 bd3 ba3.2k sqft4011 E 127th St N, Skiatook, OK 74070For SaleMLS ID #2615591, Lee VanTreese, Chinowth & Cohen. MLS Technology, Inc.
- $574,9006 bd5 ba3.2k sqft5603 E 96th St N, Sperry, OK 74073For SaleMLS ID #2621627, Tasha Bates, Keller Williams Advantage. MLS Technology, Inc.
- $574,9004 bd3 ba2.5k sqft16623 N 97th East Ave, Collinsville, OK 74021For SaleMLS ID #2617277, Sheri DeLozier, Keller Williams Premier. MLS Technology, Inc.
- $370,0004 bd2 ba1.7k sqft1240 E 163rd St N, Skiatook, OK 74070For SaleMLS ID #2625033, James Wood, RE/MAX Results. MLS Technology, Inc.
- $489,0004 bd4 ba2.6k sqft408 S Tall Chief Ave, Skiatook, OK 74070New ConstructionMLS ID #2618998, Karla Frohnapfel, Coldwell Banker Select. MLS Technology, Inc.
- $650,0004 bd4 ba2.2k sqft13198 Wells Dr, Sperry, OK 74073For SaleMLS ID #2623799, Devree Youngblood, Realty One Group Dreamers. MLS Technology, Inc.
- $615,0004 bd4 ba3.7k sqft11005 E 156th St N, Collinsville, OK 74021For SaleMLS ID #2622260, Caroline R Gorinsky-Huesler, Coldwell Banker Select. MLS Technology, Inc.
- $448,9005 bd3 ba3.2k sqft182 N Phillips St, Skiatook, OK 74070For SaleMLS ID #2616699, Darren DeLozier, Keller Williams Premier. MLS Technology, Inc.
- $349,0004 bd2 ba1.8k sqft16449 N Lombard Ln, Skiatook, OK 74070For SaleMLS ID #2611513, Jenny Brummett, Coldwell Banker Select. MLS Technology, Inc.
- $595,0004 bd4 ba2.8k sqft6706 E 136th St N, Collinsville, OK 74021For SaleMLS ID #2619363, Ashley Dailey, Keller Williams Premier. MLS Technology, Inc.
- $550,0003 bd3 ba2.8k sqft9215 E 156th St N, Collinsville, OK 74021For SaleMLS ID #2617995, Julie Scott, Coldwell Banker Select. MLS Technology, Inc.
- $549,9004 bd3 ba2.8k sqft8627 E 104th St N, Owasso, OK 74055For SaleMLS ID #2622435, Julie Burns, Shyft Real Estate LLC. MLS Technology, Inc.
- $430,0003 bd2 ba1.8k sqft4654 E 181st St N, Skiatook, OK 74070For SaleMLS ID #2615969, David Parker, Maddyn Group Realty, LLC. MLS Technology, Inc.
- $629,9004 bd3 ba3k sqft10854 E 84th East Ct N, Owasso, OK 74055For SaleMLS ID #2627940, Alex Trinidad, Executive Homes Realty, LLC. MLS Technology, Inc.
- $609,9004 bd3 ba2.9k sqft8210 E 111th St N, Owasso, OK 74055For SaleMLS ID #2627939, Alex Trinidad, Executive Homes Realty, LLC. MLS Technology, Inc.
- $650,0004 bd4 ba3.1k sqft2406 E Fairfield Ct, Oologah, OK 74053For SaleMLS ID #2617306, Marc S Bullock, We Connect Oklahoma LLC. MLS Technology, Inc.
