Discover an outstanding investment opportunity with proven short-term rental potential! This unique property features a spacious 4-bedroom, 2.5-bath main house along with a charming guest house complete with a loft that comfortably sleeps up to six guests and includes a full bathroom. Whether you're looking to expand your Airbnb portfolio, create a multi-generational living setup, or generate additional rental income, this property offers incredible flexibility.
Recent updates provide added value and peace of mind, including a new furnace installed in 2025 and a completely rebuilt deck, creating the perfect outdoor space for entertaining and relaxing. With ample accommodations and desirable upgrades, this property is ready for its next owner to maximize its investment potential.
Property is being sold 80% furnished. Full inventory list available upon request
For sale
$650,000
13198 Wells Dr, Sperry, OK 74073
4beds
2,262sqft
Single Family Residence
Built in 1996
0.57 Acres Lot
$-- Zestimate®
$287/sqft
$-- HOA
What's special
Ample accommodationsCompletely rebuilt deck
- 113 days
- 326
- 14
Zillow last checked:
Listing updated:
Listed by:
Devree Youngblood 918-269-6846,
Realty One Group Dreamers
Source: MLS Technology, Inc.,MLS#: 2623799 Originating MLS: MLS Technology
Originating MLS: MLS TechnologyFacts & features
Interior
Bedrooms & bathrooms
- Bedrooms: 4
- Bathrooms: 4
- Full bathrooms: 3
- 1/2 bathrooms: 1
Primary bedroom
- Description: Master Bedroom,Private Bath,Walk-in Closet
- Level: Second
Bedroom
- Description: Bedroom,
- Level: First
Bedroom
- Description: Bedroom,
- Level: First
Bedroom
- Description: Bedroom,
- Level: First
Dining room
- Description: Dining Room,Combo w/ Living
- Level: Second
Game room
- Description: Game/Rec Room,
- Level: First
Kitchen
- Description: Kitchen,Eat-In,Island
- Level: Second
Living room
- Description: Living Room,Fireplace,Formal
- Level: Second
Utility room
- Description: Utility Room,Inside,Sink
- Level: Second
Heating
- Central, Electric
Cooling
- Central Air
Appliances
- Included: Built-In Range, Double Oven, Dryer, Dishwasher, Electric Water Heater, Microwave, Oven, Range, Refrigerator, Washer
- Laundry: Electric Dryer Hookup
Features
- High Speed Internet, Other, Cable TV, Vaulted Ceiling(s), Ceiling Fan(s), Electric Oven Connection, Electric Range Connection, Programmable Thermostat
- Flooring: Carpet, Laminate, Tile
- Windows: Aluminum Frames
- Basement: Full
- Number of fireplaces: 1
- Fireplace features: Wood Burning
Interior area
- Total structure area: 2,262
- Total interior livable area: 2,262 sqft
Property
Features
- Levels: Two
- Stories: 2
- Patio & porch: Covered, Deck, Patio, Porch
- Exterior features: Concrete Driveway, Satellite Dish
- Pool features: None
- Fencing: None
- Waterfront features: Boat Dock/Slip, Beach Access, Boat Ramp/Lift Access
- Body of water: Skiatook Lake
Lot
- Size: 0.57 Acres
- Features: Wooded
Details
- Additional structures: Other, Second Residence
- Parcel number: 570002250
Construction
Type & style
- Home type: SingleFamily
- Property subtype: Single Family Residence
Materials
- Brick, Concrete
- Foundation: Basement
- Roof: Asphalt,Fiberglass
Condition
- Year built: 1996
Utilities & green energy
- Sewer: Aerobic Septic
- Water: Rural
- Utilities for property: Cable Available, Electricity Available
Community & HOA
Community
- Features: Marina, Sidewalks
- Security: No Safety Shelter, Smoke Detector(s)
- Subdivision: East Ridge Estates
HOA
- Has HOA: No
Location
- Region: Sperry
Financial & listing details
- Price per square foot: $287/sqft
- Tax assessed value: $273,220
- Annual tax amount: $1,909
- Date on market: 6/29/2026
- Cumulative days on market: 45 days
- Listing terms: Conventional,Other
Estimated market value
Not available
Estimated sales range
Not available
Not available
Price history
| Date | Event | Price |
|---|---|---|
| 6/30/2026 | Listed for sale | $650,000$287/sqft |
Source:  MLS Technology, Inc. #2623799 Report a problem MLS Technology, Inc. #2623799 Report a problem | ||
Public tax history
| Year | Property taxes | Tax assessment |
|---|---|---|
| 2025 | $1,909 +2.9% | $18,262 +3% |
| 2024 | $1,856 +3.2% | $17,730 +3% |
| 2023 | $1,798 +1% | $17,214 +0.3% |
| 2022 | $1,781 +2.9% | $17,159 +3% |
| 2021 | $1,731 +4.7% | $16,659 +6.1% |
| 2020 | $1,653 -2% | $15,703 -2.9% |
| 2019 | $1,687 +2.1% | $16,174 +3% |
| 2018 | $1,653 +0.4% | $15,703 +3% |
| 2017 | $1,647 +4.7% | $15,246 +3% |
| 2016 | $1,573 | $14,802 +3% |
| 2015 | $1,573 +9.6% | $14,371 |
| 2014 | $1,436 -4.8% | $14,371 +2.3% |
| 2013 | $1,508 +4.7% | $14,045 +3% |
| 2012 | $1,440 +10.4% | $13,636 +5% |
| 2010 | $1,305 +0.3% | $12,986 |
| 2009 | $1,300 +6.8% | $12,986 +1.8% |
| 2008 | $1,218 | $12,757 |
| 2007 | -- | -- |
| 2006 | -- | -- |
| 2005 | $964 -9.4% | -- |
| 2003 | $1,064 | $12,150 -0.8% |
| 2000 | -- | $12,242 |
Find assessor info on the county website
Monthly payment
Est. payment
Payment breakdown
Explore the cost of this home by adjusting the details. Changes won't be saved.Climate risks
Neighborhood: 74073
Nearby schools
Schools provided by the listing agent
- Elementary: Skiatook
- Middle: Skiatook
- High: Skiatook
- District: Skiatook - Sch Dist (7)
Source: MLS Technology, Inc.. This data may not be complete. We recommend contacting the local school district to confirm school assignments for this home.

Similar homes
- $599,0004 bd3 ba2.7k sqft12290 Catalina Blvd, Sperry, OK 74073For Sale
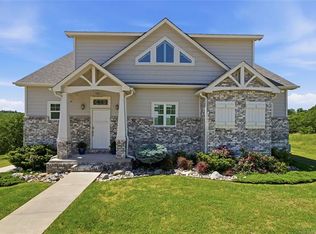 MLS ID #2636326, Brandi True, Realty One Group Dreamers. MLS Technology, Inc.
 - $615,0003 bd2 ba2.2k sqft2744 W 103rd St N, Sperry, OK 74073For Sale
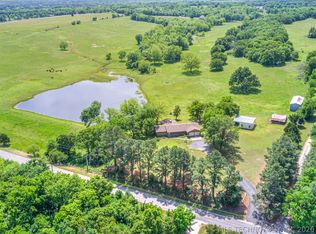 MLS ID #2616088, Eric Zellers, Keller Williams Advantage. MLS Technology, Inc.
 - $574,9006 bd5 ba3.2k sqft5603 E 96th St N, Sperry, OK 74073For Sale
 MLS ID #2621627, Tasha Bates, Keller Williams Advantage. MLS Technology, Inc.
 - $499,0003 bd2 ba2.2k sqft2742 W 103rd St N, Sperry, OK 74073For Sale
 MLS ID #2623778, Eric Zellers, Keller Williams Advantage. MLS Technology, Inc.
