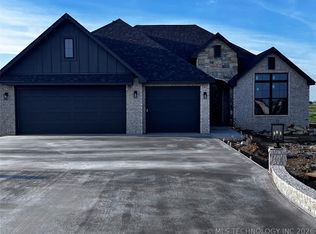
New Construction - Krystal Plan. Open, Split Plan, 4 Bedrooms, 2 full baths and open Spacious living area with hand-scraped hardwood floors, tiled gas log fireplace, canned lighting and wall of windows ensuring plenty of natural light. Comfortable kitchen exhibits island with 3cm quarts counter, bar seating, walk-in pantry, undermount sink, Ceiling height shaker style cabinetry and separate dining area great for entertaining. Private master suite with modern styled master bath featuring free standing soaker tub with tile surround, tiled walk-in shower, dual vanities with pedestal drawers between. Organized seasonal master closet that transitions into the laundry room for convenience. 4th bedroom c/b flex room. Home features, upgraded lighting, and plumbing package. Large covered patio includes a stub gas line for outdoor cooking & entertaining.
For sale
$429,999
5677 E 136th St N, Collinsville, OK 74021
4beds
2,049sqft
:
Get pre-qualifiedN/A
Single Family Residence
Built in 2026
0.6 Acres Lot
$428,800 Zestimate®
$210/sqft
$-- HOA
What's special
- 83 days |
- 60 |
- 2 |
Zillow last checked:
Listed by:
Brad Hendrix,
Coldwell Banker Select
Source: Coldwell Banker Select,MLS#: 2615760
Facts & features
Interior
Bedrooms & bathrooms
- Bedrooms: 4
- Bathrooms: 2
- Full bathrooms: 2
Features
- Basement: Yes
Interior area
- Total structure area: 2,049
- Total interior livable area: 2,049 sqft
Property
Lot
- Size: 0.6 Acres
Construction
Type & style
- Home type: SingleFamily
- Property subtype: Single Family Residence
Condition
- Year built: 2026
Community & HOA
Location
- Region: Collinsville
Financial & listing details
- Price per square foot: $210/sqft
- Date on market: 5/2/2026
- Lease term: Contact For Details
Estimated market value
$428,800
$407,000 - $450,000
$2,511/mo
Price history
| Date | Event | Price |
|---|---|---|
| 5/2/2026 | Listed for sale | $429,999$210/sqft |
Source:  Coldwell Banker Select #2615760 Report a problem Coldwell Banker Select #2615760 Report a problem | ||
Public tax history
Tax history is unavailable.
Monthly payment
Est. payment
Payment breakdown
Explore the cost of this home by adjusting the details. Changes won't be saved.Climate risks
Neighborhood: 74021
Nearby schools
GreatSchools rating
- 9/10Wilson 6th Grade CenterGrades: 6Distance: 3.6 mi
- 8/10Collinsville High SchoolGrades: 9-12Distance: 3.2 mi
- 6/10Collinsville Middle SchoolGrades: 7-8Distance: 3.8 mi
- $429,9994 bd2 ba2k sqft5677 E 136th Pl N, Collinsville, OK 74021For Sale
- $343,8003 bd2 ba1.8k sqft5903 E 136th Pl N, Collinsville, OK 74021Off Market

- $320,0003 bd2 ba1.5k sqft5923 E 136th Pl N, Collinsville, OK 74021Sold
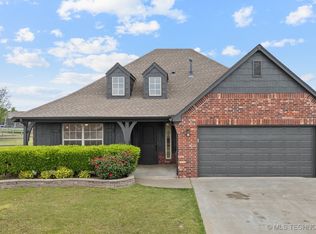
- $311,500-- bd2 ba1.6k sqft13667 N 59th Ave E, Collinsville, OK 74021Off Market
- $434,0004 bd2 ba2.1k sqft5678 E 136th Pl N, Collinsville, OK 74021For Sale
- $365,7004 bd3 ba1.9k sqft13371 N 59th East Pl, Collinsville, OK 74021Off Market
- $311,6003 bd3 ba1.5k sqft5902 E 136th Pl N, Collinsville, OK 74021Off Market
- $380,3004 bd2 ba1.8k sqft5945 E 136th Pl N, Collinsville, OK 74021Off Market
A local agent can set up tours, give advice and negotiate with sellers.
A local lender can help you make sure your offer is ready when you are.
Similar homes
- $429,9994 bd2 ba2k sqft5677 E 136th Pl N, Collinsville, OK 74021For SaleMLS ID #2615760, Brad Hendrix, Coldwell Banker Select. MLS Technology, Inc.
- $465,9994 bd2 ba2.2k sqft13645 N 58th East Ave, Collinsville, OK 74021For Sale
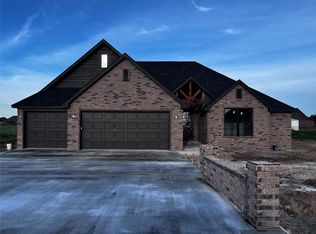 MLS ID #2615768, Brad Hendrix, Coldwell Banker Select. MLS Technology, Inc.
 - $401,7904 bd3 ba1.9k sqft13512 N 60th East Pl, Collinsville, OK 74021New Construction
 MLS Technology, Inc.
 - $434,0004 bd2 ba2.1k sqft13733 N 58th East Ave, Collinsville, OK 74021For Sale
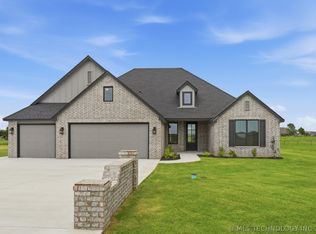 MLS ID #2551108, Kelly Lewis, Tulsa Metro Realty. MLS Technology, Inc.
 - $444,0004 bd3 ba2.1k sqft13310 N 60th East Pl, Collinsville, OK 74021New ConstructionMLS Technology, Inc.
- $417,0003 bd2 ba2.2k sqft14129 N 54th East Ave, Collinsville, OK 74021For SaleMLS ID #2620055, Jen Miller Morrow, Chinowth & Cohen. MLS Technology, Inc.
- $459,9004 bd2 ba2.4k sqft14256 N 71st East Ave, Collinsville, OK 74021For SaleMLS ID #2620425, Jen Miller Morrow, Chinowth & Cohen. MLS Technology, Inc.
- from $407,0504 bd3 ba2.3k sqftMaxwell Plan, Stone Lake, Collinsville, OK 74021New ConstructionSimmons Homes
- from $370,4504 bd2 ba2k sqftLeighton Plan, Stone Lake, Collinsville, OK 74021New ConstructionSimmons Homes
- from $364,8304 bd2 ba2k sqftHarper Plan, Stone Lake, Collinsville, OK 74021New ConstructionSimmons Homes
- $399,0004 bd3 ba2.3k sqft11803 N 130th East Ave, Collinsville, OK 74021For SaleMLS ID #2624839, Julie Shew-Dikeman, EnVision Property Consultants. MLS Technology, Inc.
- $535,0003 bd3 ba2.4k sqft5870 E 139th St N, Collinsville, OK 74021For SaleMLS ID #2619501, Rosetta Britton, RE/MAX Results. MLS Technology, Inc.
- from $358,1804 bd2 ba1.8k sqftAdeline Plan, Stone Lake, Collinsville, OK 74021New ConstructionSimmons Homes
- from $361,9004 bd3 ba1.9k sqftEden Plan, Stone Lake, Collinsville, OK 74021New ConstructionSimmons Homes
- from $360,4804 bd3 ba1.9k sqftSawyer Plan, Stone Lake, Collinsville, OK 74021New ConstructionSimmons Homes
- $595,0004 bd4 ba2.8k sqft6706 E 136th St N, Collinsville, OK 74021For SaleMLS ID #2619363, Ashley Dailey, Keller Williams Premier. MLS Technology, Inc.
- from $336,4503 bd2 ba1.6k sqftYorkshire Plan, Stone Lake, Collinsville, OK 74021New ConstructionSimmons Homes
- from $305,5003 bd2 ba1.5k sqftPhoenix Plan, Stone Lake, Collinsville, OK 74021New ConstructionSimmons Homes
- $309,9904 bd2 ba1.8k sqft103 S 26th St, Collinsville, OK 74021For SaleMLS ID #2612291, Larry Pennington, Pennington & Assoc Realtors. MLS Technology, Inc.
- $395,2704 bd3 ba1.9k sqft7617 E 89th St N, Owasso, OK 74055New ConstructionMLS Technology, Inc.
