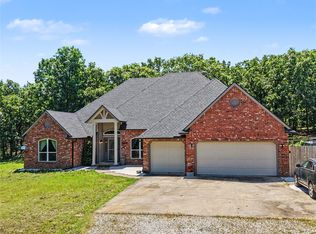
Enjoy peaceful country living on 5 acres in Osage County. This spacious home features 3 bedrooms, 2 bathrooms, & a flexible layout designed for both everyday living & entertaining. Inside you will find 2 comfortable living areas, a dedicated hobby/music room, & a bright sunroom that adds even more space to relax & unwind. The kitchen offers ample storage, custom Ash wood cabinets and pull out drawers in lower cabinets. Thoughtful updates throughout the home include remodeled bathrooms, refreshed kitchen cabinets, updated light fixtures, added utility storage, & a remodeled primary closet. Step outside and take in the wide open space from the wraparound deck, perfect for enjoying quiet mornings or evening sunsets. The property features mature trees, room to spread out, & a detached 2 car garage that has been fully remodeled with new sheetrock, paint, and overhead doors. Additional outbuildings include a 2 story, 12 x 12 she-shed & an old metal building (in good condition). Located in theHominy school district, this property offers the space, updates, and setting to truly enjoy country living while still being within reach of town.
For sale
Price cut: $11K (7/18)
$449,000
1587 County Road 5244, Hominy, OK 74035
3beds
3,255sqft
Single Family Residence
Built in 1976
5 Acres Lot
$438,600 Zestimate®
$138/sqft
$-- HOA
What's special
- 9 days
- 87
- 3
Likely to sell faster than
Zillow last checked:
Listing updated:
Listed by:
Jackie Shields 918-798-5581,
Keller Williams Premier
Source: MLS Technology, Inc.,MLS#: 2635974 Originating MLS: MLS Technology
Originating MLS: MLS TechnologyFacts & features
Interior
Bedrooms & bathrooms
- Bedrooms: 3
- Bathrooms: 2
- Full bathrooms: 2
Primary bedroom
- Description: Primary Bedroom,Private Bath,Walk-in Closet
- Level: First
Bedroom
- Description: Bedroom,Walk-in Closet
- Level: First
Bedroom
- Description: Bedroom,
- Level: First
Primary bathroom
- Description: Primary Bath,Heater,Shower Only,Vent
- Level: First
Bathroom
- Description: Hall Bath,Full Bath,Heater,Vent,Whirlpool
- Level: First
Bonus room
- Description: Additional Room,Music
- Level: First
Bonus room
- Description: Additional Room,Florida
- Level: First
Den
- Description: Den/Family Room,Bookcase,Fireplace
- Level: First
Dining room
- Description: Dining Room,Formal
- Level: First
Kitchen
- Description: Kitchen,Country,Eat-In,Island,Pantry
- Level: First
Utility room
- Description: Utility Room,Inside
- Level: First
Heating
- Central, Electric, Gas, Multiple Heating Units
Cooling
- Central Air, 2 Units
Appliances
- Included: Built-In Range, Built-In Oven, Double Oven, Dishwasher, Disposal, Gas Water Heater, Microwave, Oven, Range, Refrigerator, Plumbed For Ice Maker
- Laundry: Washer Hookup
Features
- Granite Counters, High Ceilings, High Speed Internet, Laminate Counters, Quartz Counters, Stone Counters, Cable TV, Vaulted Ceiling(s), Ceiling Fan(s), Electric Oven Connection, Electric Range Connection, Programmable Thermostat
- Flooring: Tile, Vinyl
- Doors: Insulated Doors
- Windows: Aluminum Frames, Insulated Windows
- Basement: None
- Number of fireplaces: 1
- Fireplace features: Wood Burning
Interior area
- Total structure area: 3,255
- Total interior livable area: 3,255 sqft
Property
Parking
- Total spaces: 2
- Parking features: Detached, Garage
- Garage spaces: 2
Features
- Levels: One
- Stories: 1
- Patio & porch: Covered, Deck, Porch
- Exterior features: Rain Gutters, Satellite Dish
- Pool features: None
- Fencing: Barbed Wire,Cross Fenced
- Waterfront features: Other
- Body of water: Other
Lot
- Size: 5 Acres
- Features: Farm, Greenbelt, Mature Trees, Ranch, Wooded
Details
- Additional structures: Barn(s), Other, Storage, Pergola
- Parcel number: 570031576
- Horses can be raised: Yes
- Horse amenities: Horses Allowed
Construction
Type & style
- Home type: SingleFamily
- Architectural style: Ranch
- Property subtype: Single Family Residence
Materials
- Stone, Wood Frame
- Foundation: Slab
- Roof: Asphalt,Fiberglass
Condition
- Year built: 1976
Utilities & green energy
- Sewer: Septic Tank
- Water: Public
- Utilities for property: Cable Available, Electricity Available, Natural Gas Available, Phone Available, Satellite Internet Available, Water Available
Green energy
- Energy efficient items: Doors, Insulation, Windows
Community & HOA
Community
- Features: Gutter(s)
- Security: No Safety Shelter, Security System Owned, Smoke Detector(s)
- Subdivision: Hominy Ot
HOA
- Has HOA: No
Location
- Region: Hominy
Financial & listing details
- Price per square foot: $138/sqft
- Tax assessed value: $344,328
- Annual tax amount: $2,080
- Date on market: 9/30/2026
- Cumulative days on market: 186 days
- Listing terms: Conventional,FHA,USDA Loan,VA Loan
Estimated market value
$438,600
$417,000 - $461,000
$2,057/mo
Price history
| Date | Event | Price |
|---|---|---|
| 10/1/2026 | Pending sale | $449,000$138/sqft |
Source:  MLS Technology, Inc. #2611347 Report a problem MLS Technology, Inc. #2611347 Report a problem | ||
| 7/18/2026 | Price change | $449,000-2.4%$138/sqft |
Source: MLS Technology, Inc. #2611347 Report a problem | ||
| 6/29/2026 | Price change | $460,000-4.3%$141/sqft |
Source: MLS Technology, Inc. #2611347 Report a problem | ||
| 5/11/2026 | Price change | $480,638-2%$148/sqft |
Source: MLS Technology, Inc. #2611347 Report a problem | ||
| 4/17/2026 | Price change | $490,638-1%$151/sqft |
Source: MLS Technology, Inc. #2611347 Report a problem | ||
| 4/6/2026 | Listed for sale | $495,638$152/sqft |
Source: MLS Technology, Inc. #2611347 Report a problem | ||
Public tax history
| Year | Property taxes | Tax assessment |
|---|---|---|
| 2025 | $2,112 +1.5% | $23,735 +3% |
| 2024 | $2,080 +5.7% | $23,044 +3% |
| 2023 | $1,968 +4.5% | $22,372 +3% |
| 2022 | $1,883 +13.2% | $21,721 +14.4% |
| 2021 | $1,663 +4.5% | $18,985 +6.1% |
| 2020 | $1,592 -3.5% | $17,895 -2.9% |
| 2019 | $1,650 +3.6% | $18,432 +3% |
| 2018 | $1,592 +0.7% | $17,895 +9.1% |
| 2017 | $1,581 +13.5% | $16,398 +3% |
| 2016 | $1,393 | $15,921 +3% |
| 2015 | $1,393 +4.7% | $15,457 +3% |
| 2014 | $1,330 -3.9% | $15,007 +3% |
| 2013 | $1,383 +2.9% | $14,570 |
| 2012 | $1,345 +23.8% | $14,570 +21.6% |
| 2010 | $1,086 -0.4% | $11,978 -0.2% |
| 2009 | $1,090 +4.9% | $12,002 |
| 2008 | $1,039 | $12,002 |
| 2007 | -- | -- |
| 2006 | -- | -- |
| 2005 | $1,001 -7.8% | -- |
| 2003 | $1,086 | $12,002 +13.7% |
| 2002 | -- | $10,552 +0.4% |
| 2000 | -- | $10,507 |
Find assessor info on the county website
Monthly payment
Est. payment
Payment breakdown
Explore the cost of this home by adjusting the details. Changes won't be saved.Climate risks
Neighborhood: 74035
Nearby schools
Schools provided by the listing agent
- Elementary: Hominy
- High: Hominy
- District: Hominy - Sch Dist (61)
Source: MLS Technology, Inc.. This data may not be complete. We recommend contacting the local school district to confirm school assignments for this home.
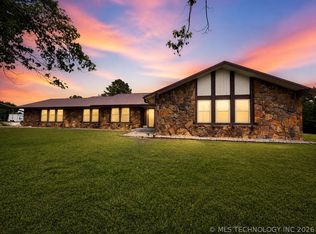
Similar homes
- $485,0003 bd2 ba2.3k sqft16820 Ranchland Rd, Skiatook, OK 74070For Sale
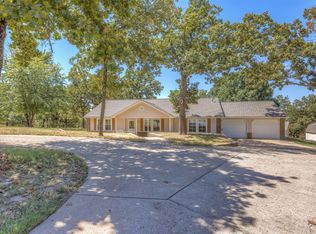 MLS ID #2631194, Kellie Leak, JPAR Reliance. MLS Technology, Inc.
 - $520,0005 bd2 ba2.8k sqft1884 County Road 5535, Ralston, OK 74650For Sale
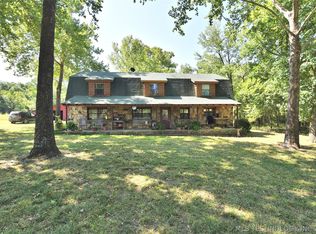 MLS ID #2605420, Lisa Dewitt, Keller Williams Advantage. MLS Technology, Inc.
 - $442,4993 bd2 ba1.8k sqft1405 S Lisa Ln, Terlton, OK 74081For Sale
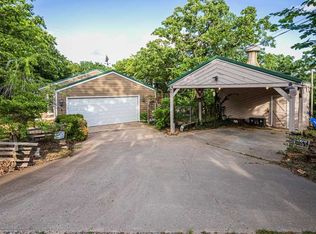 MLS ID #134212, Jacob Green, One Broker Place. Stillwater MLS
 - $399,9004 bd3 ba2.6k sqft9074 W 157th St N, Skiatook, OK 74070For Sale
 MLS ID #2617625, Sean Worley, Coldwell Banker Select. MLS Technology, Inc.
