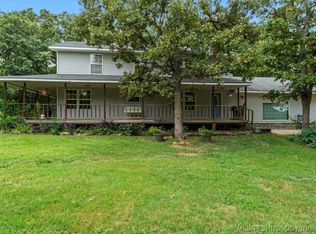
Searching for a 3-bed farmhouse in Jennings, OK on 10 Acres c/H that offers space, privacy and modern comfort? Welcome to 363270 E 5700 Rd, a beautifully updated farmhouse on 10 Acres C/H in Pawnee County featuring 3 bedrooms, 2.5 baths, and over 3,300 sqft C/H of versatile living space. surrounded by mature trees, fenced pasture, a pond, and a creek along the East side, this property blends peaceful country living with functional amenities. Recent updates include luxury vinyl plank flooring, fresh paint, new carpet, updated lighting, ceiling fans, and granite vanities. The downstairs primary suite offers a soaking tub, separate shower, double sinks, and walk-in closet, while a spacious bonus room provides flexibility for a home office, game room, or additional living space. Enjoy mornings on the wrap-around covered porch and added value with a resurfaced circular driveway, steel-framed carport, and storage shed. Located in a great area,
30-minute drive to Tulsa/Stillwater, 5 minutes to Cimarron Turnpike, and 20 minutes to Keystone Lake. MOVE IN READY!!
For sale
Price cut: $15K (9/18)
$380,000
363270 E 5700th Rd, Jennings, OK 74038
3beds
3,332sqft
Single Family Residence
Built in 2008
10 Acres Lot
$-- Zestimate®
$114/sqft
$-- HOA
What's special
Storage shedSteel-framed carportWalk-in closetFresh paintWrap-around covered porchSpacious bonus roomDownstairs primary suite
- 121 days
- 620
- 86
Zillow last checked:
Listing updated:
Listed by:
Logan Warnke 918-999-2470,
Eagle Rock Realty & Prop Mgmt
Source: MLS Technology, Inc.,MLS#: 2619344 Originating MLS: MLS Technology
Originating MLS: MLS TechnologyFacts & features
Interior
Bedrooms & bathrooms
- Bedrooms: 3
- Bathrooms: 3
- Full bathrooms: 2
- 1/2 bathrooms: 1
Heating
- Central, Electric
Cooling
- Central Air
Appliances
- Included: Dryer, Electric Water Heater, Oven, Range, Refrigerator, Washer
- Laundry: Electric Dryer Hookup
Features
- Granite Counters, High Ceilings, Laminate Counters, Pullman Bath, Cable TV, Vaulted Ceiling(s), Ceiling Fan(s), Electric Oven Connection, Electric Range Connection
- Flooring: Carpet, Concrete, Vinyl, Wood
- Doors: Insulated Doors
- Windows: Vinyl, Insulated Windows
- Basement: Crawl Space
- Has fireplace: No
Interior area
- Total structure area: 3,332
- Total interior livable area: 3,332 sqft
Property
Parking
- Total spaces: 2
- Parking features: Carport
- Garage spaces: 2
- Has carport: Yes
Features
- Levels: Two
- Stories: 2
- Patio & porch: Covered, Patio, Porch
- Exterior features: Dog Run, Rain Gutters
- Pool features: None
- Fencing: Barbed Wire
Lot
- Size: 10 Acres
- Features: Mature Trees, Pond on Lot, Rolling Slope, Steep Slope, Stream/Creek, Sloped, Spring, Wooded
- Topography: Sloping
Details
- Additional structures: Shed(s)
- Parcel number: 00002620N07E200200
Construction
Type & style
- Home type: SingleFamily
- Property subtype: Single Family Residence
Materials
- Vinyl Siding, Wood Frame
- Foundation: Crawlspace, Slab
- Roof: Asphalt,Fiberglass
Condition
- Year built: 2008
Utilities & green energy
- Sewer: Aerobic Septic
- Water: Rural
- Utilities for property: Cable Available, Electricity Available, Phone Available, Water Available
Green energy
- Energy efficient items: Doors, Windows
Community & HOA
Community
- Features: Gutter(s)
- Security: No Safety Shelter, Smoke Detector(s)
- Subdivision: Jennings Ot
HOA
- Has HOA: No
Location
- Region: Jennings
Financial & listing details
- Price per square foot: $114/sqft
- Tax assessed value: $324,025
- Annual tax amount: $2,847
- Date on market: 5/27/2026
- Cumulative days on market: 108 days
- Listing terms: Conventional,FHA,USDA Loan,VA Loan
Estimated market value
Not available
Estimated sales range
Not available
Not available
Price history
| Date | Event | Price |
|---|---|---|
| 9/18/2026 | Price change | $380,000-3.8%$114/sqft |
Source:  MLS Technology, Inc. #2619344 Report a problem MLS Technology, Inc. #2619344 Report a problem | ||
| 8/28/2026 | Price change | $395,000-4.8%$119/sqft |
Source: MLS Technology, Inc. #2619344 Report a problem | ||
| 7/15/2026 | Price change | $415,000-2.4%$125/sqft |
Source: MLS Technology, Inc. #2619344 Report a problem | ||
| 7/9/2026 | Listed for sale | $425,000$128/sqft |
Source: MLS Technology, Inc. #2619344 Report a problem | ||
| 6/25/2026 | Pending sale | $425,000$128/sqft |
Source: MLS Technology, Inc. #2619344 Report a problem | ||
| 5/27/2026 | Listed for sale | $425,000-2.3%$128/sqft |
Source: MLS Technology, Inc. #2619344 Report a problem | ||
| 5/6/2026 | Listing removed | $435,000$131/sqft |
Source: MLS Technology, Inc. #2523173 Report a problem | ||
| 3/14/2026 | Price change | $435,000-3.3%$131/sqft |
Source: MLS Technology, Inc. #2523173 Report a problem | ||
| 12/5/2025 | Price change | $450,000-4.3%$135/sqft |
Source: MLS Technology, Inc. #2523173 Report a problem | ||
| 10/3/2025 | Price change | $470,000+4.4%$141/sqft |
Source: MLS Technology, Inc. #2523173 Report a problem | ||
| 9/29/2025 | Price change | $450,000-4.3%$135/sqft |
Source: MLS Technology, Inc. #2523173 Report a problem | ||
| 8/19/2025 | Price change | $470,000-3.1%$141/sqft |
Source: MLS Technology, Inc. #2523173 Report a problem | ||
| 7/14/2025 | Price change | $485,000-2%$146/sqft |
Source: MLS Technology, Inc. #2523173 Report a problem | ||
| 6/4/2025 | Listed for sale | $495,000+25.3%$149/sqft |
Source: MLS Technology, Inc. #2523173 Report a problem | ||
| 12/6/2023 | Listing removed | $395,000$119/sqft |
Source:  Coldwell Banker Select #2338575 Report a problem Coldwell Banker Select #2338575 Report a problem | ||
| 11/24/2023 | Price change | $395,000-1.1%$119/sqft |
Source: MLS Technology, Inc. #2338575 Report a problem | ||
| 10/28/2023 | Listed for sale | $399,500$120/sqft |
Source: MLS Technology, Inc. #2338575 Report a problem | ||
Public tax history
| Year | Property taxes | Tax assessment |
|---|---|---|
| 2025 | -- | $38,883 +18.9% |
| 2024 | $2,881 +1.2% | $32,703 +3% |
| 2023 | $2,847 +1.3% | $31,751 +3% |
| 2022 | $2,809 +0.3% | $30,826 |
| 2021 | $2,800 +3.6% | $30,826 +6.1% |
| 2020 | $2,704 +0% | $29,056 +3% |
| 2019 | $2,704 +13.2% | $28,210 +3% |
| 2018 | $2,389 -1.5% | $27,388 +3% |
| 2017 | $2,426 +6.5% | $26,592 +3% |
| 2016 | $2,277 | $25,817 +3% |
| 2015 | $2,277 -3.3% | $25,065 +3% |
| 2014 | $2,354 | $24,335 |
Find assessor info on the county website
Monthly payment
Est. payment
Payment breakdown
Explore the cost of this home by adjusting the details. Changes won't be saved.Climate risks
Neighborhood: 74038
Nearby schools
Schools provided by the listing agent
- Elementary: Jennings
- High: Cleveland
- District: Jennings - grades K-8 (73)
Source: MLS Technology, Inc.. This data may not be complete. We recommend contacting the local school district to confirm school assignments for this home.
Similar homes
- $349,9003 bd2 ba2.3k sqft3737 S 465th West Ave, Jennings, OK 74038For Sale
 MLS ID #2615635, Carri Ray, Trinity Properties. MLS Technology, Inc.
 - $--3 bd2 ba1.7k sqft51509 S 36700th Rd, Cleveland, OK 74020Auction
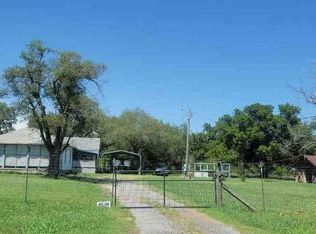 ServiceLink Auction
 - $380,0003 bd3 ba3.1k sqft403 Quail Creek Rd, Cleveland, OK 74020For Sale
 MLS ID #2624431, Jenna Mobley, HomeSmart Stellar Realty. MLS Technology, Inc.
 - $465,0004 bd2 ba2.1k sqft53486 W 11th St S, Jennings, OK 74038For Sale
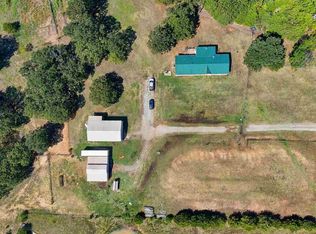 MLS ID #41429, Melissa Cecena. North Central BOR (OK)
