Welcome to this custom-designed modern Victorian on a premium corner lot with seasonal lake views. Energy-efficient updates and classic charm shine, along with an extra-long driveway for convenient off-street parking. Inside, a grand entry with soaring ceilings opens to an office with a coved ceiling and bay windows, and a formal living room with dual bay windows and wood floors. The open family room doubles as a formal dining room that features a gas-log fireplace and flows into the breakfast nook and updated kitchen with granite, a large island, abundant cabinet space, a built-in pantry, and a newer gas range. A butler’s pantry with a wine rack near a spacious utility room adds convenience. Upstairs, the primary suite offers a bay-window sitting alcove, double sinks, separate shower, Jacuzzi tub, and large walk-in closet. Three additional bedrooms provide generous space, including a front bedroom with lake views. Outside, enjoy a detached 10 x 20 studio with matching siding, front porch, storage loft, separate electric meter, and new wall A/C—ideal for an office, studio, or guest space. The yard features mature trees, a privacy fence and white picket fence, fruit trees, berry bushes, a grape arbor, wraparound and side porches, a covered back patio, and an extra lot with a 10 x 16 storage shed. Enjoy lakeside living with waterfront access nearby, just minutes from Cowskin Bay, Washington Irving, Keystone State Park, and Highway 412 gets you quick, easy access to Tulsa.
For sale
$435,000
1290 N Cliff Dr, Cleveland, OK 74020
4beds
2,859sqft
:
Get pre-qualified$2,846/mo
Single Family Residence
Built in 1995
0.75 Acres Lot
$427,400 Zestimate®
$152/sqft
$30/mo HOA
What's special
Seasonal lake viewsPremium corner lotWraparound and side porchesBreakfast nookGas-log fireplaceAbundant cabinet spaceCovered back patio
- 46 days |
- 403 |
- 35 |
Zillow last checked:
Listing updated:
Listed by:
David G Watson 918-640-9071,
Keller Williams Preferred
Source: MLS Technology, Inc.,MLS#: 2620673 Originating MLS: MLS Technology
Originating MLS: MLS TechnologyFacts & features
Interior
Bedrooms & bathrooms
- Bedrooms: 4
- Bathrooms: 3
- Full bathrooms: 2
- 1/2 bathrooms: 1
Primary bedroom
- Description: Master Bedroom,Private Bath,Separate Closets,Walk-in Closet
- Level: Second
Bedroom
- Description: Bedroom,Walk-in Closet
- Level: Second
Bedroom
- Description: Bedroom,Walk-in Closet
- Level: Second
Bedroom
- Description: Bedroom,
- Level: Second
Primary bathroom
- Description: Master Bath,Double Sink,Full Bath,Separate Shower,Whirlpool
- Level: Second
Bathroom
- Description: Hall Bath,Bathtub,Full Bath,Vent
- Level: Second
Den
- Description: Den/Family Room,Combo,Fireplace
- Level: First
Dining room
- Description: Dining Room,Combo w/ Family
- Level: First
Kitchen
- Description: Kitchen,Island,Pantry
- Level: First
Living room
- Description: Living Room,
- Level: First
Office
- Description: Office,
- Level: First
Utility room
- Description: Utility Room,Inside,Separate
- Level: First
Heating
- Central, Gas, Multiple Heating Units, Zoned
Cooling
- Central Air, 2 Units, Zoned
Appliances
- Included: Dishwasher, Disposal, Gas Water Heater, Microwave, Oven, Range, Refrigerator, Stove
- Laundry: Washer Hookup, Electric Dryer Hookup
Features
- Attic, Granite Counters, High Ceilings, Cable TV, Vaulted Ceiling(s), Ceiling Fan(s), Gas Range Connection, Gas Oven Connection
- Flooring: Carpet, Tile, Wood Veneer
- Doors: Insulated Doors
- Windows: Vinyl, Insulated Windows
- Basement: None
- Number of fireplaces: 1
- Fireplace features: Glass Doors, Gas Log, Wood Burning
Interior area
- Total structure area: 2,859
- Total interior livable area: 2,859 sqft
Video & virtual tour
Property
Parking
- Total spaces: 2
- Parking features: Attached, Garage
- Attached garage spaces: 2
Features
- Levels: Two
- Stories: 2
- Patio & porch: Covered, Patio, Porch
- Exterior features: Lighting, Rain Gutters
- Pool features: None
- Fencing: Chain Link,Cross Fenced,Full,Privacy,Split Rail
Lot
- Size: 0.75 Acres
- Features: Corner Lot, Fruit Trees, Mature Trees
Details
- Additional structures: Shed(s), Storage, Workshop
- Parcel number: 058500003001000100
Construction
Type & style
- Home type: SingleFamily
- Architectural style: Victorian
- Property subtype: Single Family Residence
Materials
- Brick, HardiPlank Type, Wood Frame
- Foundation: Slab
- Roof: Asphalt,Fiberglass
Condition
- Year built: 1995
Utilities & green energy
- Sewer: Septic Tank
- Water: Rural
- Utilities for property: Electricity Available, Natural Gas Available, Phone Available, Water Available
Green energy
- Energy efficient items: Doors, Windows
Community & HOA
Community
- Features: Gutter(s), Sidewalks
- Security: No Safety Shelter, Smoke Detector(s)
- Subdivision: Ridgemont View Estates
HOA
- Has HOA: Yes
- Amenities included: None
- HOA fee: $360 annually
Location
- Region: Cleveland
Financial & listing details
- Price per square foot: $152/sqft
- Tax assessed value: $257,522
- Annual tax amount: $2,848
- Date on market: 6/8/2026
- Cumulative days on market: 47 days
- Listing terms: Conventional,FHA,USDA Loan,VA Loan
Estimated market value
$427,400
$406,000 - $449,000
$2,936/mo
Price history
| Date | Event | Price |
|---|---|---|
| 6/8/2026 | Listed for sale | $435,000+9%$152/sqft |
Source:  MLS Technology, Inc. #2620673 Report a problem MLS Technology, Inc. #2620673 Report a problem | ||
| 7/3/2025 | Sold | $399,000-11.3%$140/sqft |
Source: MLS Technology, Inc. #2522002 Report a problem | ||
| 6/9/2025 | Pending sale | $450,000$157/sqft |
Source: MLS Technology, Inc. #2522002 Report a problem | ||
| 5/21/2025 | Listed for sale | $450,000+181.3%$157/sqft |
Source: MLS Technology, Inc. #2522002 Report a problem | ||
| 1/18/2017 | Sold | $160,000-4.8%$56/sqft |
Source: MLS Technology, Inc. #1640120 Report a problem | ||
| 12/9/2016 | Pending sale | $168,000$59/sqft |
Source: Reddy, REALTORS #1640120 Report a problem | ||
| 11/30/2016 | Listed for sale | $168,000$59/sqft |
Source: Reddy, REALTORS #1619654 Report a problem | ||
| 11/22/2016 | Pending sale | $168,000$59/sqft |
Source: Reddy, REALTORS #1619654 Report a problem | ||
| 11/2/2016 | Listed for sale | $168,000$59/sqft |
Source: Reddy, REALTORS #1619654 Report a problem | ||
| 9/16/2016 | Pending sale | $168,000$59/sqft |
Source: Reddy, REALTORS #1619654 Report a problem | ||
| 8/28/2016 | Price change | $168,000-8.7%$59/sqft |
Source: Reddy, REALTORS #1619654 Report a problem | ||
| 6/1/2016 | Listed for sale | $184,000$64/sqft |
Source: Reddy, REALTORS #1552009 Report a problem | ||
| 5/25/2016 | Pending sale | $184,000$64/sqft |
Source: Reddy, REALTORS #1552009 Report a problem | ||
| 5/17/2016 | Price change | $184,000-8%$64/sqft |
Source: Reddy, REALTORS #1552009 Report a problem | ||
| 4/10/2016 | Listed for sale | $200,000$70/sqft |
Source: Reddy, REALTORS #1552009 Report a problem | ||
| 4/10/2016 | Pending sale | $200,000$70/sqft |
Source: Reddy, REALTORS #1552009 Report a problem | ||
| 3/5/2016 | Listed for sale | $200,000$70/sqft |
Source: Reddy, REALTORS #1552009 Report a problem | ||
| 3/5/2016 | Pending sale | $200,000$70/sqft |
Source: Reddy, REALTORS #1552009 Report a problem | ||
| 1/22/2016 | Price change | $200,000-9.1%$70/sqft |
Source: Reddy, REALTORS #1552009 Report a problem | ||
| 12/2/2015 | Listed for sale | $220,000-17.9%$77/sqft |
Source: Reddy, REALTORS #1552009 Report a problem | ||
| 10/9/2014 | Listing removed | $268,000$94/sqft |
Source: Coldwell Banker Select #1412628 Report a problem | ||
| 4/24/2014 | Listed for sale | $268,000$94/sqft |
Source: Coldwell Banker Select #1412628 Report a problem | ||
Public tax history
| Year | Property taxes | Tax assessment |
|---|---|---|
| 2025 | $2,848 +1.7% | $30,902 -0.9% |
| 2024 | $2,801 +3.2% | $31,167 +3% |
| 2023 | $2,713 -0.9% | $30,259 +3% |
| 2022 | $2,737 -4% | $29,378 -3.3% |
| 2021 | $2,850 -2.6% | $30,375 |
| 2020 | $2,925 +0% | $30,375 -2.3% |
| 2019 | $2,925 -1% | $31,085 -0.4% |
| 2018 | $2,956 -2.8% | $31,220 -2.2% |
| 2017 | $3,040 -3.6% | $31,930 -1.1% |
| 2016 | $3,154 | $32,286 -4.4% |
| 2015 | $3,154 -0.6% | $33,770 +2.1% |
| 2014 | $3,172 +3.6% | $33,084 +0.7% |
| 2013 | $3,063 -4.8% | $32,842 -0.7% |
| 2012 | $3,218 +5.4% | $33,075 +5% |
| 2011 | $3,053 +3.9% | $31,500 +5% |
| 2010 | $2,939 +4.1% | $30,000 |
| 2009 | $2,823 +2% | $30,000 |
| 2008 | $2,768 +14.6% | $30,000 +20% |
| 2007 | $2,416 | $25,009 |
Find assessor info on the county website
Monthly payment
Est. payment
Payment breakdown
Explore the cost of this home by adjusting the details. Changes won't be saved.Climate risks
Neighborhood: 74020
Nearby schools
GreatSchools rating
- 6/10Cleveland Primary Elementary SchoolGrades: PK-2Distance: 10.4 mi
- 5/10Cleveland Middle SchoolGrades: 6-8Distance: 10.5 mi
- 3/10Cleveland High SchoolGrades: 9-12Distance: 10.4 mi
Schools provided by the listing agent
- Elementary: Cleveland
- Middle: Cleveland
- High: Cleveland
- District: Cleveland - Sch Dist (72)
Source: MLS Technology, Inc.. This data may not be complete. We recommend contacting the local school district to confirm school assignments for this home.
- $13,507-- bd-- ba-- sqft1295 W Lakewood Dr, Cleveland, OK 74020Off Market
- $331,2003 bd2 ba2.8k sqft1317 W Lakewood Dr, Cleveland, OK 74020Off Market
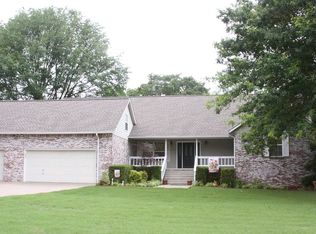
- $335,9003 bd2 ba3.2k sqft857 N Cliff Dr, Cleveland, OK 74020Off Market
- $315,4004 bd2 ba2.8k sqft833 N Cliff Dr, Cleveland, OK 74020Off Market
- $12,632-- bd-- ba-- sqft1279 W Lakewood Dr, Cleveland, OK 74020Off Market
- $11,818-- bd-- ba-- sqft1342 W Red Cedar Ln, Cleveland, OK 74020Off Market
- $341,6003 bd3 ba2.8k sqft880 N Cliff Dr, Cleveland, OK 74020Off Market
- $12,761-- bd-- ba-- sqft871 N Cliff Dr, Cleveland, OK 74020Off Market
A local agent can set up tours, give advice and negotiate with sellers.
Similar homes
- $345,0004 bd2 ba2.2k sqft1259 N Peninsula Dr W, Cleveland, OK 74020For Sale
 MLS ID #2620763, Julia Hughes, Chinowth & Cohen. MLS Technology, Inc.
 - $324,5003 bd2 ba2.3k sqft909 N Canyon Cove Dr, Cleveland, OK 74020For Sale
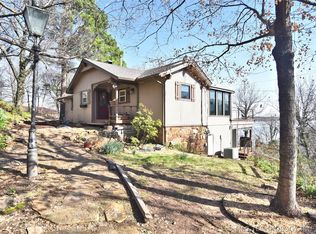 MLS ID #2609509, Lisa Dewitt, Keller Williams Advantage. MLS Technology, Inc.
 - $355,0004 bd3 ba2.3k sqft533 W Woodland Dr, Cleveland, OK 74020For Sale
 MLS ID #2625379, Amy Spess, Chinowth & Cohen. MLS Technology, Inc.
 - $435,0003 bd3 ba2.9k sqft1474 S 271st West Ave, Sand Springs, OK 74063For Sale
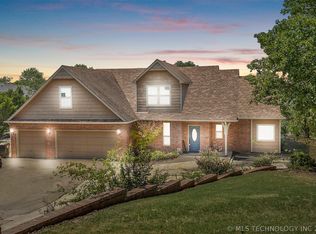 MLS ID #2606740, Joanna Ford, Realty One Group Dreamers. MLS Technology, Inc.
 - $440,0003 bd2 ba2.4k sqft367315 E Country Club Blvd, Cleveland, OK 74020For SaleMLS ID #2600055, Darla Mills Brandon, OK Real Estate, LLC. MLS Technology, Inc.
- $295,0005 bd3 ba2.2k sqft4212 W Stonehenge Dr, Cleveland, OK 74020For SaleMLS ID #2618065, Josh Gerig, Gerig Group Real Estate. MLS Technology, Inc.
- $380,0003 bd3 ba3.1k sqft403 Quail Creek Rd, Cleveland, OK 74020For SaleMLS ID #2624431, Jenna Mobley, HomeSmart Stellar Realty. MLS Technology, Inc.
- $500,0004 bd3 ba2.1k sqft1033 S 263 West Ave, Sand Springs, OK 74063For SaleMLS ID #2624988, Angela Averill, Chinowth & Cohen. MLS Technology, Inc.
- $415,0003 bd3 ba3.3k sqft363270 E 5700th Rd, Jennings, OK 74038For SaleMLS ID #2619344, Logan Warnke, Eagle Rock Realty & Prop Mgmt. MLS Technology, Inc.
- $324,9904 bd3 ba1.9k sqft32069 Meadow Ln, Mannford, OK 74044For SaleMLS ID #2620296, Mitchell Chadwick, HomeSmart Stellar Realty. MLS Technology, Inc.
- $385,0004 bd2 ba2.5k sqft26 Lakeview Dr, Sand Springs, OK 74063For SaleMLS ID #2620939, Angela Averill, Chinowth & Cohen. MLS Technology, Inc.
- $442,4993 bd2 ba1.8k sqft1405 S Lisa Ln, Terlton, OK 74081For SaleMLS ID #134212, Jacob Green, One Broker Place. Stillwater MLS
- $415,0004 bd3 ba2.6k sqft9074 W 157th St N, Skiatook, OK 74070For SaleMLS ID #2617625, Sean Worley, Coldwell Banker Select. MLS Technology, Inc.
- $400,0004 bd3 ba2.5k sqft2754 S 265th West Ave, Sand Springs, OK 74063For SaleMLS ID #2624176, Shirley Ward, Thunder Ridge Realty. MLS Technology, Inc.
- $282,0003 bd3 ba1.6k sqft2578 W Hillcrest Dr, Cleveland, OK 74020For SaleMLS ID #2616653, RoSean O'Rear, Brix Realty Group LLC (BO). MLS Technology, Inc.
- $478,0004 bd3 ba2.7k sqft1197 N 177th West Ave, Sand Springs, OK 74063For SaleMLS ID #2621397, Ashley Barnes, Keller Williams Advantage. MLS Technology, Inc.
- $389,9993 bd3 ba2.7k sqft504 Oak Ridge Dr, Sand Springs, OK 74063For SaleMLS ID #2625304, Kaleb Wright, Coyote Co. Realty. MLS Technology, Inc.
- $549,9904 bd4 ba3k sqft105 Canoe Cv, Mannford, OK 74044For SaleMLS ID #2625226, Dustin Adcock, Nassau Ridge Realty. MLS Technology, Inc.
- $350,0003 bd3 ba1.9k sqft518 Fox Run, Mannford, OK 74044For SaleMLS ID #2608554, Bernie Fugate, Coldwell Banker Select. MLS Technology, Inc.
- $359,9003 bd2 ba2.6k sqft1432 S Ann Ln, Terlton, OK 74081For SaleMLS ID #2604668, Sandy Haesloop, McGraw, REALTORS. MLS Technology, Inc.
