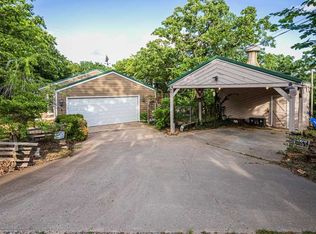
This home has character! Large rooms, split bedroom floor plan, two story living room with a flex room and balcony into the living room, plus a wood burning stove that will heat the whole home. Stained concrete floors, huge master bedroom with a unique separate shower and tub bathroom. Great location with lake view of Keystone Lake, wildlife and fishing anytime. 30 minutes to downtown Tulsa, close to Mannford and Cleveland. Must visit and fall in love!
For sale
Price cut: $15.1K (5/6)
$359,900
1432 S Ann Ln, Terlton, OK 74081
3beds
2,618sqft
:
Get pre-qualified$2,307/mo
Single Family Residence
Built in 2010
1.42 Acres Lot
$-- Zestimate®
$137/sqft
$-- HOA
What's special
Wildlife and fishing anytimeSplit bedroom floor planHuge master bedroomLarge roomsFlex room
- 164 days |
- 161 |
- 6 |
Zillow last checked:
Listing updated:
Listed by:
Sandy Haesloop 918-760-1918,
McGraw, REALTORS
Source: MLS Technology, Inc.,MLS#: 2604668 Originating MLS: MLS Technology
Originating MLS: MLS TechnologyFacts & features
Interior
Bedrooms & bathrooms
- Bedrooms: 3
- Bathrooms: 2
- Full bathrooms: 2
Primary bedroom
- Description: Master Bedroom,Private Bath,Separate Closets,Walk-in Closet
- Level: First
Bedroom
- Description: Bedroom,No Bath,Walk-in Closet
- Level: First
Bedroom
- Description: Bedroom,No Bath,Walk-in Closet
- Level: First
Primary bathroom
- Description: Master Bath,Bathtub,Full Bath
- Level: First
Bathroom
- Description: Hall Bath,Bathtub,Full Bath
- Level: First
Den
- Description: Den/Family Room,Separate
- Level: First
Dining room
- Description: Dining Room,Formal
- Level: First
Kitchen
- Description: Kitchen,Island,Pantry
- Level: First
Living room
- Description: Living Room,Fireplace,Great Room
- Level: First
Utility room
- Description: Utility Room,Inside,Separate
- Level: First
Heating
- Central, Electric
Cooling
- Central Air
Appliances
- Included: Dishwasher, Electric Water Heater, Microwave, Oven, Range, Stove
- Laundry: Washer Hookup, Electric Dryer Hookup
Features
- High Ceilings, Laminate Counters, Cable TV, Ceiling Fan(s), Electric Oven Connection, Electric Range Connection
- Flooring: Carpet, Concrete
- Doors: Insulated Doors
- Windows: Vinyl
- Basement: None
- Number of fireplaces: 1
- Fireplace features: Wood Burning Stove
Interior area
- Total structure area: 2,618
- Total interior livable area: 2,618 sqft
Property
Features
- Levels: Multi/Split
- Patio & porch: Balcony, Covered, Patio, Porch
- Exterior features: Concrete Driveway, Rain Gutters
- Pool features: None
- Fencing: None
- Has view: Yes
- View description: Seasonal View
- Body of water: Keystone Lake
Lot
- Size: 1.42 Acres
- Features: Corner Lot, Mature Trees, Wooded
Details
- Additional structures: None
- Parcel number: 066500001007000100
Construction
Type & style
- Home type: SingleFamily
- Architectural style: Split Level
- Property subtype: Single Family Residence
Materials
- Brick, Wood Frame
- Foundation: Slab
- Roof: Asphalt,Fiberglass
Condition
- Year built: 2010
Utilities & green energy
- Sewer: Aerobic Septic
- Water: Rural
- Utilities for property: Electricity Available
Green energy
- Energy efficient items: Doors
Community & HOA
Community
- Features: Gutter(s), Marina
- Security: No Safety Shelter, Security System Owned, Smoke Detector(s)
- Subdivision: Wooded Glen
HOA
- Has HOA: No
Location
- Region: Terlton
Financial & listing details
- Price per square foot: $137/sqft
- Tax assessed value: $259,330
- Annual tax amount: $2,951
- Date on market: 2/10/2026
- Cumulative days on market: 164 days
- Listing terms: Conventional,FHA,USDA Loan,VA Loan
- Exclusions: 2 large storage containers on back lot are excluded from sale. Ring cameras.
Estimated market value
Not available
Estimated sales range
Not available
Not available
Price history
| Date | Event | Price |
|---|---|---|
| 5/6/2026 | Price change | $359,900-4%$137/sqft |
Source:  MLS Technology, Inc. #2604668 Report a problem MLS Technology, Inc. #2604668 Report a problem | ||
| 3/30/2026 | Price change | $375,000-4.3%$143/sqft |
Source: MLS Technology, Inc. #2604668 Report a problem | ||
| 2/11/2026 | Listed for sale | $392,000+37.5%$150/sqft |
Source: MLS Technology, Inc. #2604668 Report a problem | ||
| 3/17/2023 | Sold | $285,000+1.8%$109/sqft |
Source: MLS Technology, Inc. #2239400 Report a problem | ||
| 2/14/2023 | Pending sale | $279,900$107/sqft |
Source: MLS Technology, Inc. #2239400 Report a problem | ||
| 1/25/2023 | Price change | $279,900-6.7%$107/sqft |
Source: MLS Technology, Inc. #2239400 Report a problem | ||
| 12/1/2022 | Price change | $299,900-9.1%$115/sqft |
Source: MLS Technology, Inc. #2239400 Report a problem | ||
| 11/14/2022 | Listed for sale | $329,900+99.9%$126/sqft |
Source: MLS Technology, Inc. #2239400 Report a problem | ||
| 8/17/2018 | Sold | $165,000+4.5%$63/sqft |
Source: MLS Technology, Inc. #1825499 Report a problem | ||
| 7/10/2018 | Listed for sale | $157,900+10.4%$60/sqft |
Source: Keller Williams Advantage #1825499 Report a problem | ||
| 9/28/2015 | Sold | $143,000-36.4%$55/sqft |
Source: Agent Provided Report a problem | ||
| 8/27/2013 | Listing removed | $225,000$86/sqft |
Source: Keller Williams Realty #1313193 Report a problem | ||
| 5/7/2013 | Listed for sale | $225,000$86/sqft |
Source: Keller Williams Realty #1313193 Report a problem | ||
Public tax history
| Year | Property taxes | Tax assessment |
|---|---|---|
| 2025 | $2,885 -7.6% | $31,119 -7.5% |
| 2024 | $3,123 +36.4% | $33,628 +38% |
| 2023 | $2,290 +6.7% | $24,372 +5% |
| 2022 | $2,146 +1.9% | $23,212 +0.9% |
| 2021 | $2,107 +7.1% | $22,996 +10.3% |
| 2020 | $1,968 0% | $20,858 +5% |
| 2019 | $1,968 +4% | $19,865 +5% |
| 2018 | $1,893 +1.9% | $18,919 +5% |
| 2017 | $1,858 +13.4% | $18,018 +5% |
| 2016 | $1,639 | $17,160 -34% |
| 2015 | $1,639 -33.2% | $26,017 -1% |
| 2014 | $2,453 -3.5% | $26,280 -3.5% |
| 2013 | $2,543 +0.9% | $27,240 +0.6% |
| 2012 | $2,521 +5.1% | $27,088 +4.7% |
| 2011 | $2,398 +3249.2% | $25,883 +3218.3% |
| 2010 | $72 +6.1% | $780 |
| 2009 | $67 -14.4% | $780 -13.3% |
| 2008 | $79 -0.7% | $900 |
| 2007 | $79 | $900 |
Find assessor info on the county website
Monthly payment
Est. payment
Payment breakdown
Explore the cost of this home by adjusting the details. Changes won't be saved.Climate risks
Neighborhood: 74081
Nearby schools
GreatSchools rating
- 6/10Mannford Upper Elementary SchoolGrades: 4-5Distance: 5.1 mi
- 7/10Mannford Middle SchoolGrades: 6-8Distance: 5.1 mi
- 3/10Mannford High SchoolGrades: 9-12Distance: 5.4 mi
Schools provided by the listing agent
- Elementary: Mannford
- Middle: Mannford
- High: Mannford
- District: Mannford - Sch Dist (46)
Source: MLS Technology, Inc.. This data may not be complete. We recommend contacting the local school district to confirm school assignments for this home.
- $5,750-- bd-- ba-- sqft1470 S Lisa Ln, Terlton, OK 74081Off Market
- $202,1004 bd2 ba1.8k sqft1453 S Lisa Ln, Terlton, OK 74081Off Market
- $180,0002 bd1 ba1.2k sqft1469 S Lisa Ln, Terlton, OK 74081Sold

- $8,364-- bd-- ba-- sqft1492 S Lisa Ln, Terlton, OK 74081Off Market
- $247,8002 bd3 ba1.6k sqft1445 S Lisa Ln, Terlton, OK 74081Off Market
- $20,5172.195 Acres1380 S Ann Ln, Terlton, OK 74081Off Market
- $12,502-- bd-- ba-- sqft1485 S Lisa Ln, Terlton, OK 74081Off Market
- $442,4993 bd2 ba1.8k sqft1405 S Lisa Ln, Terlton, OK 74081For Sale
A local agent can set up tours, give advice and negotiate with sellers.
Similar homes
- $442,4993 bd2 ba1.8k sqft1405 S Lisa Ln, Terlton, OK 74081For Sale
 MLS ID #134212, Jacob Green, One Broker Place. Stillwater MLS
 - $480,0003 bd2 ba2.1k sqft56926 S 36930th Rd, Terlton, OK 74081For Sale
 MLS ID #2623326, Troy Caudle, Ron Cain. MLS Technology, Inc.
 - $185,0003 bd3 ba1.5k sqft5314 W Lake Dr, Terlton, OK 74081For Sale
 MLS ID #2623764, Katie Castelan, Chinowth & Cohen. MLS Technology, Inc.
 - $345,0004 bd2 ba2.2k sqft1259 N Peninsula Dr W, Cleveland, OK 74020For Sale
 MLS ID #2620763, Julia Hughes, Chinowth & Cohen. MLS Technology, Inc.
 - $355,0004 bd3 ba2.3k sqft533 W Woodland Dr, Cleveland, OK 74020For SaleMLS ID #2625379, Amy Spess, Chinowth & Cohen. MLS Technology, Inc.
- $324,5003 bd2 ba2.3k sqft909 N Canyon Cove Dr, Cleveland, OK 74020For SaleMLS ID #2609509, Lisa Dewitt, Keller Williams Advantage. MLS Technology, Inc.
- $295,0005 bd3 ba2.2k sqft4212 W Stonehenge Dr, Cleveland, OK 74020For SaleMLS ID #2618065, Josh Gerig, Gerig Group Real Estate. MLS Technology, Inc.
- $324,9904 bd3 ba1.9k sqft32069 Meadow Ln, Mannford, OK 74044For SaleMLS ID #2620296, Mitchell Chadwick, HomeSmart Stellar Realty. MLS Technology, Inc.
- $365,0003 bd2 ba2.3k sqft3737 S 465th West Ave, Jennings, OK 74038For SaleMLS ID #2615635, Carri Ray, Trinity Properties. MLS Technology, Inc.
- $415,0003 bd3 ba3.3k sqft363270 E 5700th Rd, Jennings, OK 74038For SaleMLS ID #2619344, Logan Warnke, Eagle Rock Realty & Prop Mgmt. MLS Technology, Inc.
- $350,0003 bd3 ba1.9k sqft518 Fox Run, Mannford, OK 74044For SaleMLS ID #2608554, Bernie Fugate, Coldwell Banker Select. MLS Technology, Inc.
- $300,0005 bd3 ba2.1k sqft57334 S 36730th Rd, Terlton, OK 74081For SaleMLS ID #2608530, Sharie Moore, Keller Williams Premier. MLS Technology, Inc.
- $289,0004 bd2 ba2k sqft819 N Lone Pine Dr, Cleveland, OK 74020For Sale By Owner
- $385,0004 bd2 ba2.5k sqft26 Lakeview Dr, Sand Springs, OK 74063For SaleMLS ID #2620939, Angela Averill, Chinowth & Cohen. MLS Technology, Inc.
- $380,0003 bd3 ba3.1k sqft403 Quail Creek Rd, Cleveland, OK 74020For SaleMLS ID #2624431, Jenna Mobley, HomeSmart Stellar Realty. MLS Technology, Inc.
- $344,9003 bd3 ba2.6k sqft122 Lakeview Dr, Mannford, OK 74044For SaleMLS ID #2612017, Trish Allison, Coldwell Banker Select. MLS Technology, Inc.
- $379,5004 bd3 ba1.9k sqft365085 E 4980th Rd, Cleveland, OK 74020For SaleMLS ID #2611940, Michael Godberson, Great Harvest Auction and Real. MLS Technology, Inc.
- $435,0004 bd3 ba2.8k sqft1290 N Cliff Dr, Cleveland, OK 74020For SaleMLS ID #2620673, David G Watson, Keller Williams Preferred. MLS Technology, Inc.
- $279,0003 bd2 ba1.5k sqft5641 S 369th West Ave, Mannford, OK 74044For SaleMLS ID #2619539, Christi Hollon, Thunder Ridge Realty, LLC. MLS Technology, Inc.
- $389,9993 bd3 ba2.7k sqft504 Oak Ridge Dr, Sand Springs, OK 74063For SaleMLS ID #2625304, Kaleb Wright, Coyote Co. Realty. MLS Technology, Inc.
