MAJOR UPDATES IN 2025 + POOL on NEARLY 1 ACRE! If you've been searching for space, updates, and move-in ready convenience, this 4 bedroom, 2 bathroom home checks all the boxes.
Situated on nearly a full acre, this spacious 2,078 sq ft home offers the room you need both inside and out. Step inside to find a functional layout featuring tile and carpet flooring, a cozy fireplace, and plenty of space for family, entertaining, or working from home with fiber internet.
The major updates are already done for you with a NEW roof (2025), NEW HVAC system (2025), NEW electrical panel (2025), NEW aerobic septic system (2025), and NEW hot water heater (2024)
Outside, enjoy your fenced backyard complete with a 27’ above-ground pool and wood deck — perfect for summer gatherings, relaxing weekends, and entertaining guests. The property also features a 2-car garage PLUS a 2 car carport and plenty of outdoor space to enjoy country living while still remaining convenient to town.
Located within Cleveland School District, this home offers the rare combination of a spacious yard, major recent updates, outdoor amenities, and move-in ready appeal.
Homes with this much space and this many recent improvements don't last long — schedule your showing today!
For sale by owner
$289,000
819 N Lone Pine Dr, Cleveland, OK 74020
4beds
2,078sqft
:
Get pre-qualified$1,886/mo
SingleFamily
Built in 1978
1 Acres Lot
$-- Zestimate®
$139/sqft
$15/mo HOA
What's special
Wood deckFenced backyardFunctional layoutTile and carpet flooringCozy fireplaceFiber internet
What the owner loves about this home
What we love most about this home is that it truly gives you room to breathe. From summer days spent by the pool and evenings on the deck to having nearly an acre of space to enjoy, this home has been the perfect mix of comfort, privacy, and convenience. We've completed major updates so the next owners can move in with confidence and enjoy making memories here from day one.
- 63 days |
- 1,349 |
- 50 |
Listed by:
Property Owner (918) 212-8732
Facts & features
Interior
Bedrooms & bathrooms
- Bedrooms: 4
- Bathrooms: 2
- Full bathrooms: 2
Heating
- Forced air, Other, Electric
Cooling
- Central
Appliances
- Included: Dishwasher, Garbage disposal, Microwave, Range / Oven, Refrigerator
Features
- Flooring: Tile, Carpet
- Basement: None
- Has fireplace: Yes
Interior area
- Total interior livable area: 2,078 sqft
Property
Parking
- Total spaces: 5
- Parking features: Carport, Garage - Attached
Features
- Exterior features: Stone, Wood
Lot
- Size: 1 Acres
Details
- Parcel number: 045000000430000100
Construction
Type & style
- Home type: SingleFamily
Materials
- Stone
- Foundation: Concrete
- Roof: Composition
Condition
- New construction: No
- Year built: 1978
Community & HOA
HOA
- Has HOA: Yes
- HOA fee: $15 monthly
Location
- Region: Cleveland
Financial & listing details
- Price per square foot: $139/sqft
- Tax assessed value: $131,244
- Annual tax amount: $1,500
- Date on market: 5/31/2026
Estimated market value
Not available
Estimated sales range
Not available
$2,050/mo
Price history
| Date | Event | Price |
|---|---|---|
| 5/31/2026 | Listed for sale | $289,000+12%$139/sqft |
Source: Owner Report a problem | ||
| 5/15/2023 | Sold | $258,000-0.8%$124/sqft |
Source:  MLS Technology, Inc. #2239262 Report a problem MLS Technology, Inc. #2239262 Report a problem | ||
| 4/3/2023 | Pending sale | $260,000$125/sqft |
Source: MLS Technology, Inc. #2239262 Report a problem | ||
| 2/27/2023 | Listed for sale | $260,000+48.6%$125/sqft |
Source: MLS Technology, Inc. #2239262 Report a problem | ||
| 2/21/2018 | Listing removed | $175,000$84/sqft |
Source: Coldwell Banker Select #1734441 Report a problem | ||
| 9/6/2017 | Listed for sale | $175,000+37.8%$84/sqft |
Source: Coldwell Banker Select #1734441 Report a problem | ||
| 6/12/2009 | Sold | $127,000$61/sqft |
Source: Agent Provided Report a problem | ||
Public tax history
| Year | Property taxes | Tax assessment |
|---|---|---|
| 2025 | $1,500 +1% | $15,749 -1.5% |
| 2024 | $1,485 | $15,990 +5% |
| 2023 | -- | $15,229 +3% |
| 2022 | -- | $14,786 +3% |
| 2021 | -- | $14,355 |
| 2020 | $1,286 +0% | $14,355 -2.2% |
| 2019 | $1,286 -1.1% | $14,674 -4.1% |
| 2018 | $1,300 -6.7% | $15,300 +2.2% |
| 2017 | $1,393 -0.2% | $14,977 -2% |
| 2016 | $1,396 | $15,290 -5.8% |
| 2015 | $1,396 -3.5% | $16,223 +0.9% |
| 2014 | $1,446 +0.6% | $16,084 -2% |
| 2013 | $1,438 -1.1% | $16,420 +3% |
| 2012 | $1,454 +5.8% | $15,942 +5% |
| 2011 | $1,374 +4.3% | $15,183 +5% |
| 2010 | $1,318 +46.2% | $14,460 +51% |
| 2009 | $901 +7.1% | $9,579 +5% |
| 2008 | $842 +0.3% | $9,123 +5% |
| 2007 | $839 | $8,689 |
Find assessor info on the county website
Monthly payment
Est. payment
Payment breakdown
Explore the cost of this home by adjusting the details. Changes won't be saved.Climate risks
Neighborhood: 74020
Nearby schools
GreatSchools rating
- 6/10Cleveland Primary Elementary SchoolGrades: PK-2Distance: 8.1 mi
- 5/10Cleveland Middle SchoolGrades: 6-8Distance: 8.2 mi
- 3/10Cleveland High SchoolGrades: 9-12Distance: 8.2 mi
Schools provided by the listing agent
- Elementary: Cleveland
- Middle: Cleveland
- High: Cleveland
- District: Cleveland (72)
Source: The MLS. This data may not be complete. We recommend contacting the local school district to confirm school assignments for this home.
- $1,699-- bd-- ba-- sqft845 N Lone Pine Dr, Cleveland, OK 74020Off Market
- $159,100-- bd-- ba-- sqft801 N Lone Pine Dr, Cleveland, OK 74020Off Market
- $2,548-- bd-- ba-- sqft871 N Lone Pine Dr, Cleveland, OK 74020Off Market
- $3,332-- bd-- ba-- sqft822 N Hill And Dale Dr, Cleveland, OK 74020Off Market
- $1,699-- bd-- ba-- sqft894 N Hill And Dale Dr, Cleveland, OK 74020Off Market
- $2,679-- bd-- ba-- sqft808 N Lakeview Ln, Cleveland, OK 74020Off Market
- $4,835-- bd-- ba-- sqft4471 W Oak View Pl, Cleveland, OK 74020Off Market
- $1,699-- bd-- ba-- sqft912 N Hill And Dale Dr, Cleveland, OK 74020Off Market
A local agent can set up tours, give advice and negotiate with sellers.
Similar homes
- $295,0005 bd3 ba2.2k sqft4212 W Stonehenge Dr, Cleveland, OK 74020For Sale
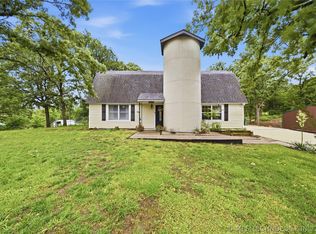 MLS ID #2618065, Josh Gerig, Gerig Group Real Estate. MLS Technology, Inc.
 - $325,0004 bd2 ba2.2k sqft1259 N Peninsula Dr W, Cleveland, OK 74020For Sale
 MLS ID #2620763, Julia Hughes, Chinowth & Cohen. MLS Technology, Inc.
 - $282,0003 bd3 ba1.6k sqft2578 W Hillcrest Dr, Cleveland, OK 74020For Sale
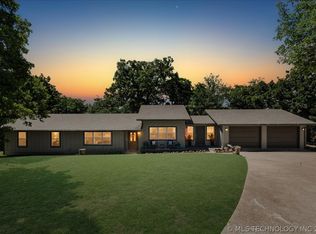 MLS ID #2616653, RoSean O'Rear, Brix Realty Group LLC (BO). MLS Technology, Inc.
 - $324,5003 bd2 ba2.3k sqft909 N Canyon Cove Dr, Cleveland, OK 74020For Sale
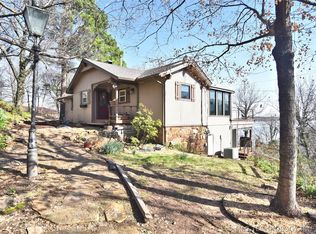 MLS ID #2609509, Lisa Dewitt, Keller Williams Advantage. MLS Technology, Inc.
 - $355,0004 bd3 ba2.3k sqft533 W Woodland Dr, Cleveland, OK 74020For SaleMLS ID #2625379, Amy Spess, Chinowth & Cohen. MLS Technology, Inc.
- $324,9904 bd3 ba1.9k sqft32069 Meadow Ln, Mannford, OK 74044For SaleMLS ID #2620296, Mitchell Chadwick, HomeSmart Stellar Realty. MLS Technology, Inc.
- $290,0003 bd2 ba2.1k sqft8370 S 157th West Ave, Sapulpa, OK 74066For SaleMLS ID #2626764, Erin Robins, Erin Catron & Company, LLC. MLS Technology, Inc.
- $267,9003 bd2 ba1.9k sqft34964 W Green Rd, Mannford, OK 74044For SaleMLS ID #2617439, Joe L Smith, Coldwell Banker Select. MLS Technology, Inc.
- $304,2653 bd3 ba1.9k sqft518 Fox Run, Mannford, OK 74044For SaleMLS ID #2608554, Bernie Fugate, Coldwell Banker Select. MLS Technology, Inc.
- $279,0003 bd2 ba1.5k sqft5641 S 369th West Ave, Mannford, OK 74044For SaleMLS ID #2619539, Christi Hollon, Thunder Ridge Realty, LLC. MLS Technology, Inc.
- $370,0003 bd2 ba1.9k sqft32253 Meadowood Dr, Mannford, OK 74044For SaleMLS ID #2626763, Kerri Bristow, Keller Williams Advantage. MLS Technology, Inc.
- $379,5004 bd3 ba1.9k sqft365085 E 4980th Rd, Cleveland, OK 74020For SaleMLS ID #2611940, Michael Godberson, Great Harvest Auction and Real. MLS Technology, Inc.
- $275,0004 bd3 ba1.9k sqft23212 W Coyote Trl, Sand Springs, OK 74063For SaleMLS ID #2626626, Terrie L Baker, Keller Williams Advantage. MLS Technology, Inc.
- $315,0003 bd2 ba1.1k sqft2454 N 129th West Ave, Sand Springs, OK 74063For SaleMLS ID #2627804, David A Johnson, Coldwell Banker Select. MLS Technology, Inc.
- $242,5003 bd2 ba1.5k sqft1511 Timber Ridge Dr, Cleveland, OK 74020For SaleMLS ID #2611939, Michael Godberson, Great Harvest Auction and Real. MLS Technology, Inc.
- $425,0004 bd3 ba2.4k sqft31475 Dunegan Rd, Mannford, OK 74044For SaleMLS ID #2627261, Kaleb Wright, Coyote Co. Realty. MLS Technology, Inc.
- $175,0003 bd2 ba1.6k sqft108 N 7th St, Cleveland, OK 74020For SaleMLS ID #2627088, Darla Mills Brandon, OK Real Estate, LLC. MLS Technology, Inc.
- $245,0003 bd2 ba1.8k sqft514 W Wichita Ave, Cleveland, OK 74020For SaleMLS ID #2624724, Keelyn Ellis, Anthem Realty. MLS Technology, Inc.
- $289,9003 bd4 ba1.7k sqft8349 S 161st West Ave, Sapulpa, OK 74066For SaleMLS ID #2627228, David Luna, All American Realtors. MLS Technology, Inc.
- $189,0003 bd2 ba1.5k sqft801 S D And H, Cleveland, OK 74020For SaleMLS ID #2624829, Kaleb Wright, Coyote Co. Realty. MLS Technology, Inc.
