Escape to your own private retreat near Keystone Lake!
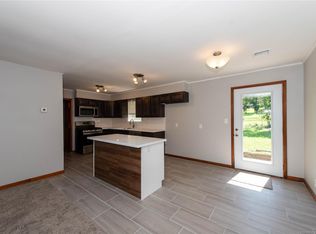
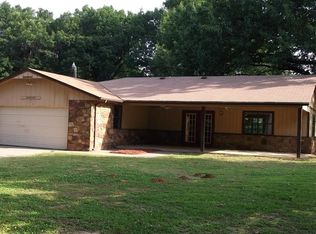
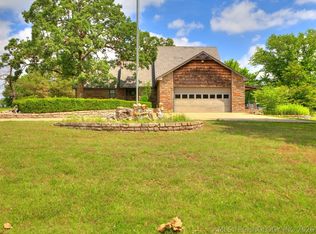
Nestled on 3.5 +/- acres in Mannford, Oklahoma. This beautifully fully updated 3-bedroom, 2-bath home offers the perfect blend of modern comfort and peaceful country living. Featuring approximately 1,960 square feet, per courthouse records, of stylish, move-in-ready living space. Step inside to find a fresh, open feel with updated finishes, spacious living areas, and an open layout designed for both everyday living and entertaining.
This property is ideal for lake lovers and outdoor enthusiasts, located just minutes from a boat ramp and all the recreation Keystone Lake has to offer, on one of Oklahoma's largest and most popular lakes.
Additional features include: Large 30x40 shop building, along with a 20x20 carport with 3 sides, (currently being used as a chicken coop) Covered RV and boat parking, and a storm cellar for added peace of mind.
Whether you're looking for a full-time residence, weekend getaway, or recreational property, this one checks all the boxes! Modern updates, and lake proximity all in one incredible package.
Pending
$269,900
34964 W Green Rd, Mannford, OK 74044
3beds
1,960sqft
Manufactured Home, Single Family Residence
Built in 1982
3.5 Acres Lot
$-- Zestimate®
$138/sqft
$-- HOA
What's special
- 24 days
- 372
- 25
Likely to sell faster than
Zillow last checked:
Listing updated:
Listed by:
Joe L Smith 918-691-1350,
Coldwell Banker Select
Source: MLS Technology, Inc.,MLS#: 2633762 Originating MLS: MLS Technology
Originating MLS: MLS TechnologyFacts & features
Interior
Bedrooms & bathrooms
- Bedrooms: 3
- Bathrooms: 2
- Full bathrooms: 2
Primary bedroom
- Description: Primary Bedroom,Private Bath,Walk-in Closet
- Level: First
Bedroom
- Description: Bedroom,Private Bath
- Level: First
Bedroom
- Description: Bedroom,No Bath
- Level: First
Primary bathroom
- Description: Primary Bath,Bathtub,Full Bath,Separate Shower,Vent,Whirlpool
- Level: First
Bathroom
- Description: Hall Bath,Bathtub,Full Bath,Vent
- Level: First
Dining room
- Description: Dining Room,Combo w/ Living
- Level: First
Kitchen
- Description: Kitchen,Country,Pantry
- Level: First
Living room
- Description: Living Room,Fireplace
- Level: First
Utility room
- Description: Utility Room,Inside
- Level: First
Heating
- Electric, Multiple Heating Units, Other
Cooling
- Other, 3+ Units
Appliances
- Included: Convection Oven, Cooktop, Double Oven, Dishwasher, Electric Water Heater, Disposal, Oven, Range, Refrigerator, Plumbed For Ice Maker
- Laundry: Washer Hookup, Electric Dryer Hookup
Features
- High Ceilings, High Speed Internet, Laminate Counters, Vaulted Ceiling(s), Electric Oven Connection, Electric Range Connection
- Flooring: Carpet, Vinyl, Wood Veneer
- Windows: Aluminum Frames
- Basement: None,Crawl Space
- Number of fireplaces: 1
- Fireplace features: Blower Fan
Interior area
- Total structure area: 1,960
- Total interior livable area: 1,960 sqft
Property
Parking
- Total spaces: 3
- Parking features: Boat, Carport, Detached, Garage, RV Access/Parking, Workshop in Garage
- Garage spaces: 3
- Has carport: Yes
Accessibility
- Accessibility features: Accessible Doors
Features
- Levels: One
- Stories: 1
- Patio & porch: Covered, Deck, Patio, Porch
- Exterior features: Dog Run, Gravel Driveway
- Pool features: None
- Fencing: Barbed Wire,Chain Link,Partial
- Waterfront features: Lake, River Access, Water Access
- Body of water: Keystone Lake
Lot
- Size: 3.5 Acres
- Features: Additional Land Available, Farm, Mature Trees, Ranch
Details
- Additional structures: Shed(s), Workshop
- Parcel number: 00002920N09E300400
- Horses can be raised: Yes
- Horse amenities: Horses Allowed
Construction
Type & style
- Home type: MobileManufactured
- Architectural style: Ranch
- Property subtype: Manufactured Home, Single Family Residence
Materials
- HardiPlank Type, Manufactured, Masonite
- Foundation: Crawlspace, Tie Down
- Roof: Asphalt,Fiberglass
Condition
- Year built: 1982
Utilities & green energy
- Sewer: Septic Tank
- Water: Rural
- Utilities for property: Cable Available, Electricity Available, Satellite Internet Available, Water Available
Green energy
- Energy efficient items: Other
Community & HOA
Community
- Security: Storm Shelter, Smoke Detector(s)
- Subdivision: Pawnee Co Unplatted
HOA
- Has HOA: No
Location
- Region: Mannford
Financial & listing details
- Price per square foot: $138/sqft
- Annual tax amount: $377
- Date on market: 9/11/2026
- Cumulative days on market: 25 days
- Listing terms: Conventional,Other,USDA Loan,VA Loan
- Body type: Double Wide
Estimated market value
Not available
Estimated sales range
Not available
Not available
Price history
| Date | Event | Price |
|---|---|---|
| 9/23/2026 | Pending sale | $269,900$138/sqft |
Source:  MLS Technology, Inc. #2633762 Report a problem MLS Technology, Inc. #2633762 Report a problem | ||
| 9/11/2026 | Listed for sale | $269,900+5.8%$138/sqft |
Source: MLS Technology, Inc. #2633762 Report a problem | ||
| 9/8/2026 | Sold | $255,000-4.8%$130/sqft |
Source: MLS Technology, Inc. #2617439 Report a problem | ||
| 8/3/2026 | Pending sale | $267,900$137/sqft |
Source: MLS Technology, Inc. #2617439 Report a problem | ||
| 7/22/2026 | Price change | $267,900-6%$137/sqft |
Source: MLS Technology, Inc. #2617439 Report a problem | ||
| 7/10/2026 | Listed for sale | $284,900$145/sqft |
Source: MLS Technology, Inc. #2617439 Report a problem | ||
| 6/29/2026 | Pending sale | $284,900$145/sqft |
Source: MLS Technology, Inc. #2617439 Report a problem | ||
| 6/1/2026 | Price change | $284,900-4.2%$145/sqft |
Source: MLS Technology, Inc. #2617439 Report a problem | ||
| 5/12/2026 | Listed for sale | $297,500+114%$152/sqft |
Source: MLS Technology, Inc. #2617439 Report a problem | ||
| 7/1/2022 | Sold | $139,000-20.6%$71/sqft |
Source: MLS Technology, Inc. #2211088 Report a problem | ||
| 5/19/2022 | Pending sale | $175,000$89/sqft |
Source: MLS Technology, Inc. #2211088 Report a problem | ||
| 4/9/2022 | Listed for sale | $175,000$89/sqft |
Source: MLS Technology, Inc. #2211088 Report a problem | ||
Public tax history
Tax history is unavailable.
Monthly payment
Climate risks
Neighborhood: 74044
Nearby schools
Schools provided by the listing agent
- Elementary: Mannford
- Middle: Mannford
- High: Mannford
- District: Mannford - Sch Dist (46)
Source: MLS Technology, Inc.. This data may not be complete. We recommend contacting the local school district to confirm school assignments for this home.
Similar homes
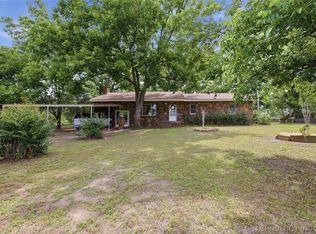
- $279,0003 bd2 ba1.5k sqft5641 S 369th West Ave, Mannford, OK 74044For Sale
 MLS ID #2619539, Christi Hollon, Thunder Ridge Realty, LLC. MLS Technology, Inc.
 - $255,0003 bd2 ba1.8k sqft4124 S 249th West Ave, Sand Springs, OK 74063For Sale
 MLS ID #2632814, Jennifer Palmer-Sarracino, Keller Williams Premier. MLS Technology, Inc.
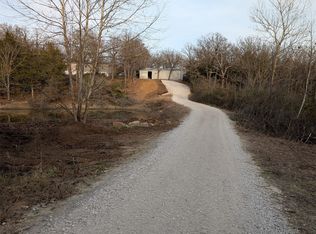
 - $299,9005 bd3 ba2.1k sqft57334 S 36730th Rd, Terlton, OK 74081For Sale
 MLS ID #2633669, Sharie Moore, Keller Williams Premier. MLS Technology, Inc.
 - $314,9904 bd3 ba1.9k sqft32069 Meadow Ln, Mannford, OK 74044For Sale
 MLS ID #2620296, Mitchell Chadwick, HomeSmart Stellar Realty. MLS Technology, Inc.
