Welcome home! This beautifully updated, move-in ready 3-bedroom, 2-full-bath home offers the perfect blend of comfort, style, convenience, and outdoor living! Step inside to discover fresh new interior and exterior paint, new flooring, and new ceiling fans throughout. The spacious living area features a vaulted ceiling and inviting wood-burning fireplace, creating the perfect setting for cozy evenings or entertaining family and friends. The kitchen showcases beautiful granite countertops and plenty of functionality for everyday living. Outside, the large fenced backyard is ready for whatever you envision, with plenty of space for entertaining, pets, play, gardening, or even your dream pool—with room and wiring already in place! A storage shed provides additional space for tools and equipment, while the storm cellar offers added peace of mind. The low-maintenance property means less time on upkeep and more time enjoying your home. Located in a quiet neighborhood with easy highway access, this home puts you just minutes from downtown Tulsa and the recreational opportunities of Keystone Lake. With numerous updates, a great floor plan, a spacious backyard, and an excellent location, this home is ready for its next owner—come see all it has to offer!
For sale
$239,000
20714 W 5th St, Sand Springs, OK 74063
3beds
1,164sqft
Single Family Residence
Built in 1984
1.26 Acres Lot
$-- Zestimate®
$205/sqft
$-- HOA
What's special
Beautifully updatedLarge fenced backyardSpacious backyardGreat floor planNumerous updatesNew ceiling fans throughoutNew flooring
- 5 days
- 1,035
- 120
Likely to sell faster than
Zillow last checked:
Listing updated:
Listed by:
Eric Sherwood 918-829-4747,
C21/First Choice Realty
Source: MLS Technology, Inc.,MLS#: 2634317 Originating MLS: MLS Technology
Originating MLS: MLS TechnologyFacts & features
Interior
Bedrooms & bathrooms
- Bedrooms: 3
- Bathrooms: 2
- Full bathrooms: 2
Primary bedroom
- Description: Primary Bedroom,Private Bath
- Level: First
Bedroom
- Description: Bedroom,
- Level: First
Bedroom
- Description: Bedroom,
- Level: First
Primary bathroom
- Description: Primary Bath,Full Bath,Shower Only,Vent
- Level: First
Bathroom
- Description: Hall Bath,Full Bath,Vent
- Level: First
Kitchen
- Description: Kitchen,Eat-In
- Level: First
Living room
- Description: Living Room,Fireplace
- Level: First
Utility room
- Description: Utility Room,Inside,Separate
- Level: First
Heating
- Central, Gas
Cooling
- Central Air
Appliances
- Included: Double Oven, Dishwasher, Disposal, Gas Water Heater, Microwave, Oven, Range, Refrigerator, Stove, Plumbed For Ice Maker
- Laundry: Washer Hookup, Electric Dryer Hookup, Gas Dryer Hookup
Features
- Granite Counters, Vaulted Ceiling(s), Ceiling Fan(s), Electric Oven Connection, Gas Oven Connection
- Flooring: Laminate, Tile
- Doors: Insulated Doors, Storm Door(s)
- Windows: Vinyl, Insulated Windows
- Basement: None,Crawl Space
- Number of fireplaces: 1
- Fireplace features: Gas Starter, Wood Burning
Interior area
- Total structure area: 1,164
- Total interior livable area: 1,164 sqft
Property
Parking
- Total spaces: 2
- Parking features: Attached, Garage
- Attached garage spaces: 2
Features
- Levels: One
- Stories: 1
- Patio & porch: Patio, Porch
- Exterior features: Rain Gutters
- Pool features: None
- Fencing: Chain Link,Full
- Waterfront features: Other
- Body of water: Keystone Lake
Lot
- Size: 1.26 Acres
- Features: Mature Trees
Details
- Additional structures: Storage
- Parcel number: 61565900260040
Construction
Type & style
- Home type: SingleFamily
- Architectural style: Ranch
- Property subtype: Single Family Residence
Materials
- Brick, HardiPlank Type, Wood Frame
- Foundation: Crawlspace, Other
- Roof: Asphalt,Fiberglass
Condition
- Year built: 1984
Utilities & green energy
- Sewer: Public Sewer
- Water: Public
- Utilities for property: Cable Available, Electricity Available, Natural Gas Available, High Speed Internet Available, Phone Available, Water Available
Green energy
- Energy efficient items: Doors, Windows
Community & HOA
Community
- Features: Gutter(s)
- Security: Storm Shelter, Smoke Detector(s)
- Subdivision: Country Meadows Estates I
HOA
- Has HOA: No
Location
- Region: Sand Springs
Financial & listing details
- Price per square foot: $205/sqft
- Tax assessed value: $143,546
- Annual tax amount: $2,017
- Date on market: 9/17/2026
- Cumulative days on market: 6 days
- Listing terms: Conventional,FHA,VA Loan
Estimated market value
Not available
Estimated sales range
Not available
Not available
Price history
| Date | Event | Price |
|---|---|---|
| 9/17/2026 | Listed for sale | $239,000+92.7%$205/sqft |
Source:  MLS Technology, Inc. #2634317 Report a problem MLS Technology, Inc. #2634317 Report a problem | ||
| 9/21/2018 | Sold | $124,000-4.5%$107/sqft |
Source: MLS Technology, Inc. #1829954 Report a problem | ||
| 8/10/2018 | Listed for sale | $129,900$112/sqft |
Source: Coldwell Banker Select #1829954 Report a problem | ||
Public tax history
| Year | Property taxes | Tax assessment |
|---|---|---|
| 2025 | $2,017 +5.1% | $15,790 +5% |
| 2024 | $1,919 +6.2% | $15,038 +5% |
| 2023 | $1,808 +7.4% | $14,322 +5% |
| 2022 | $1,683 -1.6% | $13,640 |
| 2021 | $1,711 -3.4% | $13,640 |
| 2020 | $1,772 +2.9% | $13,640 |
| 2019 | $1,722 0% | $13,640 +50.9% |
| 2018 | $1,722 +55% | $9,039 -7.3% |
| 2017 | $1,111 +3.3% | $9,746 |
| 2016 | $1,076 | $9,746 |
| 2015 | $1,076 -1.4% | $9,746 |
| 2014 | $1,091 | $9,746 |
| 2013 | -- | $9,746 |
| 2012 | -- | $9,746 |
| 2011 | -- | $9,746 |
| 2010 | -- | $9,746 |
| 2009 | -- | $9,746 |
| 2008 | -- | $9,746 +1.9% |
| 2007 | -- | $9,567 +5% |
| 2006 | -- | $9,110 +5% |
| 2005 | -- | $8,678 +5% |
| 2004 | $897 | $8,264 |
| 2003 | -- | $8,264 +10.2% |
| 2002 | -- | $7,496 +5% |
| 2001 | -- | $7,139 |
| 2000 | -- | $7,139 |
Find assessor info on the county website
Monthly payment
Est. payment
Payment breakdown
Explore the cost of this home by adjusting the details. Changes won't be saved.Climate risks
Neighborhood: 74063
Nearby schools
Schools provided by the listing agent
- Elementary: Garfield (SSprings)
- High: Charles Page
- District: Sand Springs - Sch Dist (2)
Source: MLS Technology, Inc.. This data may not be complete. We recommend contacting the local school district to confirm school assignments for this home.
- $216,8003 bd2 ba1.2k sqft20802 W 5th St S, Sand Springs, OK 74063Off Market
- $251,300-- bd2 ba1.4k sqft20808 W 5th St S, Sand Springs, OK 74063Off Market
- $232,5003 bd2 ba1.4k sqft413 S 208th Ave W, Sand Springs, OK 74063Off Market
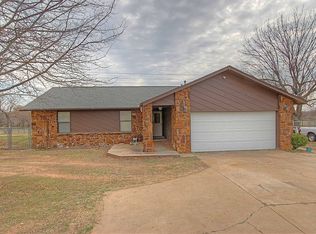
- $229,6003 bd2 ba1.2k sqft414 S 208th Ave W, Sand Springs, OK 74063Off Market
Similar homes
- $225,0003 bd2 ba1.5k sqft14224 W 18th Pl S, Sand Springs, OK 74063For Sale
 MLS ID #2631610, Melania B Nicholson, Coldwell Banker Select. MLS Technology, Inc.
 - $--3 bd1 ba1.5k sqft910 Cedar Ave, Sand Springs, OK 74063Auction
 Auction.com 2
 - $225,0003 bd2 ba1.3k sqft1803 S 155th West Ave, Sand Springs, OK 74063For Sale
 MLS ID #2630693, Caleb Crenshaw, KW Select. MLS Technology, Inc.
 - $235,0003 bd2 ba1.7k sqft710 N McKinley Ave, Sand Springs, OK 74063For Sale
 MLS ID #2634700, Terrie L Baker, Keller Williams Advantage. MLS Technology, Inc.
